1626 Zinnia, Corona, CA, 92882

Save
Ask
Tour
Hide
Share
$739,000
36 Days On Site

1626 Zinnia
Corona, CA 92882

For Sale|Single Family Residence|Active
4
Beds
2
Total Baths
2
Full Baths
1,740
SqFt
$425
/SqFt
1976
Built
County:
Riverside
Listed by John Kreiser of Berkshire Hathaway HomeServices California Properties Teamkreiser@gmail.com
Call Now: 951-203-4426
Is this the listing for you? We can help make it yours.
951-203-4426
1626 Zinnia1626 Zinnia1626 Zinnia1626 Zinnia
Save
Ask
Tour
Hide
Share

Mortgage Calculator

Monthly Payment (Est.)

$3,372
Calculator powered by Showcase IDX, a Constellation1 Company. Copyright ©2026 Information is deemed reliable but not guaranteed.

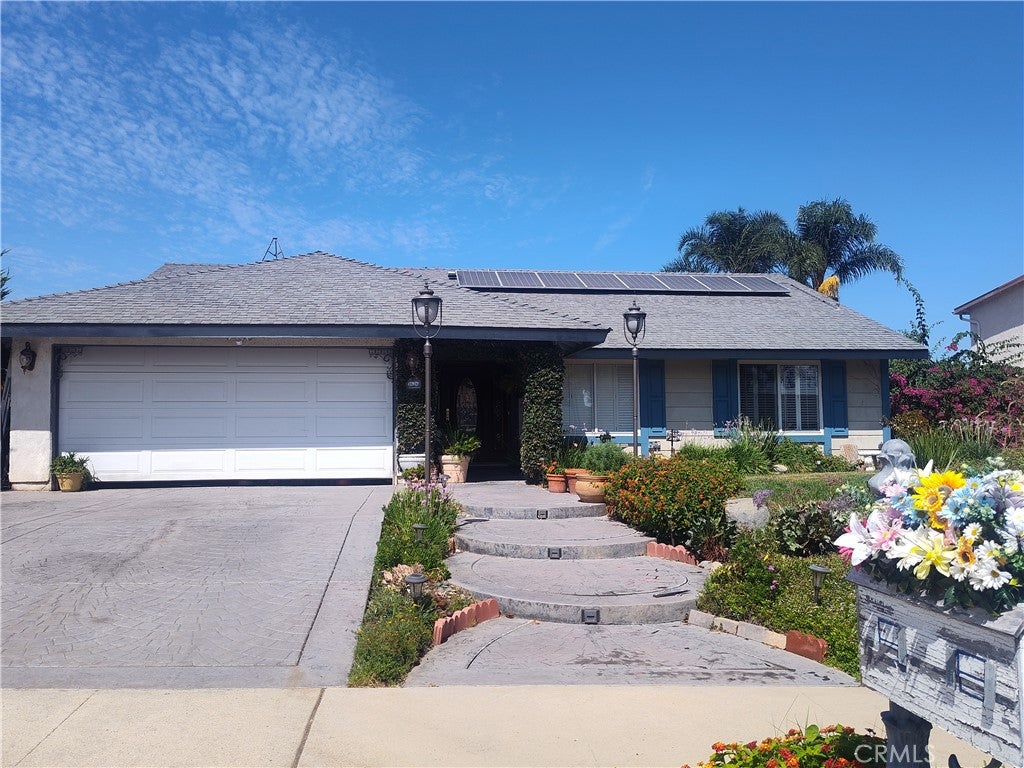
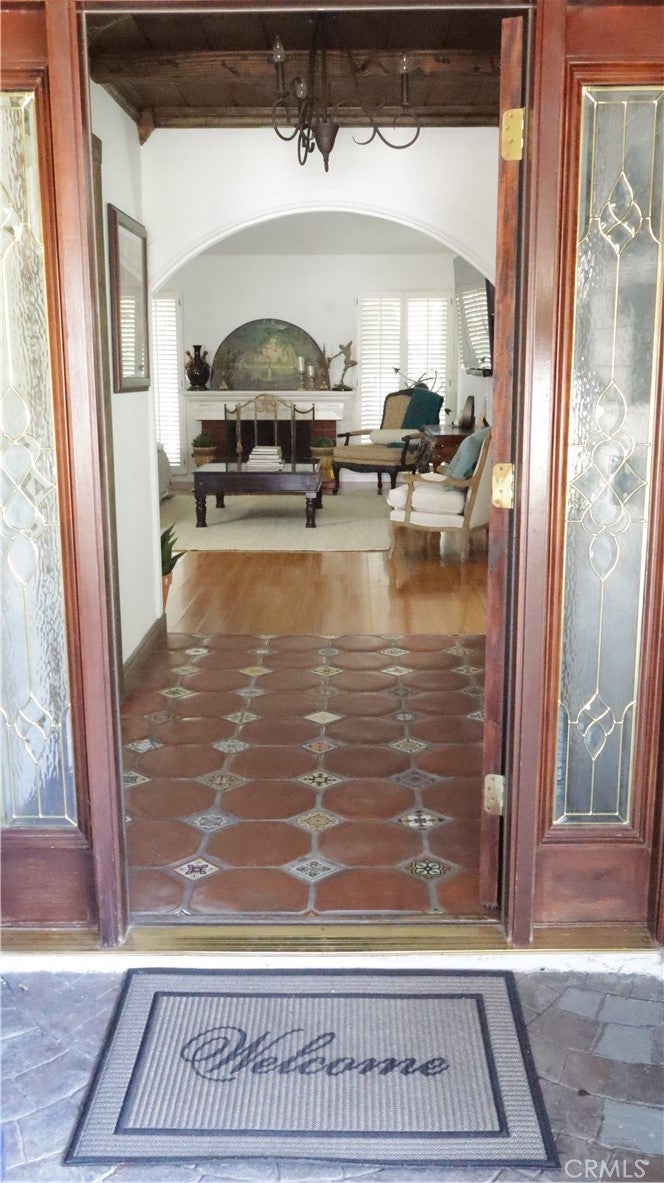
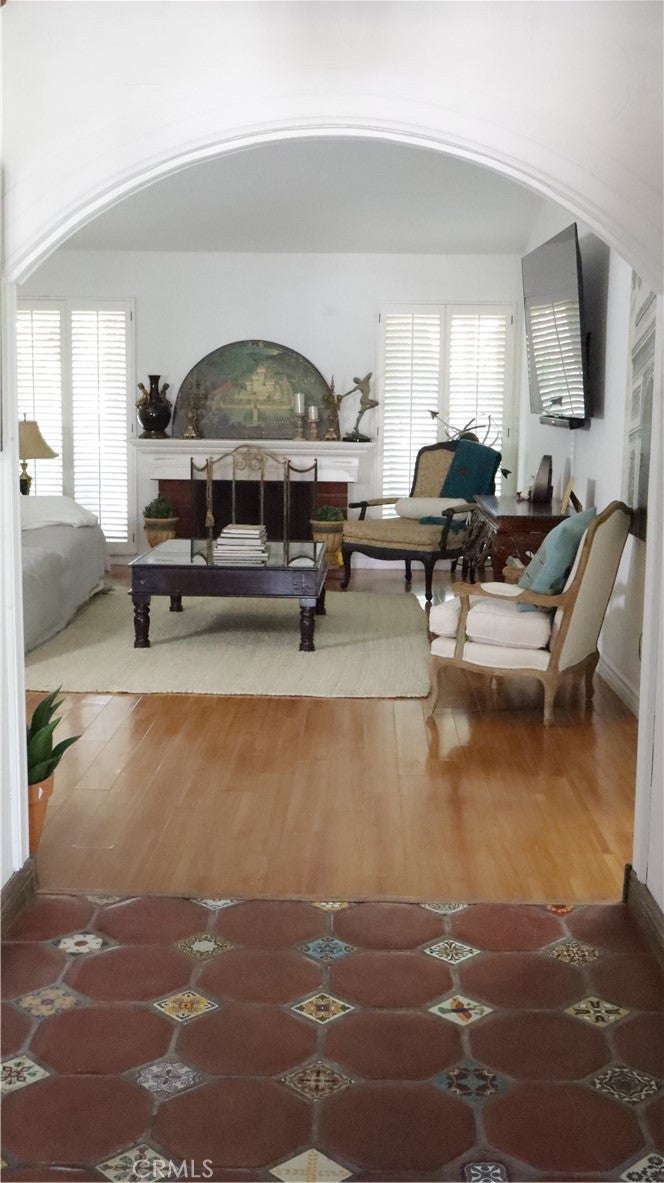
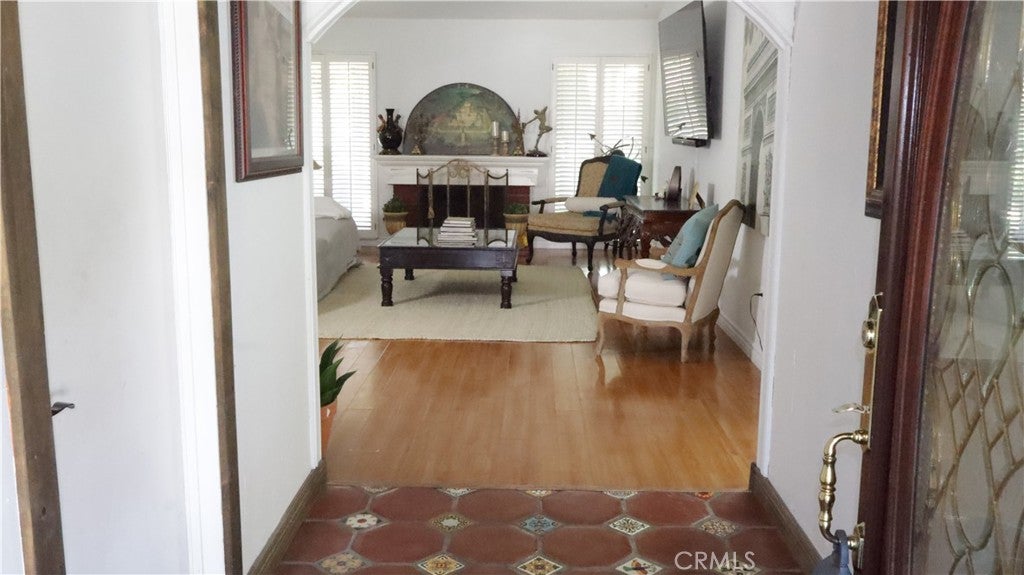
**LOOKING FOR SPACE, A GREAT LOCATION AND NO HOA? THIS ONE IS WORTH A LOOK.** Located in an established Corona neighborhood, this spacious 4-bedroom, single-story home offers generous living areas and a layout with plenty of flexibility. The oversized primary suite overlooks the backyard and features direct access outside. The large kitchen overlooks the backyard and opens to a dining and sitting area, while the spacious living room provides plenty of room to relax or entertain. The backyard features established colorful landscaping, mature fruit trees, multiple sitting areas and a storage shed. With NO HOA, low property taxes and assumable solar, this home offers a combination of space, location and value that is increasingly hard to find. This home is located close to schools, parks, restaurants, major shopping centers, 2 major freeways as well as the Foothill corridor making access to Orange County a breeze!

Save
Ask
Tour
Hide
Share
Listing Snapshot
Price 
$739,000
Days On Site 
36 Days
Bedrooms 
4
Inside Area (SqFt) 
1,740 sqft
Total Baths 
2
Full Baths 
2
Partial Baths 
N/A
Lot Size 
0.17 Acres
Year Built 
1976
MLS® Number 
SW26178137
Status 
Active
Property Tax 
N/A
HOA/Condo/Coop Fees 
N/A
Sq Ft Source 
Assessor
Friends & Family
Recent Activity
a month agoListing first seen on site
a month agoListing updated with changes from the MLS®
General Features
Acres 
0.17
Attached Garage 
Yes
Garage 
Yes
Garage Spaces 
2
Land Lease 
No
Levels 
One
Number Of Stories 
1
Parking 
AttachedDirect AccessDrivewayGarage
Parking Spaces 
2
Property Sub Type 
Single Family Residence
Security 
Carbon Monoxide Detector(s)Smoke Detector(s)
Sewer 
Public Sewer
Style 
PatioHome
Utilities 
Electricity ConnectedNatural Gas ConnectedSewer Connected
Water Source 
Public
Interior Features
Appliances 
DishwasherDisposalMicrowaveRefrigeratorVented Exhaust FanWater Heater
Cooling 
Central Air
Fireplace 
Yes
Fireplace Features 
Living Room
Flooring 
LaminateTile
Heating 
Central
Interior 
Eat-in KitchenGranite CountersHigh Ceilings
Laundry Features 
In Garage
Main Level Bedrooms 
4
Bathroom 
Features - Granite Counters, Soaking Tub
EntryFoyer 
Kitchen 
Features - Granite Counters
Living Room 
Master Bathroom 
Master Bedroom 
Save
Ask
Tour
Hide
Share
Exterior Features
Exterior 
Garden
Fencing 
Wood
Lot Features 
Back YardFront YardGardenLandscaped
Other Structures 
Shed(s)
Patio And Porch 
CoveredFront PorchPatio
Pool Features 
None
View 
Neighborhood
Waterview 
Neighborhood
Community Features
Community Features 
CurbsStreet LightsSidewalksPark
MLS Area 
248 - Corona
School District 
Corona-Norco Unified
Building Access 
front door
Schools
School District
Corona-Norco Unified
Elementary School
Unknown
Middle School
Unknown
High School
Unknown


This information is for your personal, non-commercial use and may not be used for any purpose other than to identify prospective properties you may be interested in purchasing. The display of MLS data is usually deemed reliable but is NOT guaranteed accurate by the MLS. Buyers are responsible for verifying the accuracy of all information and should investigate the data themselves or retain appropriate professionals. Information from sources other than the Listing Agent may have been included in the MLS data. Unless otherwise specified in writing, the Broker/Agent has not and will not verify any information obtained from other sources. The Broker/Agent providing the information contained herein may or may not have been the Listing and/or Selling Agent.

Neighborhood & Commute
Source: Walkscore
Disclosure: Community information and market data powered by Constellation Data Labs. Information is deemed reliable but not guaranteed.
Save
Ask
Tour
Hide
Share