

27541 Arches DriveMenifee, CA 92585
Mortgage Calculator
Monthly Payment (Est.)
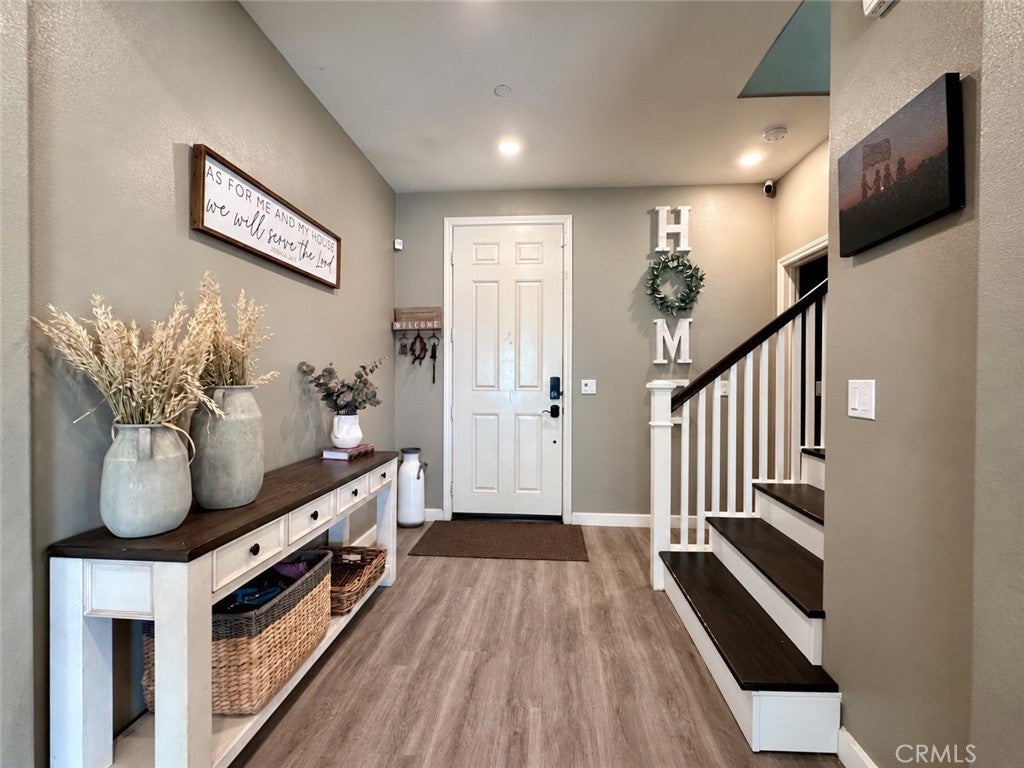
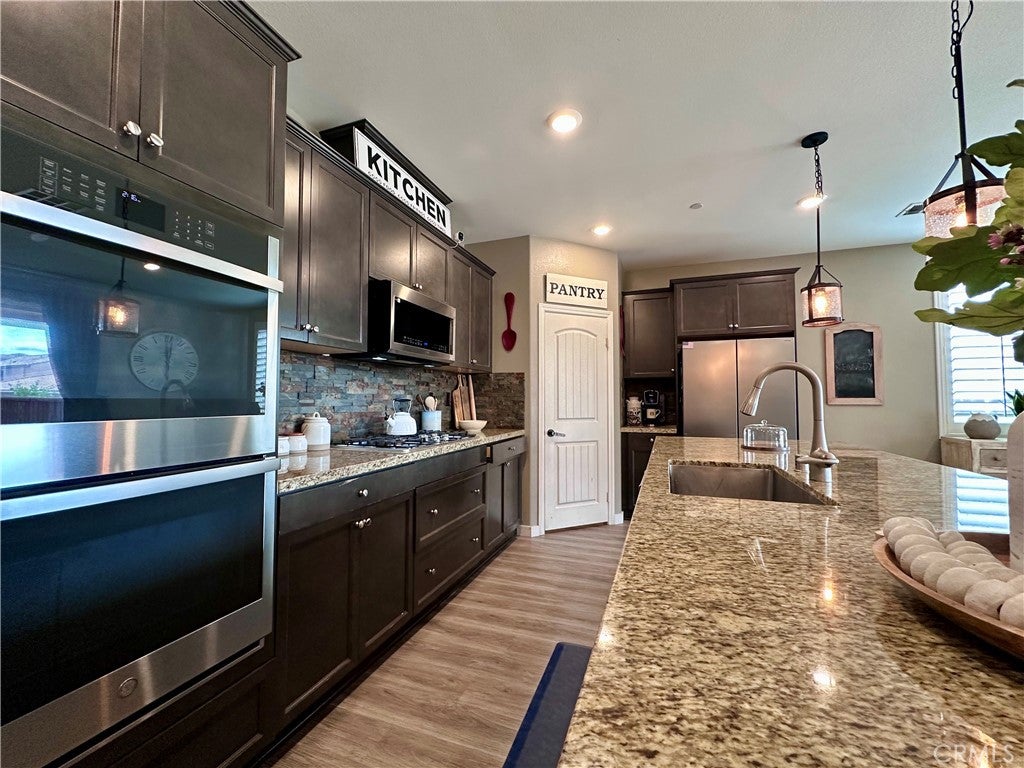
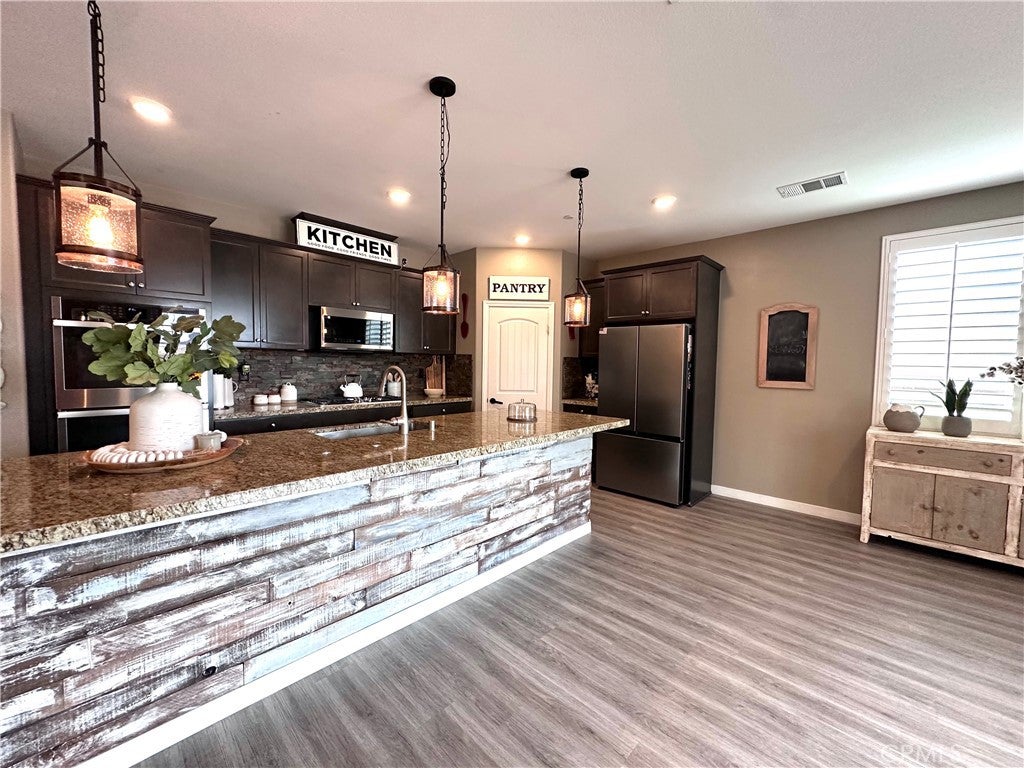
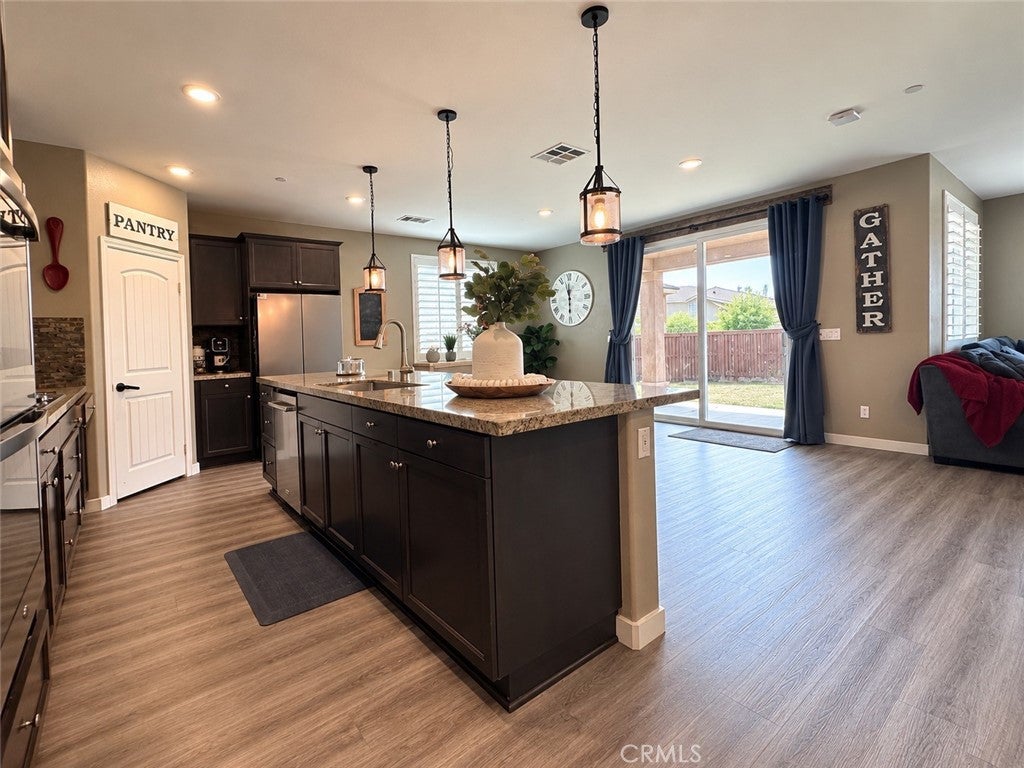
Enter an interest rate to see your estimated monthly payment.No need to worry about interest rates, this home has an ASSUMABLE 3.625% FHA loan and features 5 BEDROOMS - 4.5 BATHROOMS - 3 EN-SUITE BEDROOMS (1 on mainfloor) - HUGE LOFT - 3-CAR TANDEM GARAGE! Welcome to Lennar's highly sought-after Chelsea floor plan in the desirable Heritage Lakes Community! Designed with space and versatility in mind, this impressive home is an incredible design for multigenerational living, large families, extended family, or guests. At the heart of the home is a beautifully designed, open-concept kitchen featuring an expansive center island, stainless steel appliances, abundant cabinetry, and a spacious walk-in pantry. The kitchen flows effortlessly into the main living and dining areas, creating an inviting setting for both everyday living and entertaining. Off the dining area, there's a cozy living room with a fireplace and plenty of natural light. Guests will appreciate the private powder room located around the corner. The downstairs bedroom features its own bathroom located inside the room. Upstairs, an EXCEPTIONALLY SPACIOUS LOFT offers endless possibilities as a second family room, media room, game room, office, fitness center, or a combination of uses. The primary suite provides a private retreat, complete with a BEAUTIFULLY APPOINTED BATH featuring accent walls and an ENORMOUS WALK-IN CLOSET with an abundance of storage. Additional highlights include SOLAR, SMART-HOME FEATURES, A WHOLE-HOUSE FAN, and a TANDEM 3-CAR GARAGE. Outside, the private backyard offers a blank canvas with plenty of potential to create a personalized outdoor retreat. Residents of Heritage Lake enjoy an exceptional array of community amenities, including a 25-ACRE LAKE with FISHING and PADDLE BOATS, 2 JR. OLYMPIC SIZED POOLS, CLUBHOUSE, SPLASH PARK, PLAYGROUNDS, a 20-ACRE SPORTS PARK W/ LIGHTED SOCCER FIELDS, BASKETBALL, TENNIS AND PICKLEBALL COURTS, PLUS SCENIC WALKING TRAILS with EXERCISE STATIONS, with a LOW HOA. Heritage Lakes is the perfect neighborhood for active families! With an Elementary school and Middle School located within the community, and a host to various community and holiday events throughout the year, you won't have to go far! Located just minutes from the 215 freeway, shopping, dining, Temecula Valley wineries, Pechanga Casino & Resort, this home offers both convenience and an outstanding community lifestyle. This home is designed to accommodate beautifully for years to come. Don't miss the opportunity to make it yours!
| a month ago | Status changed to Active | |
| a month ago | Listing updated with changes from the MLS® | |
| 2 months ago | Listing first seen on site |

This information is for your personal, non-commercial use and may not be used for any purpose other than to identify prospective properties you may be interested in purchasing. The display of MLS data is usually deemed reliable but is NOT guaranteed accurate by the MLS. Buyers are responsible for verifying the accuracy of all information and should investigate the data themselves or retain appropriate professionals. Information from sources other than the Listing Agent may have been included in the MLS data. Unless otherwise specified in writing, the Broker/Agent has not and will not verify any information obtained from other sources. The Broker/Agent providing the information contained herein may or may not have been the Listing and/or Selling Agent.

Did you know? You can invite friends and family to your search. They can join your search, rate and discuss listings with you.