32720 Royal Oak Ln, Lake Elsinore, CA, 92530

Save
Ask
Tour
Hide
Share
$625,000
36 Days On Site

32720 Royal Oak Ln
Lake Elsinore, CA 92530

Single Family Residence|Pending
3
Beds
2
Total Baths
2
Full Baths
2,322
SqFt
$269
/SqFt
2006
Built
County:
Riverside
Listed by Ryan Smith of Better Realty Group ryan@betterrealtygroup.com
Call Now: 951-203-4426
Is this the listing for you? We can help make it yours.
951-203-4426
32720 Royal Oak Ln32720 Royal Oak Ln32720 Royal Oak Ln32720 Royal Oak Ln
Save
Ask
Tour
Hide
Share

Mortgage Calculator

Monthly Payment (Est.)

$2,852
Calculator powered by Showcase IDX, a Constellation1 Company. Copyright ©2026 Information is deemed reliable but not guaranteed.

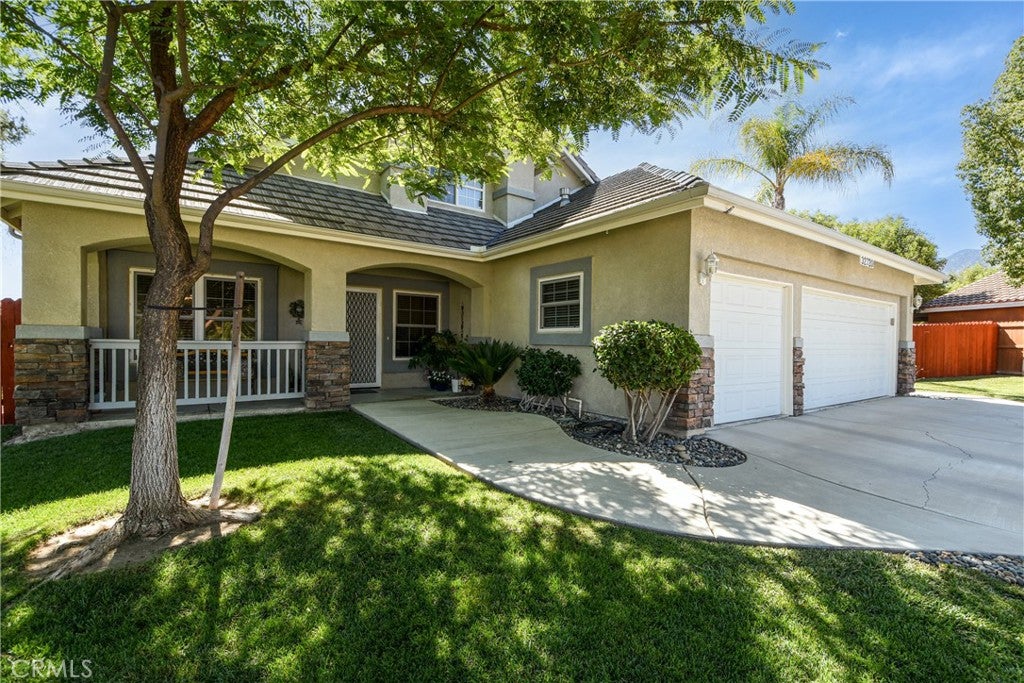
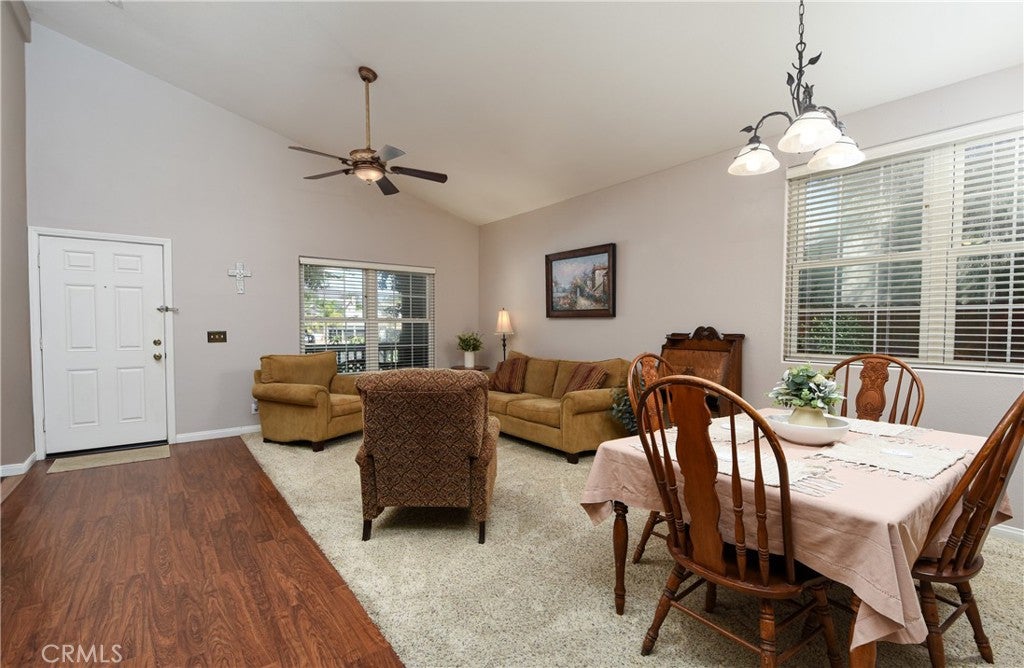
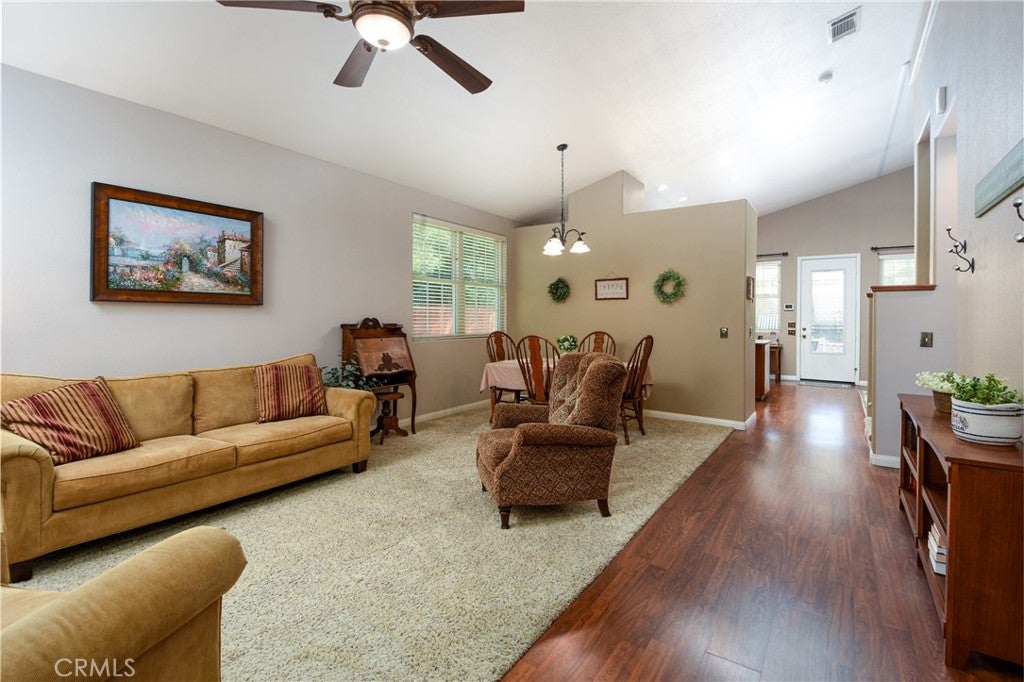
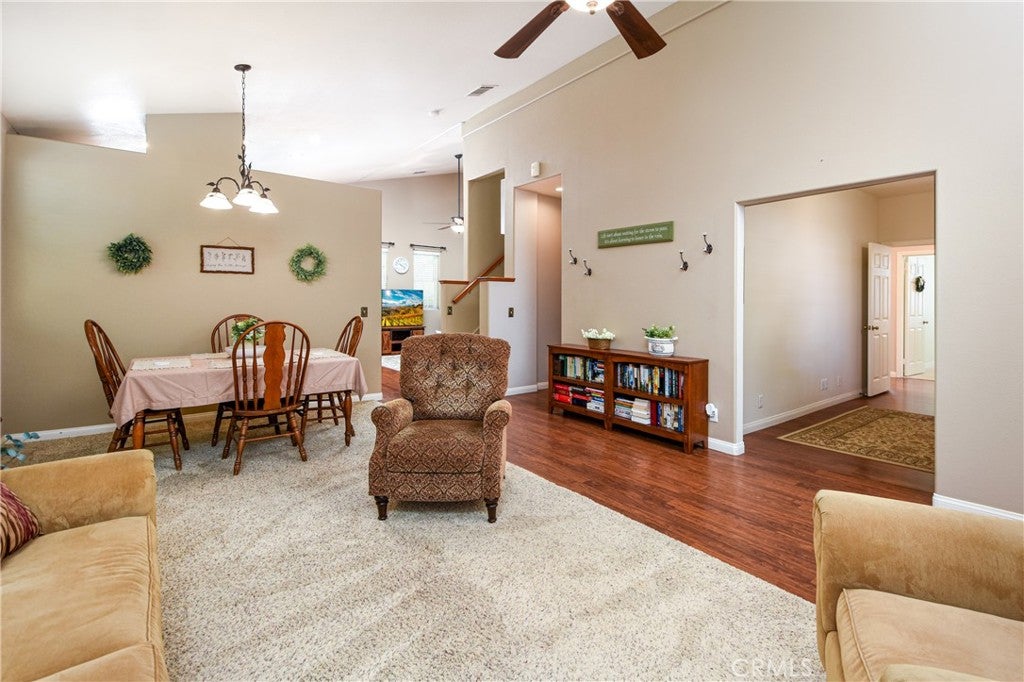
From the moment you arrive and walk inside, you will see the pride of ownership. This is a turn-key home with newer carpet and fresh paint. This spacious 3 bed, 2 bath home with over 2,300 sq feet of living space can be yours. The office could be converted to a fourth bedroom. Upstairs loft/bonus room is ideal for the kids playroom or separate living area. Located on a huge .39-acre (16,988 sq ft) lot with RV parking. The beautiful backyard is a true private retreat featuring a sparkling swimming pool—ideal for cooling off on warm summer afternoons or hosting weekend gatherings. You have endless possibilities for custom landscaping, gardening, or outdoor entertaining. Conveniently located near local parks, schools, shopping, and the lake, this home has it all. Don't miss out on this rare find!

Save
Ask
Tour
Hide
Share
Listing Snapshot
Price 
$625,000
Days On Site 
36 Days
Bedrooms 
3
Inside Area (SqFt) 
2,322 sqft
Total Baths 
2
Full Baths 
2
Partial Baths 
N/A
Lot Size 
0.39 Acres
Year Built 
2006
MLS® Number 
SW26178832
Status 
Pending
Property Tax 
N/A
HOA/Condo/Coop Fees 
N/A
Sq Ft Source 
Assessor
Friends & Family
Recent Activity
2 weeks agoStatus changed to Pending
2 weeks agoListing updated with changes from the MLS®
a month agoListing first seen on site
General Features
Acres 
0.39
Attached Garage 
Yes
Garage 
Yes
Garage Spaces 
3
Land Lease 
No
Levels 
Two
Number Of Stories 
2
Parking 
AttachedGarage Faces FrontGarageRV Access/ParkingSee Remarks
Parking Spaces 
6
Property Sub Type 
Single Family Residence
Sewer 
Public Sewer
Special Circumstances 
Standard
Utilities 
See Remarks
Water Source 
Public
Interior Features
Appliances 
DishwasherDisposalGas OvenGas RangeMicrowaveWater Heater
Cooling 
Central Air
Fireplace 
Yes
Fireplace Features 
Pellet Stove
Flooring 
Laminate
Heating 
CentralForced Air
Interior 
Cathedral Ceiling(s)Eat-in KitchenGranite CountersMaster Downstairs
Laundry Features 
InsideLaundry Room
Main Level Bedrooms 
3
Window Features 
Double Pane Windows
Bedroom 
Bonus Room 
Dining Room 
Family Room 
Kitchen 
Features - Granite Counters, Kitchen Island
Laundry 
Living Room 
Loft 
Master Bedroom 
Office 
Other 
Save
Ask
Tour
Hide
Share
Exterior Features
Fencing 
BlockWood
Lot Features 
Sprinklers In RearSprinklers In Front
Patio And Porch 
CoveredFront PorchPatioPorchSee Remarks
Pool Features 
PrivateFiberglass
Private Pool 
Yes
Road Frontage 
City Street
Roof 
Concrete
View 
None
Waterfront Features 
Lake
Waterview 
None
Windows/Doors 
Double Pane Windows
Community Features
Community Features 
CurbsLakeParkStreet LightsSuburbanSidewalks
MLS Area 
SRCAR - Southwest Riverside County
School District 
Lake Elsinore Unified
Financing Terms Available 
Submit
Building Access 
front of house
Schools
School District
Lake Elsinore Unified
Elementary School
Unknown
Middle School
David Brown
High School
Elsinore


This information is for your personal, non-commercial use and may not be used for any purpose other than to identify prospective properties you may be interested in purchasing. The display of MLS data is usually deemed reliable but is NOT guaranteed accurate by the MLS. Buyers are responsible for verifying the accuracy of all information and should investigate the data themselves or retain appropriate professionals. Information from sources other than the Listing Agent may have been included in the MLS data. Unless otherwise specified in writing, the Broker/Agent has not and will not verify any information obtained from other sources. The Broker/Agent providing the information contained herein may or may not have been the Listing and/or Selling Agent.

Neighborhood & Commute
Source: Walkscore
Disclosure: Community information and market data powered by Constellation Data Labs. Information is deemed reliable but not guaranteed.
Save
Ask
Tour
Hide
Share