

987 AvenalBeaumont, CA 92223
Mortgage Calculator
Monthly Payment (Est.)
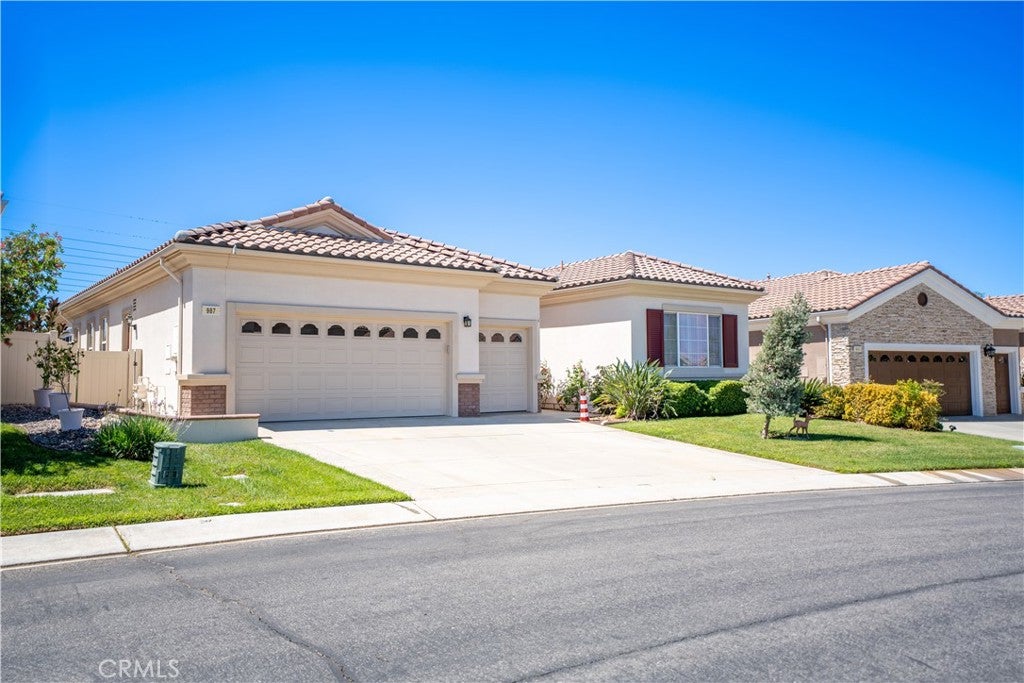
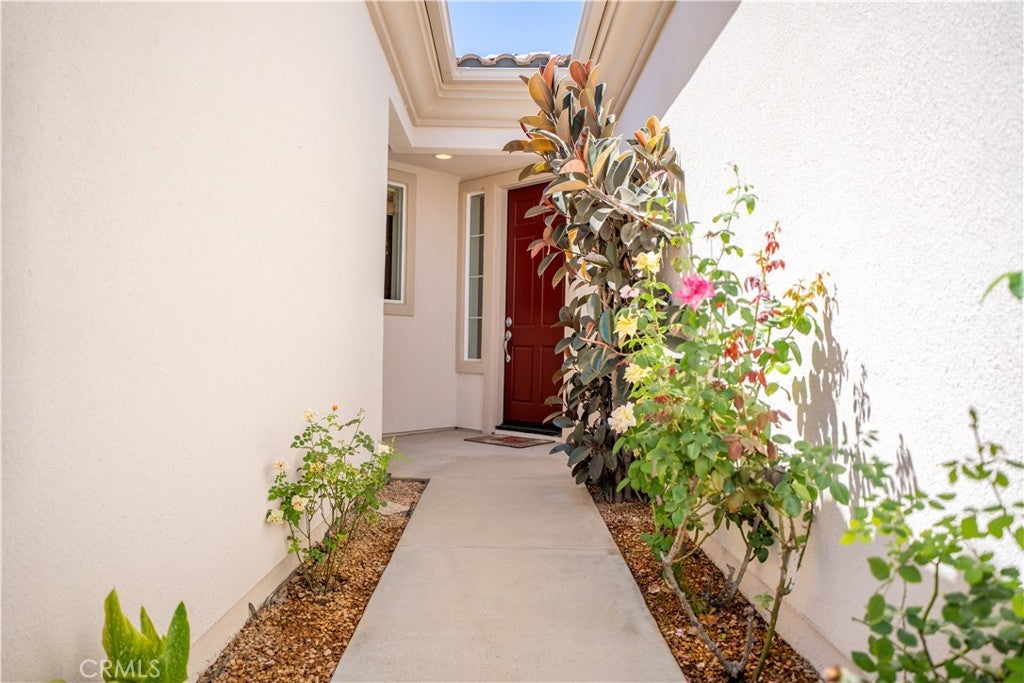
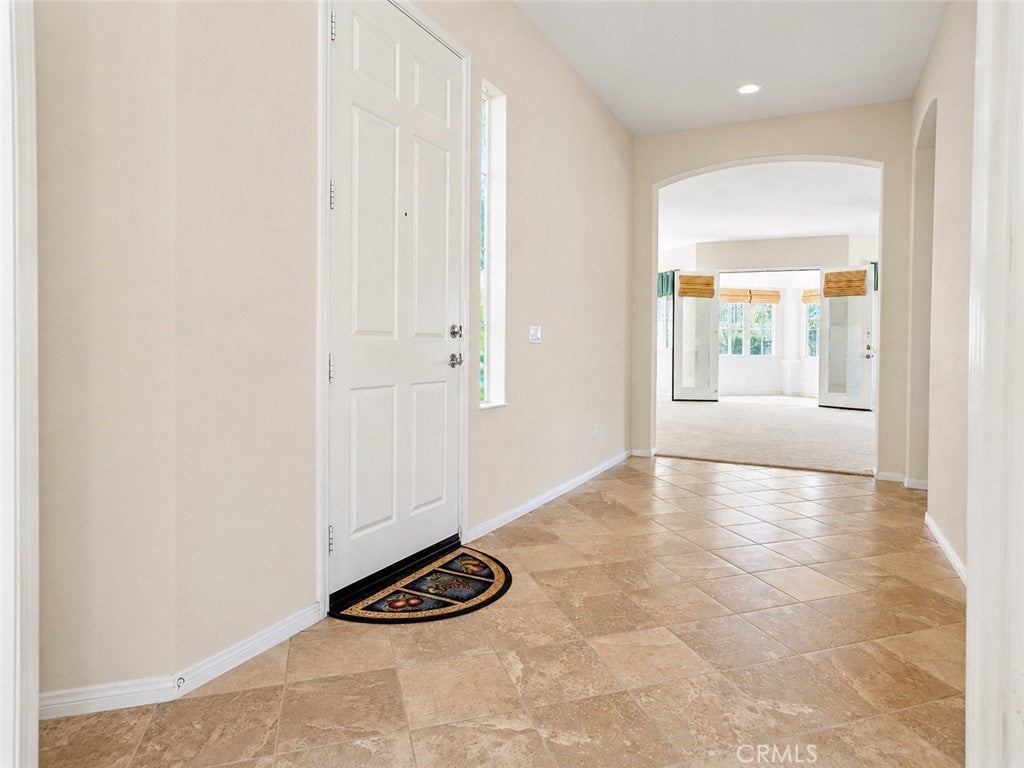
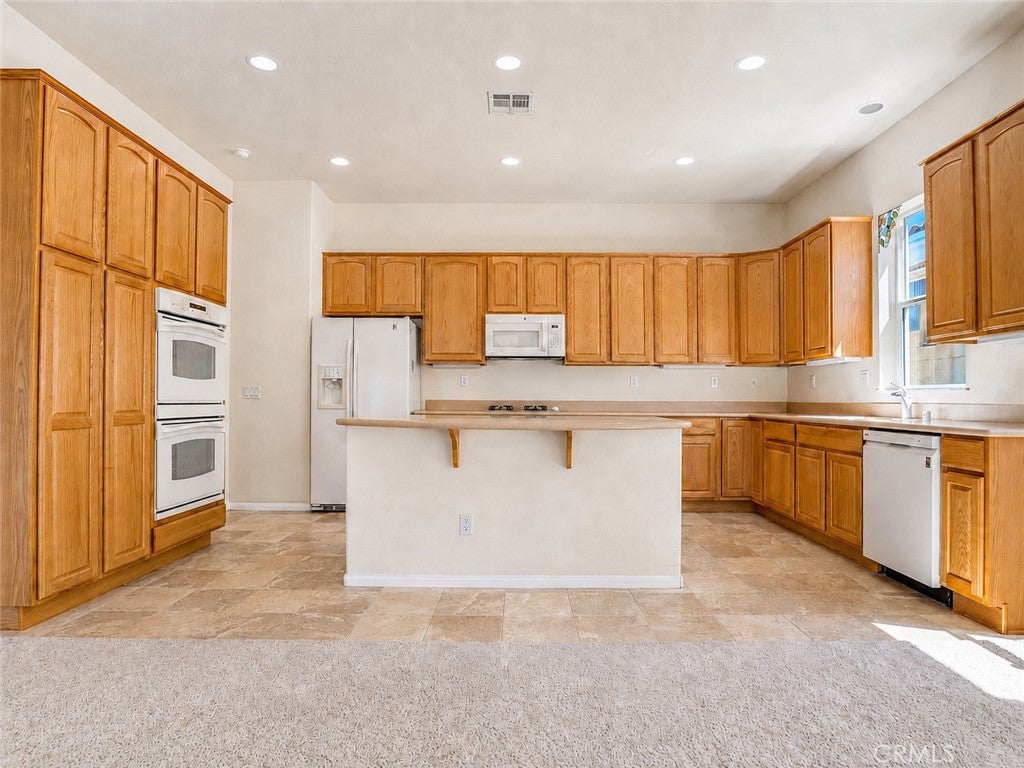
Enter an interest rate to see your estimated monthly payment.Welcome to Solera Oak Valley Greens, where active adult living meets exceptional comfort. This meticulously maintained Emerald model offers a perfect blend of spacious design and inviting warmth. At the heart of the home, the light-filled living room features a cozy fireplace, perfect for relaxing evenings. The open kitchen is a chef’s delight, thoughtfully designed with ample space for family and friends to gather without crowding the cook. A generous center island provides the ideal setup for casual breakfasts or festive buffet-style entertaining. Step through the adjoining, fully permitted sunroom extension to discover a private backyard oasis. Here, guests can mosey outside to admire the fragrant rose bushes and take in the stunning California sunsets. Back inside, the luxurious primary suite serves as a peaceful retreat, easily accommodating a king-sized bed and featuring a walk-in closet alongside a dual-sink vanity. A sizable guest bedroom ensures comfort for visitors, while a versatile den offers the perfect space for a home office, hobby room, or a potential third bedroom. This turnkey property represents active retirement living at its finest. Schedule your private viewing appointment today to experience it in person.
| 5 days ago | Status changed to Pending | |
| 5 days ago | Listing updated with changes from the MLS® | |
| 2 months ago | Listing first seen on site |

This information is for your personal, non-commercial use and may not be used for any purpose other than to identify prospective properties you may be interested in purchasing. The display of MLS data is usually deemed reliable but is NOT guaranteed accurate by the MLS. Buyers are responsible for verifying the accuracy of all information and should investigate the data themselves or retain appropriate professionals. Information from sources other than the Listing Agent may have been included in the MLS data. Unless otherwise specified in writing, the Broker/Agent has not and will not verify any information obtained from other sources. The Broker/Agent providing the information contained herein may or may not have been the Listing and/or Selling Agent.

Did you know? You can invite friends and family to your search. They can join your search, rate and discuss listings with you.