

Save
Ask
Tour
Hide
$544,900
53 Days On Site
14219 Sicily CtBeaumont, CA 92223
For Sale|Single Family Residence|Active
3
Beds
3
Total Baths
3
Full Baths
1,967
SqFt
$277
/SqFt
2024
Built
Subdivision:
Olivewood Community
County:
Riverside
Listed by Erum Balouch of EZ Realty & Property Managemen erumbaloch2@gmail.com
Call Now: 951-203-4426
Is this the listing for you? We can help make it yours.
951-203-4426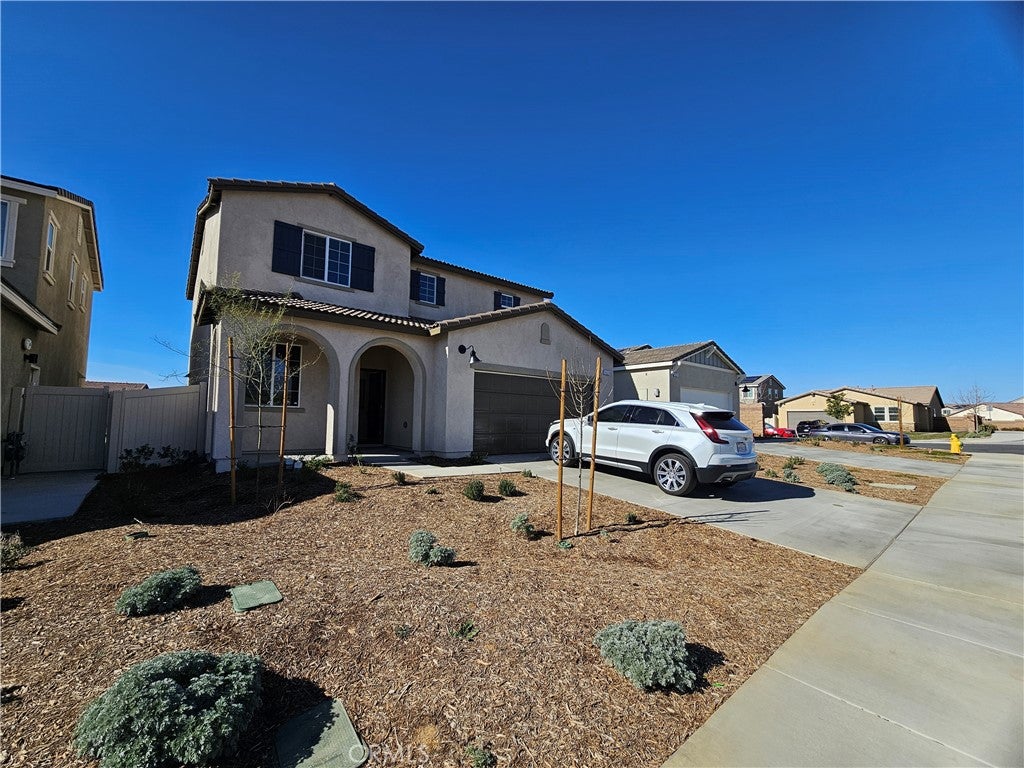
Save
Ask
Tour
Hide
Mortgage Calculator
Monthly Payment (Est.)
Enter an interest rate to see your estimated monthly payment.Calculator powered by Showcase IDX, a Constellation1 Company. Copyright ©2026 Information is deemed reliable but not guaranteed.
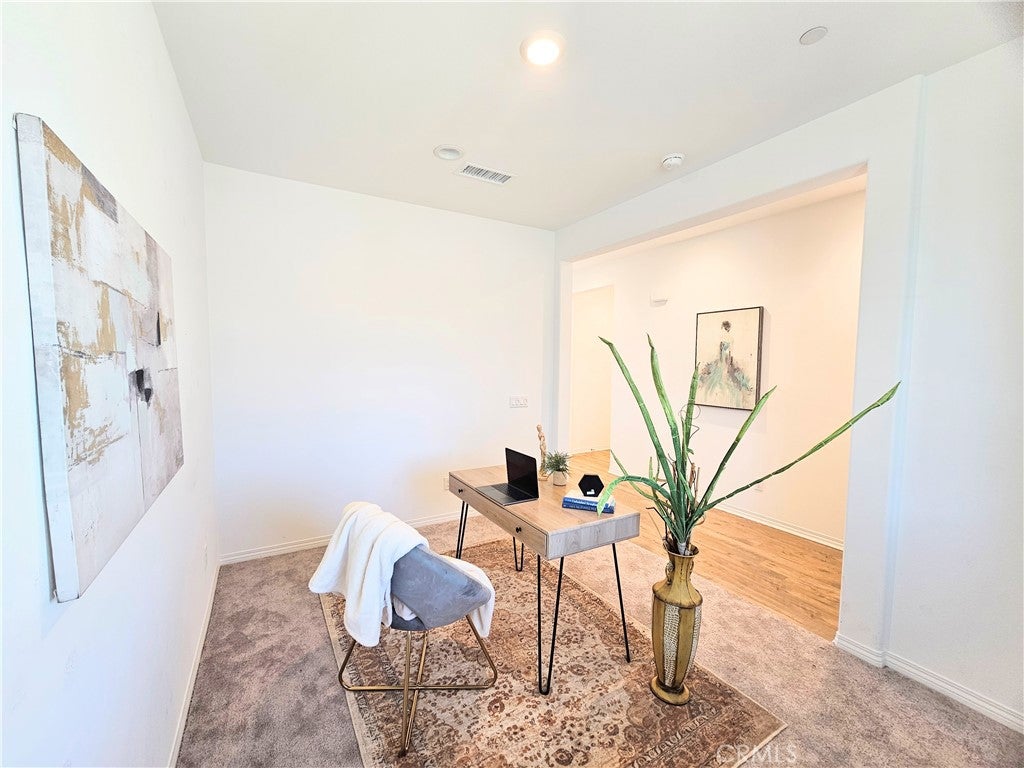
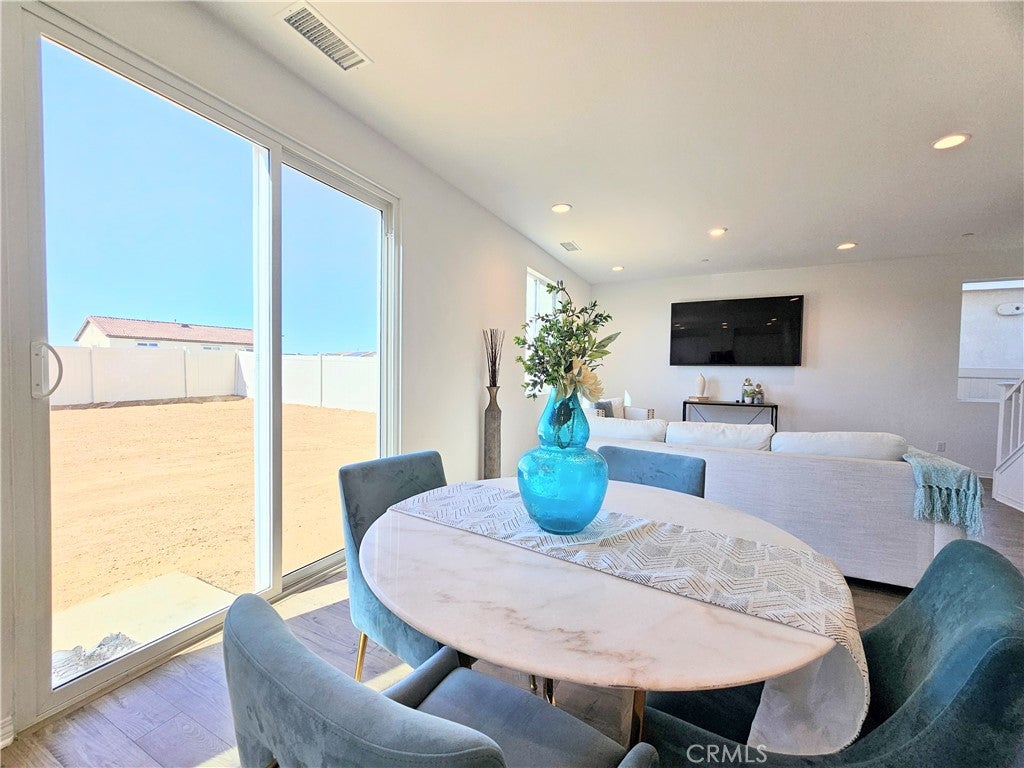
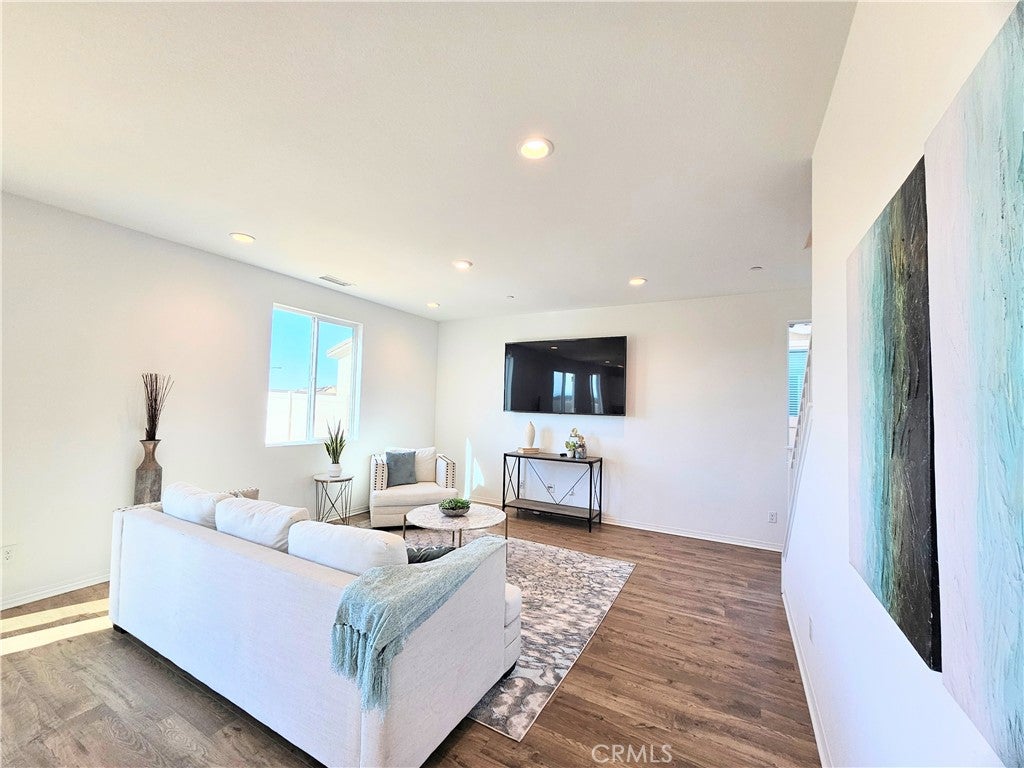
Olivewood by Taylor Morrison - A resort style gated, master-planned single family home development surrounded by beautiful foothills. This gorgeous home offers formal living room upgraded flooring, large windows, a bright open-concept floor plan and a spacious kitchen with a large center island, custom cabinetry, and stainless-steel appliances. Upstairs bedrooms offer beautiful scenic views, and owned solar panels. Olivewood community Features an Olympic-size pool, children's pool, and splash pad, Bocce Ball Court, BBQ Areas, Fire pits and many shaded sitting areas. Winding walking paths connect four neighborhood parks and an intimate local olive grove.
Save
Ask
Tour
Hide
Listing Snapshot
Price
$544,900
Days On Site
53 Days
Bedrooms
3
Inside Area (SqFt)
1,967 sqft
Total Baths
3
Full Baths
3
Partial Baths
N/A
Lot Size
0.15 Acres
Year Built
2024
MLS® Number
SW26179931
Status
Active
Property Tax
N/A
HOA/Condo/Coop Fees
$190.25 monthly
Sq Ft Source
Appraiser
Friends & Family
Recent Activity
| yesterday | Price changed to $544,900 | |
| yesterday | Listing updated with changes from the MLS® | |
| 2 months ago | Listing first seen on site |
General Features
Acres
0.15
Attached Garage
Yes
Garage
Yes
Garage Spaces
2
Land Lease
No
Levels
Two
Number Of Stories
2
Parking
Attached
Parking Spaces
2
Property Sub Type
Single Family Residence
Sewer
Public Sewer
Special Circumstances
Standard
Water Source
Public
Interior Features
Appliances
DishwasherGas RangeMicrowave
Cooling
Central Air
Fireplace Features
None
Heating
Central
Laundry Features
Laundry Room
Bedroom
Save
Ask
Tour
Hide
Exterior Features
Pool Features
CommunityAssociation
View
Hills
Waterview
Hills
Community Features
Association Amenities
ClubhouseBarbecuePicnic AreaPlaygroundPoolSaunaSpa/Hot TubTrail(s)Dog Park
Association Fee
$190.25
Association Fee Frequency
Monthly
Community Features
CurbsGolfParkStreet LightsSidewalksPool
MLS Area
263 - Banning/Beaumont/Cherry Valley
School District
Beaumont
Financing Terms Available
Submit
Building Access
1
Schools
School District
Beaumont
Elementary School
Unknown
Middle School
Unknown
High School
Unknown

This information is for your personal, non-commercial use and may not be used for any purpose other than to identify prospective properties you may be interested in purchasing. The display of MLS data is usually deemed reliable but is NOT guaranteed accurate by the MLS. Buyers are responsible for verifying the accuracy of all information and should investigate the data themselves or retain appropriate professionals. Information from sources other than the Listing Agent may have been included in the MLS data. Unless otherwise specified in writing, the Broker/Agent has not and will not verify any information obtained from other sources. The Broker/Agent providing the information contained herein may or may not have been the Listing and/or Selling Agent.
Neighborhood & Commute
Source: Walkscore
Disclosure: Community information and market data powered by Constellation Data Labs. Information is deemed reliable but not guaranteed.
Save
Ask
Tour
Hide

Did you know? You can invite friends and family to your search. They can join your search, rate and discuss listings with you.