

32672 Brunello WayTemecula, CA 92591
Mortgage Calculator
Monthly Payment (Est.)
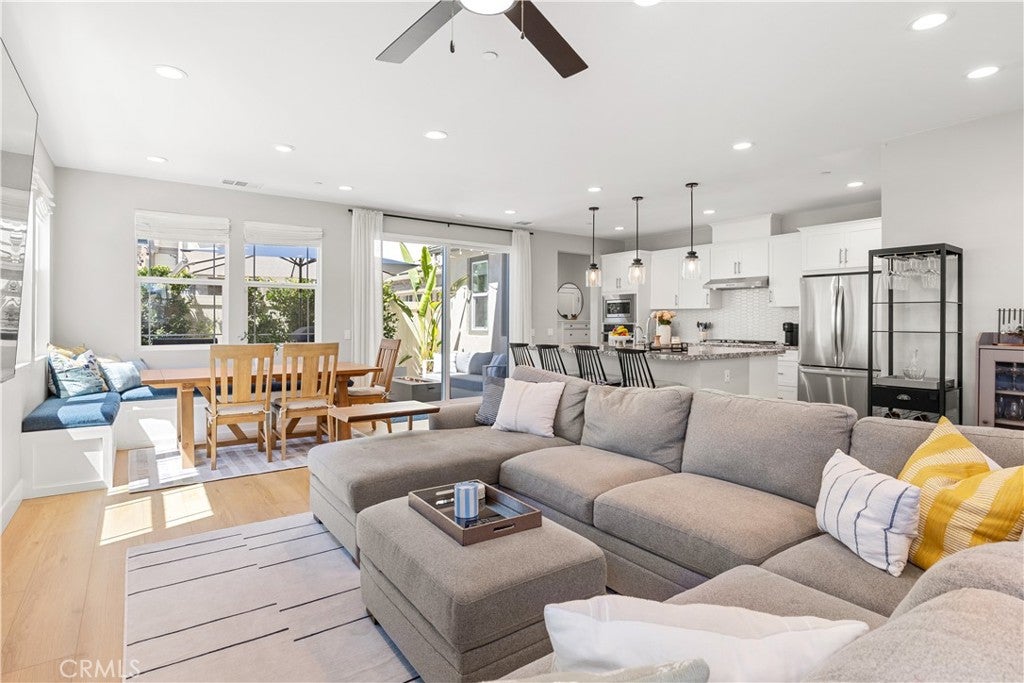
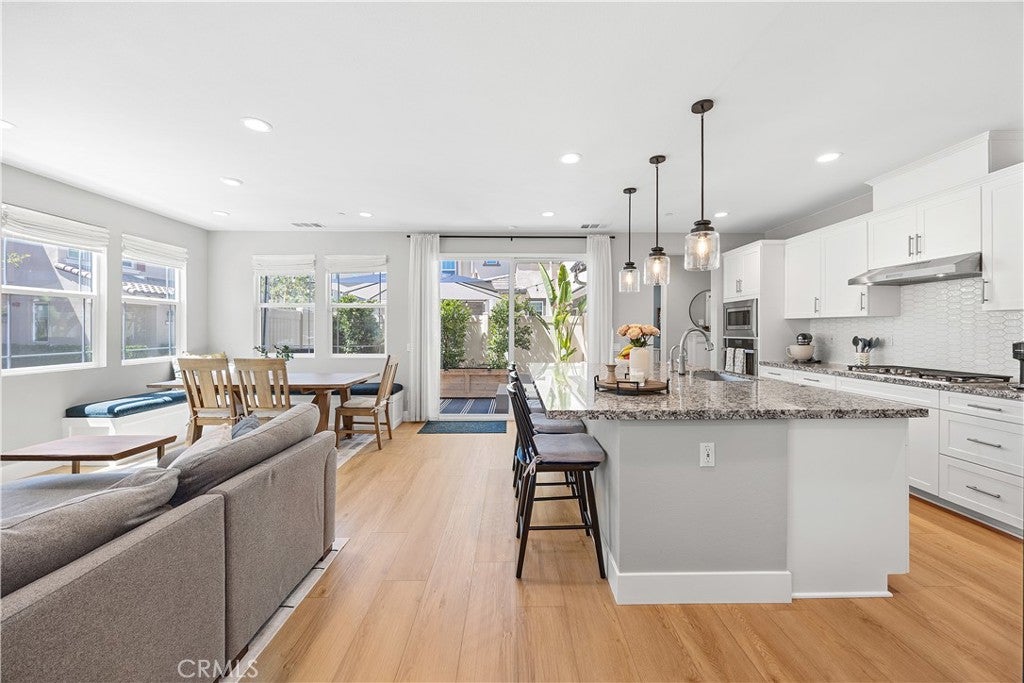
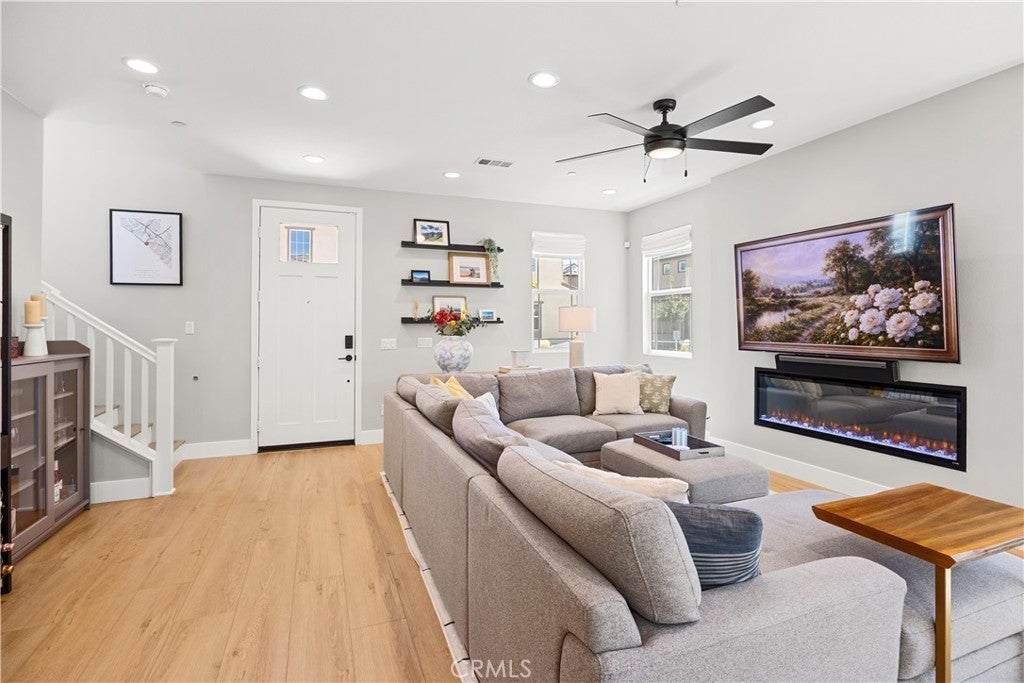
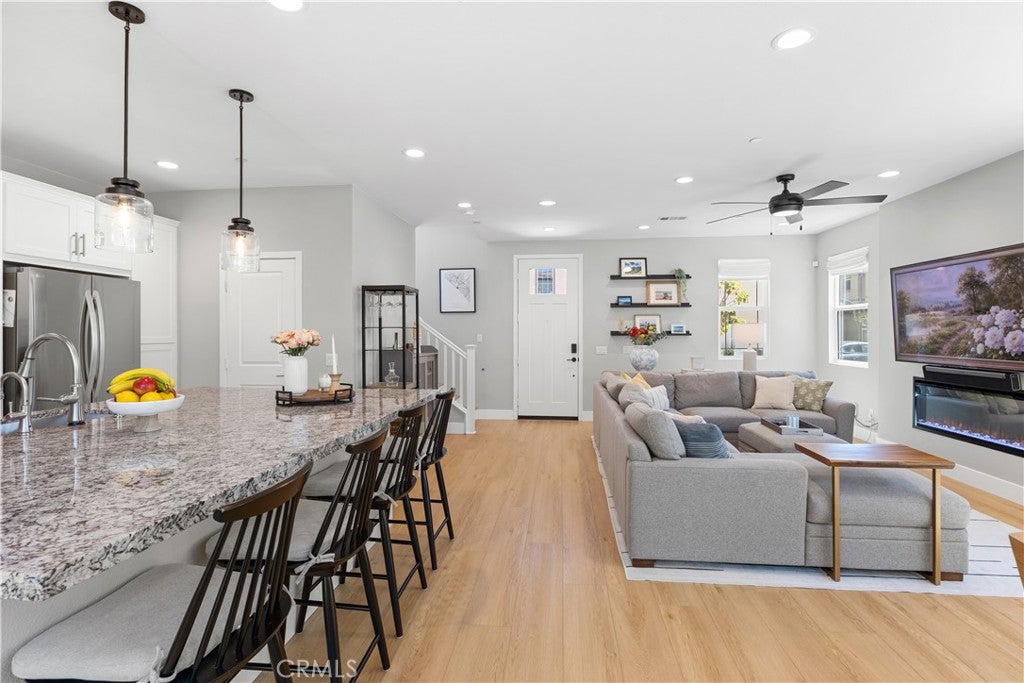
Enter an interest rate to see your estimated monthly payment.DON'T LET TODAY'S INTEREST RATES KEEP YOU FROM THIS HOME! Inquire about INCREDIBLE 7/1 and 5/1 financing opportunities. Rare to the Market! 4 Bedrooms, 3 Baths & 2,164 Sq. Ft. in Sommers Bend - All Under $700K with OWNED SOLAR! Welcome to Revel at Sommers Bend, where a roomy, light-filled floor plan, designer details and a prime location within the community come together in a home increasingly rare to find at this price point. Offering 4 bedrooms, 3 full baths and 2,164 square feet, this beautifully curated home pairs the ease of newer construction with thoughtful finishes that give it warmth and personality. Designer touches throughout elevate the home beyond the expected, creating spaces that feel collected, intentional and distinctly different from typical newer construction. Natural light pours through the open main living spaces, where designer feature walls and luxury vinyl plank flooring create a polished, cohesive feel. The kitchen features granite countertops, stainless steel appliances, a full-height backsplash and custom built-in banquette, flowing seamlessly into the spacious great room anchored by a fireplace. A full bedroom and bathroom on the main level offer flexibility for guests, a home office or multigenerational living. Upstairs, LVP continues through the landing, while plush carpet adds comfort in the bedrooms. The spacious primary suite features a generous bath and thoughtfully designed built-ins in the walk-in closet. Two additional bedrooms, a dual-sink secondary bath and upstairs laundry complete this highly functional floor plan. Outside, a private courtyard creates a tucked-away extension of the living space—perfect for morning coffee, evening wine or intimate entertaining. Prime placement within the community keeps Sommers Bend’s best amenities close at hand while maintaining a sense of privacy at home. Residents enjoy resort-style pools, a fitness center and clubhouse, the 21-acre sports park, playgrounds, fire pits, BBQ areas, scenic trails and a full calendar of community events—all just minutes from Temecula Wine Country and everything the city has to offer.
| a week ago | Price changed to $689,999 | |
| a week ago | Listing updated with changes from the MLS® | |
| 2 months ago | Listing first seen on site |

This information is for your personal, non-commercial use and may not be used for any purpose other than to identify prospective properties you may be interested in purchasing. The display of MLS data is usually deemed reliable but is NOT guaranteed accurate by the MLS. Buyers are responsible for verifying the accuracy of all information and should investigate the data themselves or retain appropriate professionals. Information from sources other than the Listing Agent may have been included in the MLS data. Unless otherwise specified in writing, the Broker/Agent has not and will not verify any information obtained from other sources. The Broker/Agent providing the information contained herein may or may not have been the Listing and/or Selling Agent.

Did you know? You can invite friends and family to your search. They can join your search, rate and discuss listings with you.