4892 Merlyn Street, Hemet, CA, 92544

Save
Ask
Hide
Share

4892 Merlyn Street
Hemet, CA 92544

Single Family Residence|Sold
4
Beds
2
Total Baths
2
Full Baths
1,729
SqFt
2005
Built
County:
Riverside
Listed by Michele Willerford of Feigen Realty Group mjwillerfordteam@gmail.com
Bought with Ruben Gutierrez of Feigen Realty Group (951) 257-9930
Call Now: 951-203-4426
Is this the listing for you? We can help make it yours.
951-203-4426
4892 Merlyn Street4892 Merlyn Street4892 Merlyn Street4892 Merlyn Street
Save
Ask
Hide
Share

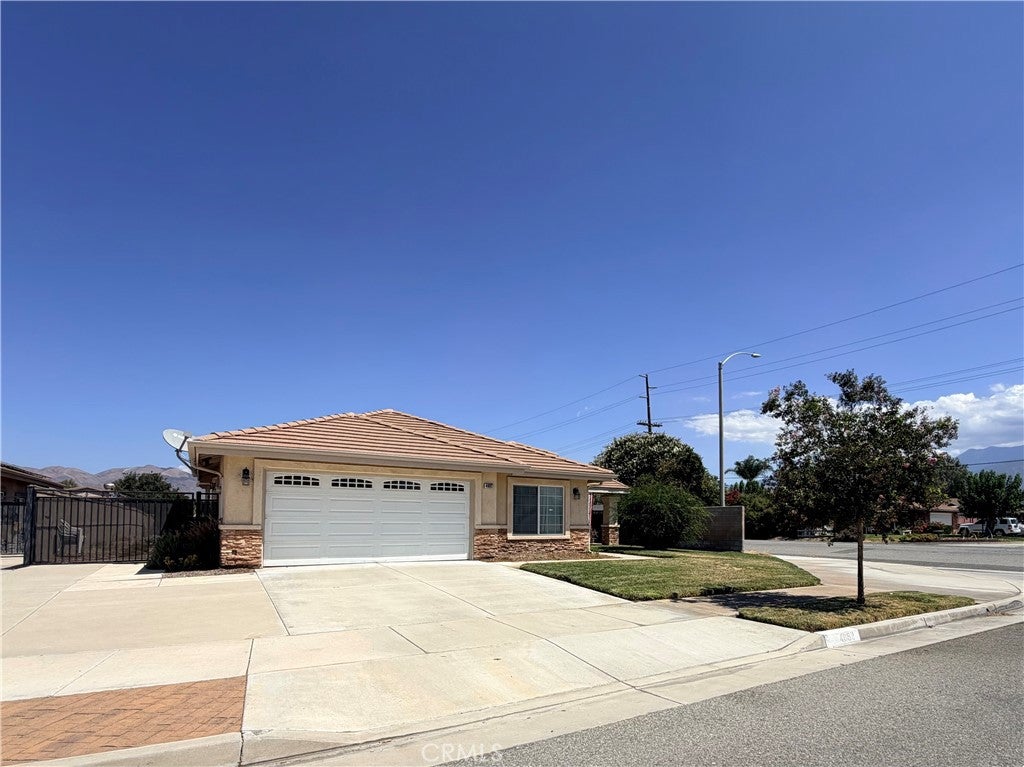
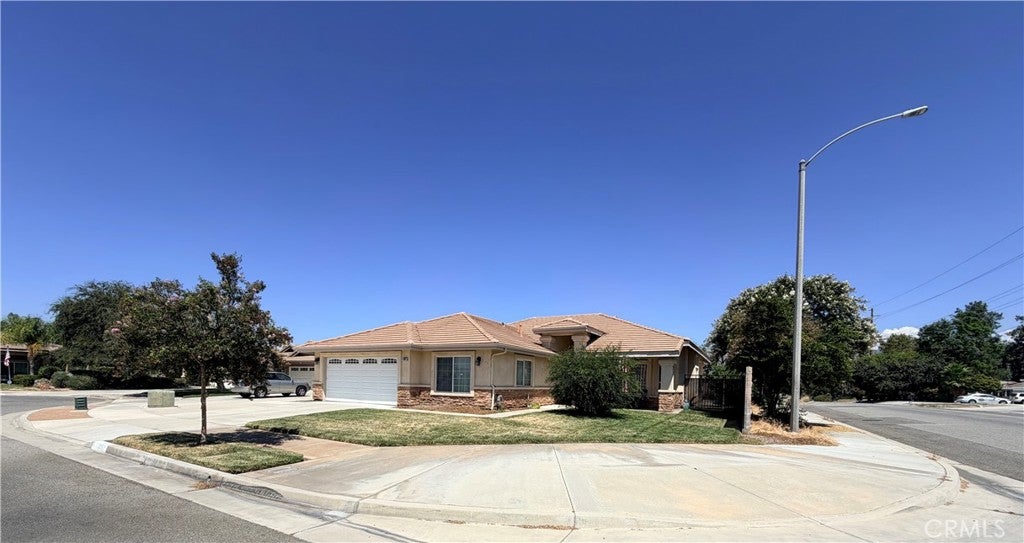
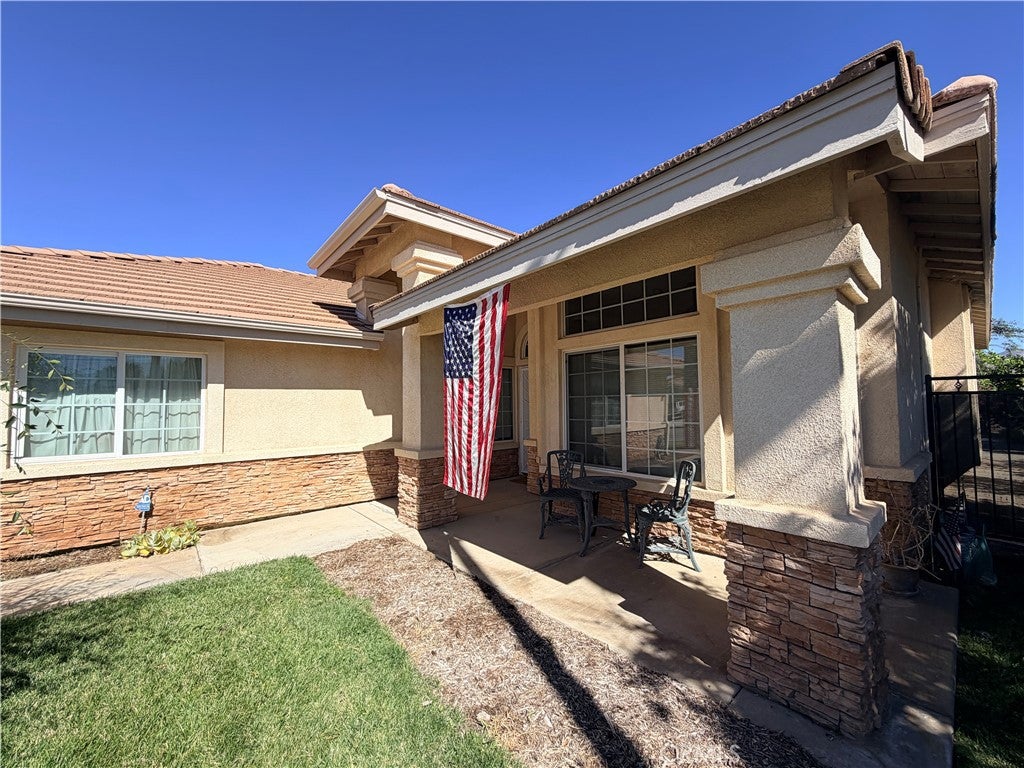
This well-maintained home sits on a spacious corner lot and features an inviting living and dining room with vaulted ceilings and tile flooring throughout, an open kitchen with granite counter tops, a center island, abundant cabinetry, and a pantry that flows seamlessly into the family room with a wood-burning fireplace and sliding glass door to the backyard. The large primary suite offers a walk-in closet, backyard access, and a bathroom with dual vanity sinks, a soaking tub, and a separate step-in shower, while all guest bedrooms are generously sized with wardrobe closets. Additional highlights include an indoor laundry room with washer and dryer included, freshly painted interior, direct access to an over sized two-car garage with potential for an added bedroom, and beautifully landscaped front and back yards on a .22-acre lot with room for a pool. A covered patio extends into the backyard, creating an ideal space for entertaining family and friends—schedule your private showing today; this property will not disappoint.

Save
Ask
Hide
Share
Listing Snapshot
Bedrooms 
4
Total Baths 
2
Full Baths 
2
Partial Baths 
N/A
Inside Area (SqFt) 
1,729 sqft
Lot Size 
0.22 Acres
Year Built 
2005
MLS® Number 
SW26180494
Status 
Sold
Property Tax 
N/A
HOA/Condo/Coop Fees 
N/A
Sq Ft Source 
Assessor
Friends & Family
Recent Activity
yesterdayListing updated with changes from the MLS®
General Features
Acres 
0.22
Attached Garage 
Yes
Disclosures 
DeathOnProperty3Yrs
Garage 
Yes
Garage Spaces 
2
Land Lease 
No
Levels 
One
Number Of Stories 
1
Parking 
AttachedDrivewayGarageGarage Door Opener
Parking Spaces 
2
Property Sub Type 
Single Family Residence
Sewer 
Public Sewer
Special Circumstances 
Standard
Style 
Traditional
Utilities 
Cable AvailableElectricity AvailableElectricity ConnectedNatural Gas AvailableNatural Gas ConnectedSewer AvailableSewer ConnectedWater AvailableWater Connected
Water Source 
Public
Interior Features
Appliances 
DishwasherGas CooktopDisposalGas OvenGas RangeMicrowaveRefrigeratorWater HeaterDryerWasher
Cooling 
Central Air
Fireplace 
Yes
Fireplace Features 
Family RoomGasWood Burning
Heating 
Central
Interior 
Ceiling Fan(s)Granite CountersHigh CeilingsPantryRecessed LightingWalk-In Closet(s)
Laundry Features 
Washer HookupInsideLaundry Room
Main Level Bedrooms 
4
Window Features 
Blinds
Bathroom 
Features - Soaking Tub
Bedroom 
Kitchen 
Features - Granite Counters, Kitchen Island
Master Bathroom 
Master Bedroom 
Other 
Features - Walk-In Closet(s)
Pantry 
Save
Ask
Hide
Share
Exterior Features
Construction Details 
Stucco
Fencing 
BlockWoodWrought Iron
Lot Features 
Back YardCorner LotCul-De-SacFront YardSprinklers In RearSprinklers In Front
Pool Features 
None
Roof 
Tile
Spa Features 
None
View 
HillsMountain(s)
Waterview 
HillsMountain(s)
Windows/Doors 
Blinds
Community Features
Community Features 
CurbsSidewalks
MLS Area 
SRCAR - Southwest Riverside County
School District 
Hemet Unified
Financing Terms Available 
CashConventionalFHAVA Loan
Building Access 
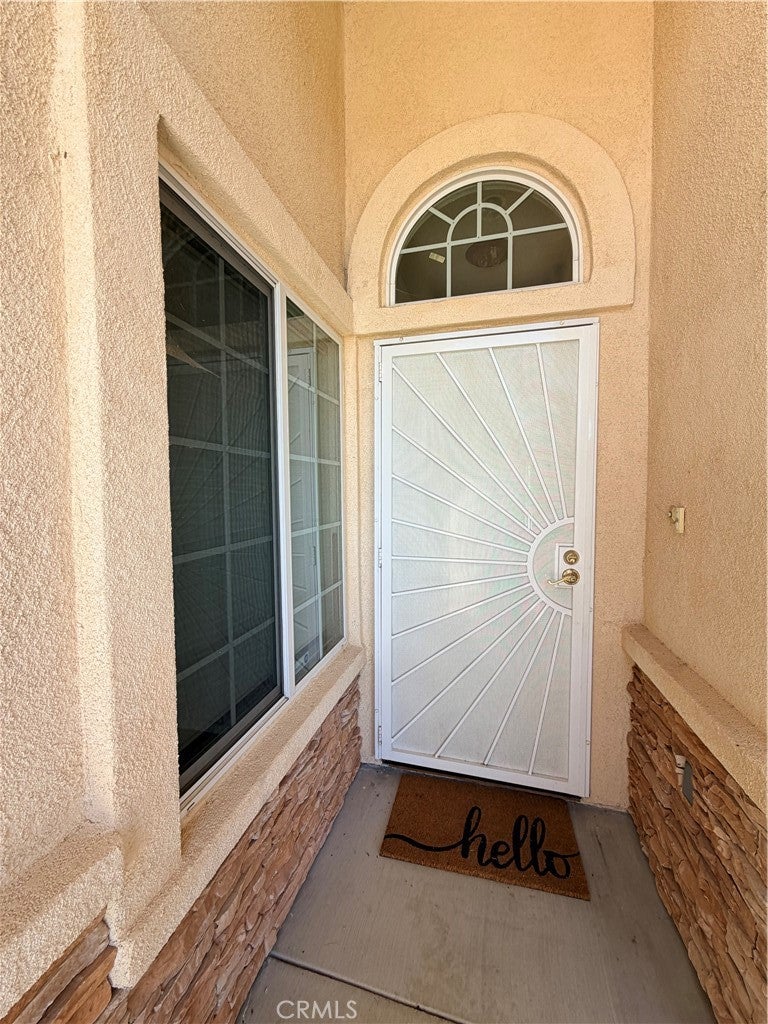
Front Door
Roads 
Paved
Schools
School District
Hemet Unified
Elementary School
Unknown
Middle School
Unknown
High School
Unknown


This information is for your personal, non-commercial use and may not be used for any purpose other than to identify prospective properties you may be interested in purchasing. The display of MLS data is usually deemed reliable but is NOT guaranteed accurate by the MLS. Buyers are responsible for verifying the accuracy of all information and should investigate the data themselves or retain appropriate professionals. Information from sources other than the Listing Agent may have been included in the MLS data. Unless otherwise specified in writing, the Broker/Agent has not and will not verify any information obtained from other sources. The Broker/Agent providing the information contained herein may or may not have been the Listing and/or Selling Agent.

Neighborhood & Commute
Source: Walkscore
Disclosure: Community information and market data powered by Constellation Data Labs. Information is deemed reliable but not guaranteed.
Save
Ask
Hide
Share