

5537 Carley AvenueWhittier, CA 90601
Mortgage Calculator
Monthly Payment (Est.)
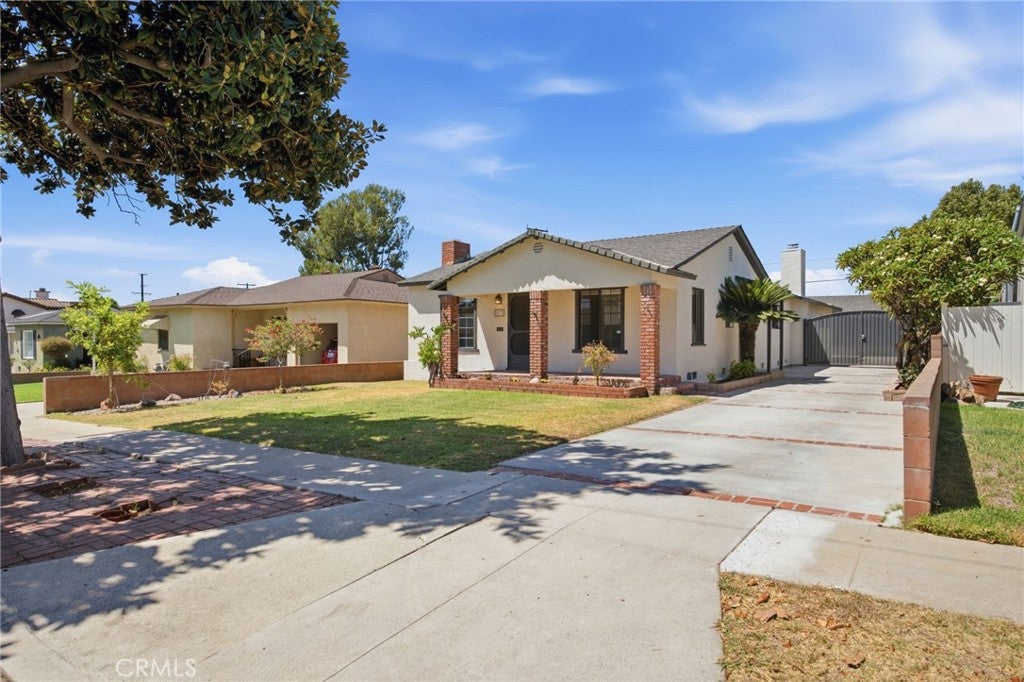
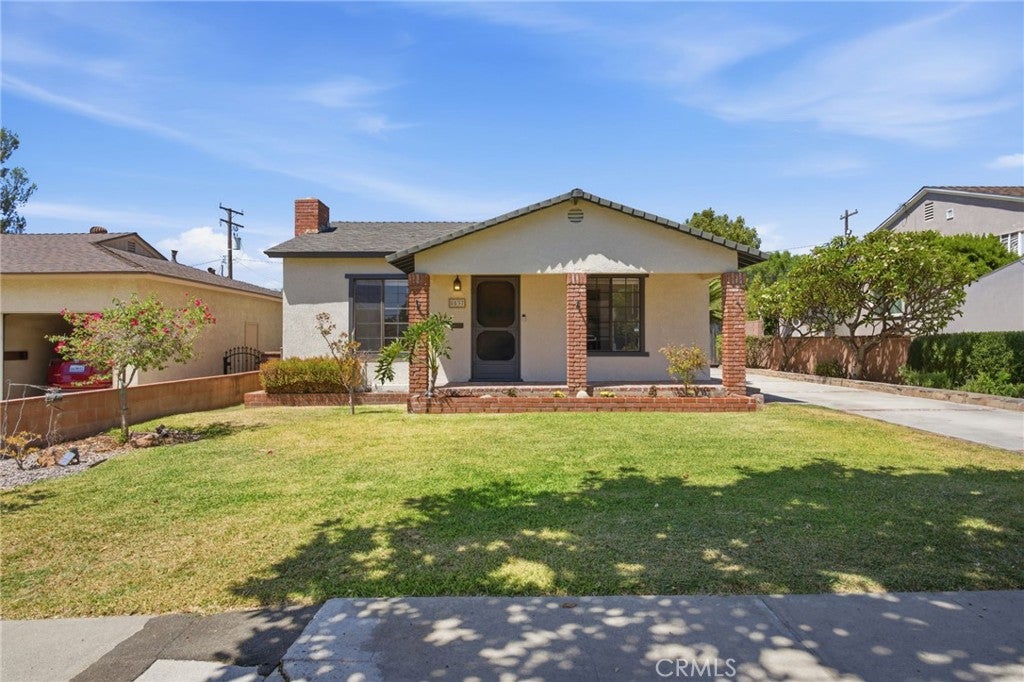
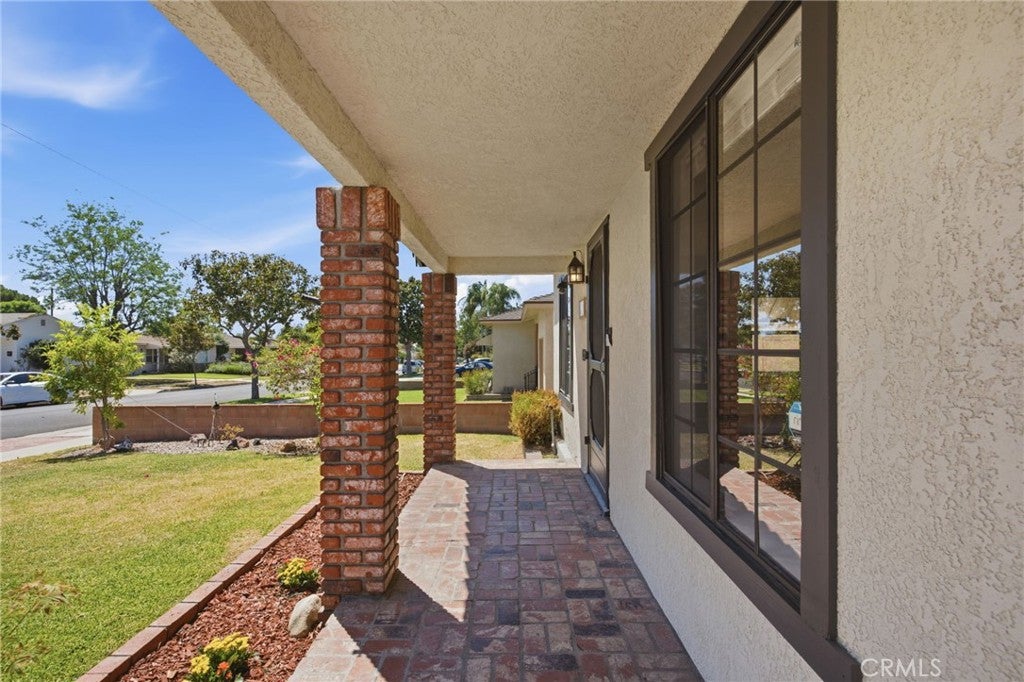
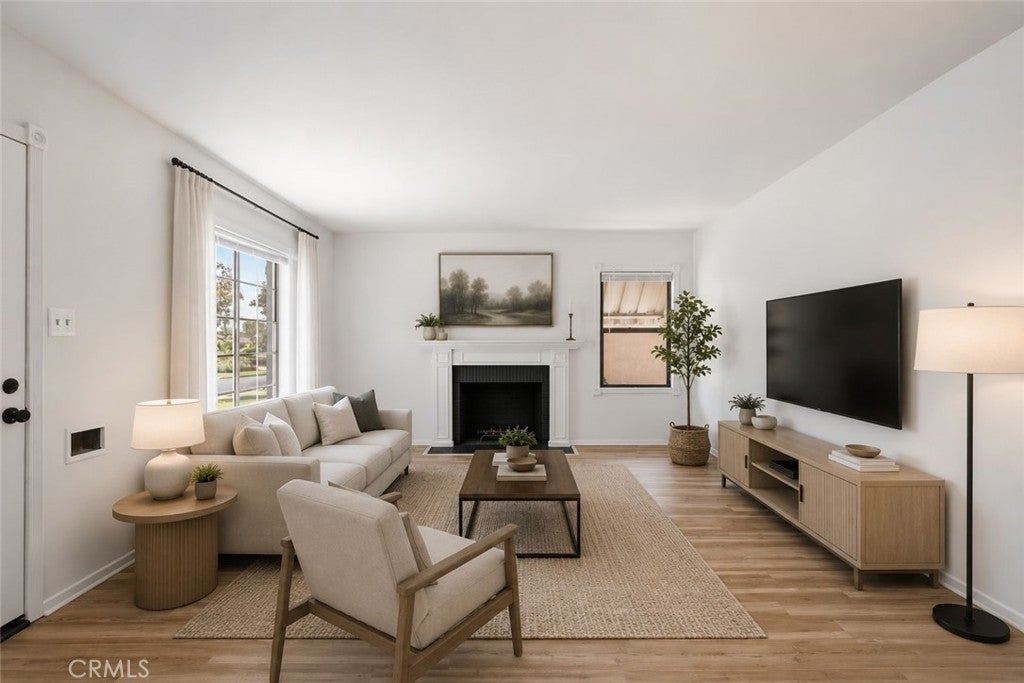
Enter an interest rate to see your estimated monthly payment.Welcome to 5537 Carley Ave in Whittier, a beautifully maintained home that has been cherished by the same family since 1979. Significant expansions in 1994 nearly doubled the home’s size, creating a fresh and inviting atmosphere with a freshly painted interior and exterior. Enjoy new vinyl flooring, window blinds in the living and dining areas, updated fixtures, and ceiling fans, all making it truly move-in ready. This single-story residence features three spacious bedrooms, including a master suite with a walk-in closet, two bathrooms, two fireplaces, and a versatile office niche or large storage closet off the back family room. With 1,866 square feet of living space on a generous 6,950 square-foot lot, the property includes RV gated parking, a detached two-car garage with ADU potential, and a lovely backyard featuring an Alumawood patio cover. For added peace of mind, all termite work has been completed, and clearance has been provided. Conveniently located near the 210 and 605 freeways, shopping, schools, dining, and parks, this home is a must-see. Professional photos and video have been virtually staged with AI to showcase its full potential.
| 4 weeks ago | Status changed to Active | |
| 4 weeks ago | Listing updated with changes from the MLS® | |
| 2 months ago | Listing first seen on site |

This information is for your personal, non-commercial use and may not be used for any purpose other than to identify prospective properties you may be interested in purchasing. The display of MLS data is usually deemed reliable but is NOT guaranteed accurate by the MLS. Buyers are responsible for verifying the accuracy of all information and should investigate the data themselves or retain appropriate professionals. Information from sources other than the Listing Agent may have been included in the MLS data. Unless otherwise specified in writing, the Broker/Agent has not and will not verify any information obtained from other sources. The Broker/Agent providing the information contained herein may or may not have been the Listing and/or Selling Agent.

Did you know? You can invite friends and family to your search. They can join your search, rate and discuss listings with you.