

6051 Rainbow HeightsFallbrook, CA 92028
Mortgage Calculator
Monthly Payment (Est.)
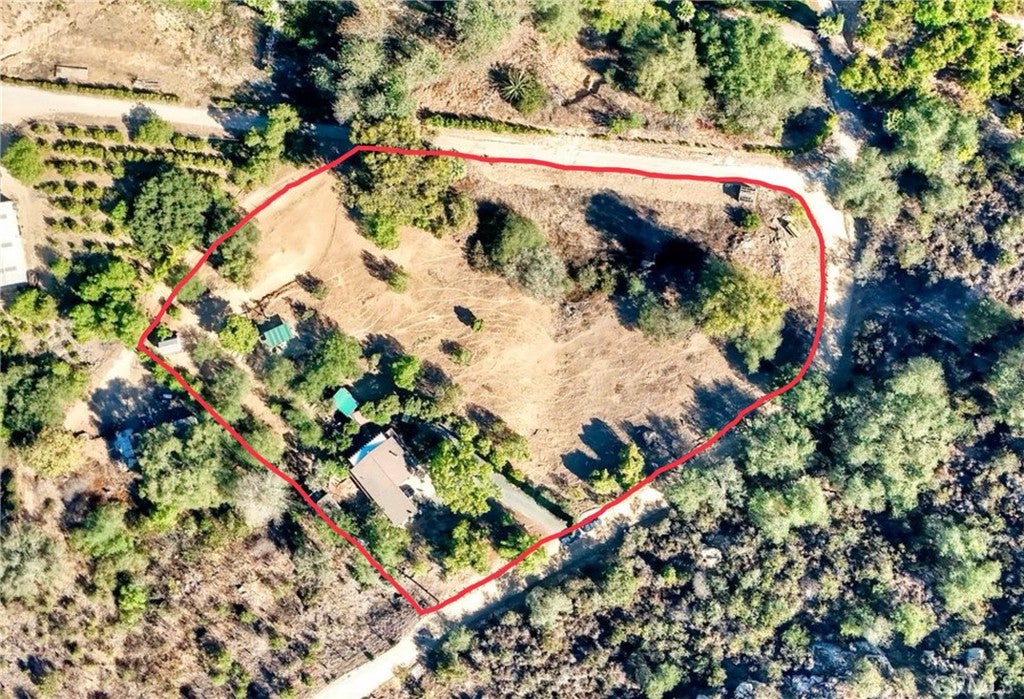
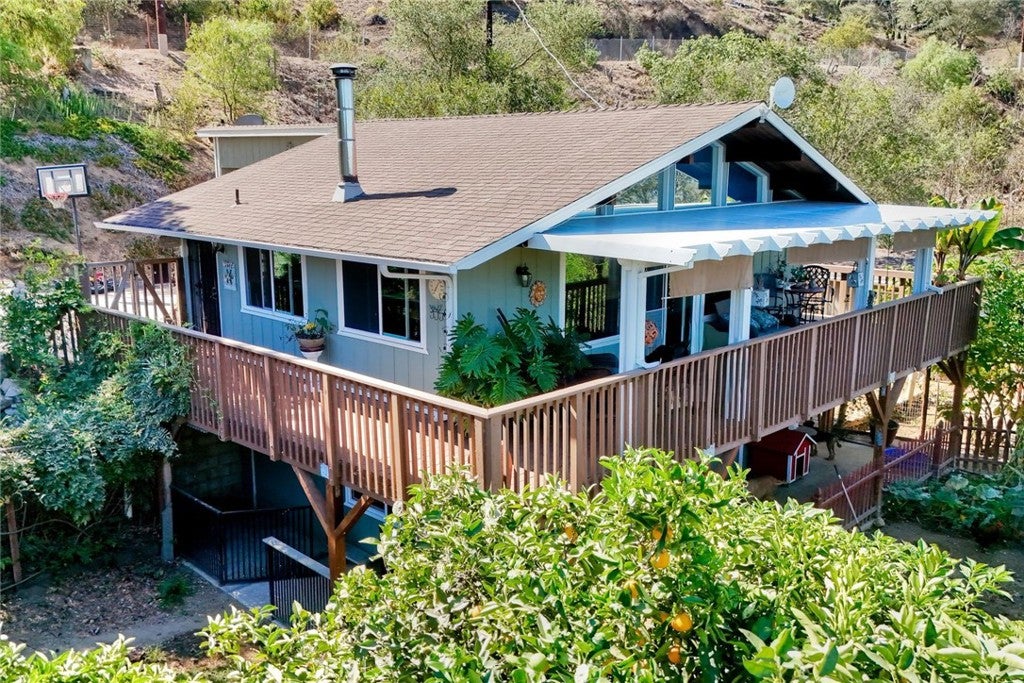
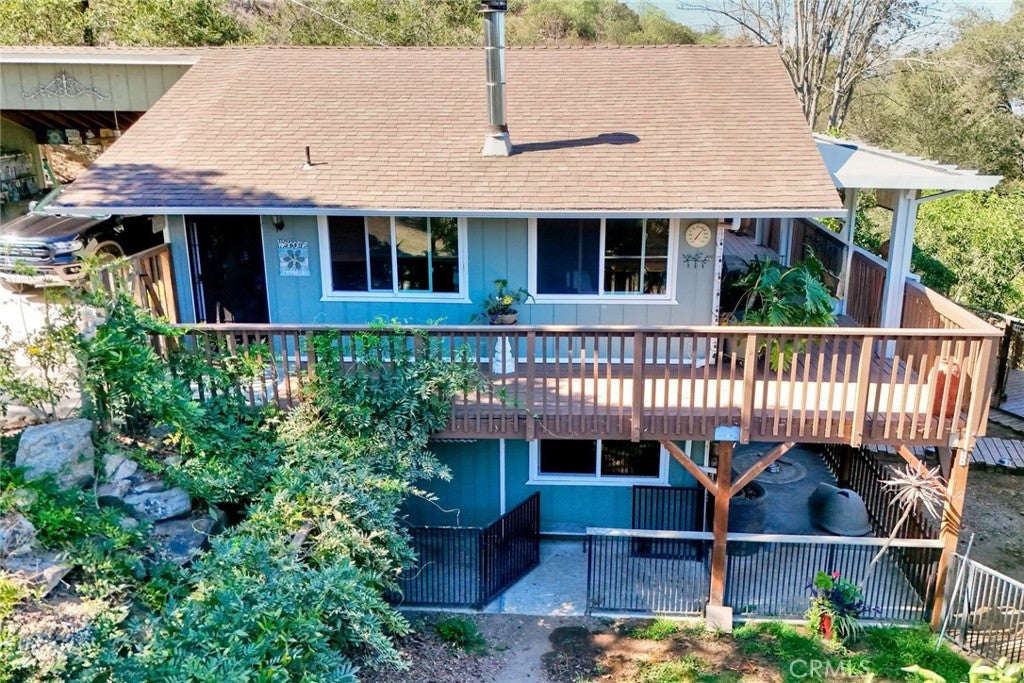
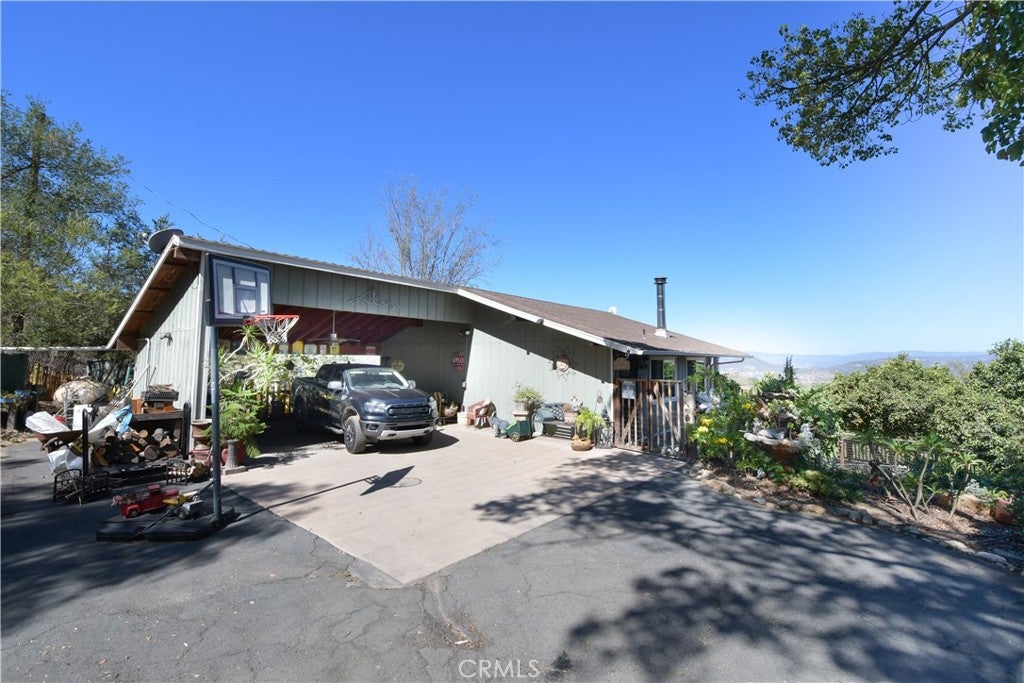
$3,399Cute and Charming Country Cottage! This adorable home features 2 bedrooms and 1 and a half bathrooms. Open floor plan with large kitchen, wood-beamed vaulted ceilings, Ben Franklin stove and stunning windows. Huge wrap-around porch for early morning coffee and evening sunsets. Over 2 and a half acres (all fenced), room to add an ADU. Tons of space for animals/horses (pen in place), garden (2 sheds) or toys. Adorable small red barn on the property for storage. Humongous chicken coop. Generac backup generator and propane tank. Fruit and avocado trees including 3 grapefruit, 2 lemon, 2 cutie, 3 tangerine, 2 navel orange, 3 Valencia orange, 5 Haas avocado and 5 Bacon avocado. Quiet, serene and park-like property that has that country feel but you are just minutes away from Temecula and the 15 freeway. Come see this home today, you will not be disappointed!
| 4 weeks ago | Status changed to Pending | |
| 4 weeks ago | Listing updated with changes from the MLS® | |
| a month ago | Listing first seen on site |

This information is for your personal, non-commercial use and may not be used for any purpose other than to identify prospective properties you may be interested in purchasing. The display of MLS data is usually deemed reliable but is NOT guaranteed accurate by the MLS. Buyers are responsible for verifying the accuracy of all information and should investigate the data themselves or retain appropriate professionals. Information from sources other than the Listing Agent may have been included in the MLS data. Unless otherwise specified in writing, the Broker/Agent has not and will not verify any information obtained from other sources. The Broker/Agent providing the information contained herein may or may not have been the Listing and/or Selling Agent.

Did you know? You can invite friends and family to your search. They can join your search, rate and discuss listings with you.