

32049 Rambling CourtWinchester, CA 92596
Mortgage Calculator
Monthly Payment (Est.)
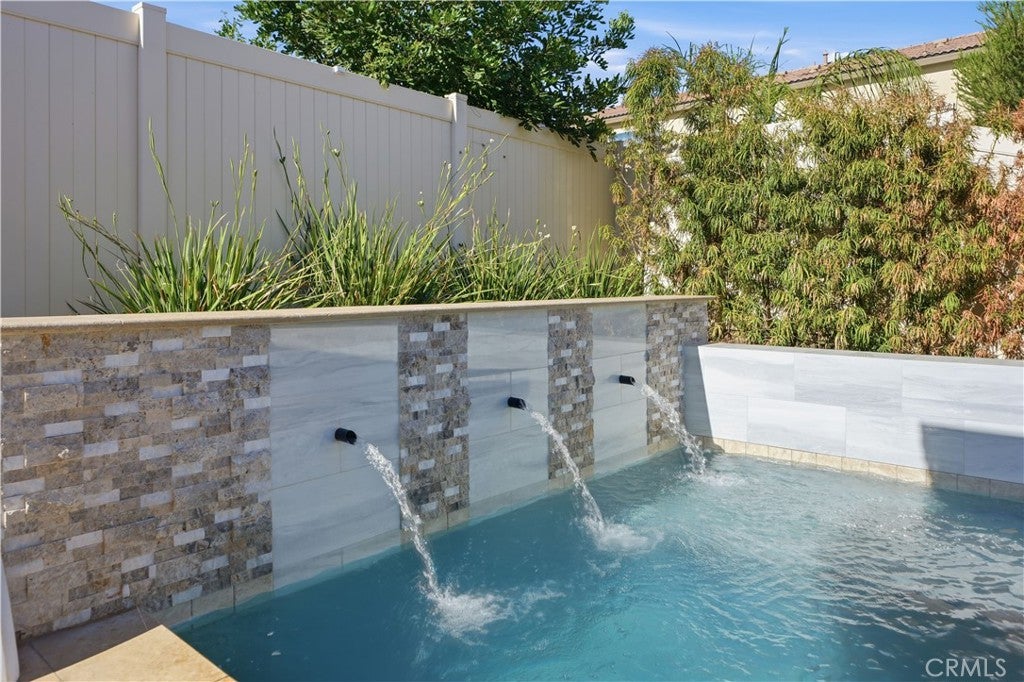
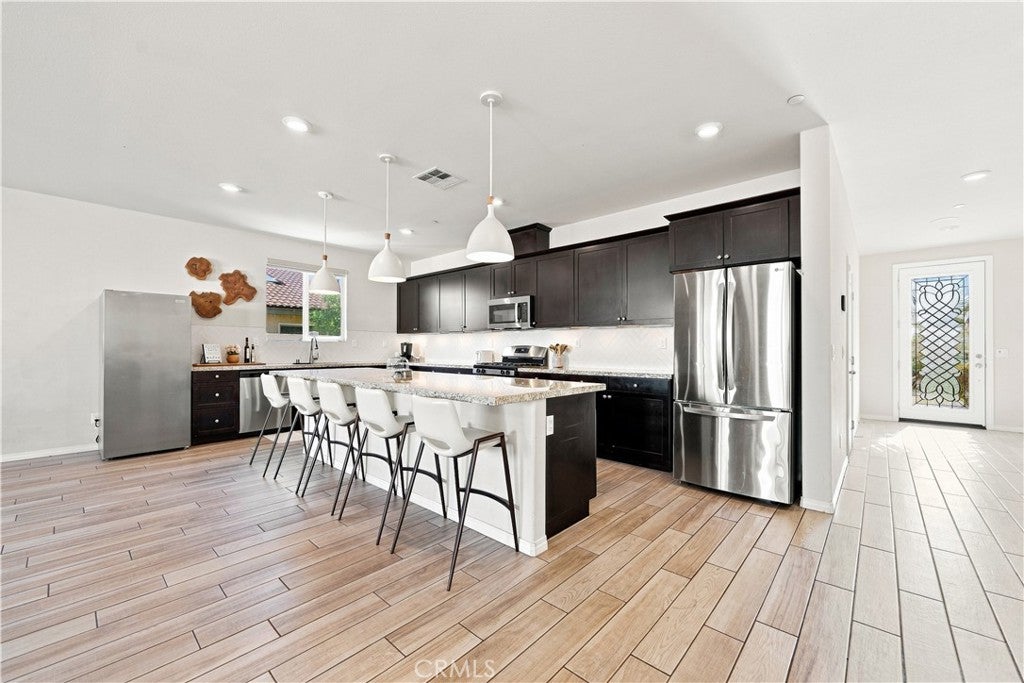
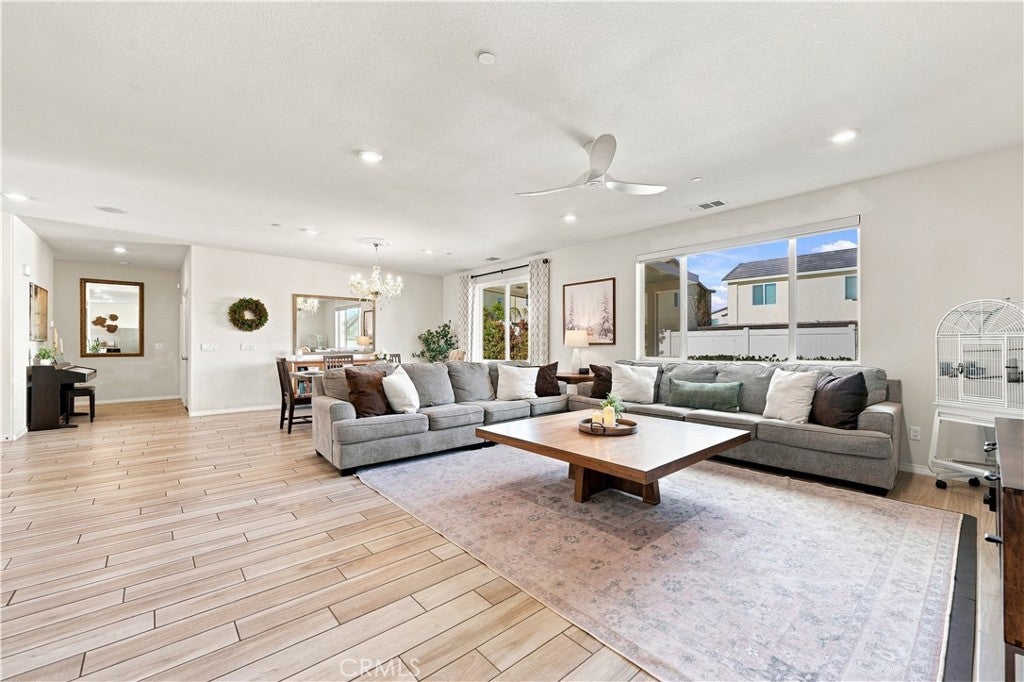
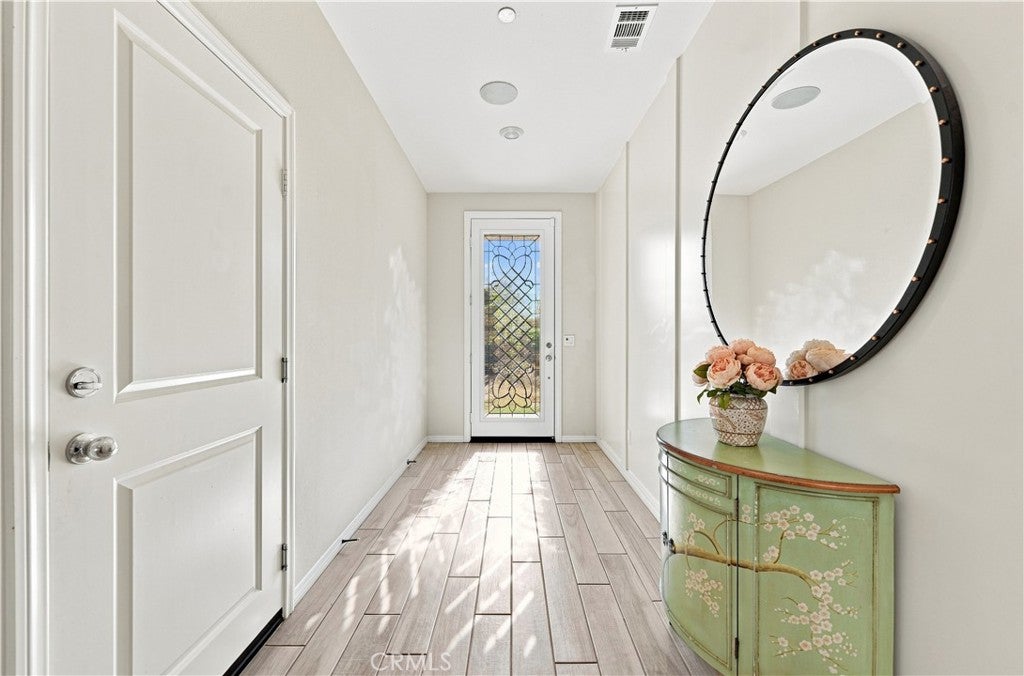
$3,0794 Bedrooms | 2 Bathrooms | Single-Story | Resort-Style Living Welcome to your private resort at 32049 Rambling Court—an extensively upgraded single-story home where every detail has been elevated for comfort, efficiency, and outdoor living. Step through the elegant leaded glass entry door into a bright, open home featuring tile flooring throughout the main living areas, granite countertops, a striking herringbone tile backsplash in the kitchen, and upgraded tile backsplashes in both baths. Secondary bedrooms offer upgraded carpet and padding plus fresh paint, while the guest bath features stylish wallpaper. The laundry room includes upgraded tile floors and a convenient butcher-block folding shelf. Whole-home ceiling speakers with receiver, a living-room ceiling fan, motorized shades in the main living areas and primary bedroom, and an upgraded chandelier in the primary bath complete the refined interior. Energy and peace of mind are built in: upgraded solar with Tesla Powerwall backup (PPA), a tankless water heater, closed-cell spray foam attic insulation, forced-air heating and cooling, and automatic leak-detection shut-off devices. The real showstopper is the resort-style backyard. Fully landscaped and irrigated front and rear yards feature concrete mow strips, driveway extensions, and walkways. A trellis with grape vines, concrete side yards, a dog run with view fencing and solar shade, and a pergola with ceiling fans, recessed lighting, and outlets create the perfect outdoor living room. Enjoy upgraded carriage lights, solar lighting throughout the yard, and a block retaining wall. At the heart of the outdoor space is the spectacular in-ground pool with PebbleTec and abalone shell finish, a 9-person in-ground spa, three sculpted water spouts on the bonded pool wall, full pool automation, upgraded LED lighting package, dual pumps, autofill, ozone system (to reduce chlorine needs), and a pool/spa heater. The raised concrete and tile deck includes a gas fire pit, while outdoor speakers are integrated into the fan for seamless entertainment. This is more than a home—it’s a turnkey indoor-outdoor lifestyle ready for year-round California living. Highly upgraded, meticulously maintained, and perfectly dialed in. Don’t miss this rare single-story opportunity with true resort amenities.
| 3 weeks ago | Status changed to Active Under Contract | |
| 3 weeks ago | Listing updated with changes from the MLS® | |
| a month ago | Listing first seen on site |

This information is for your personal, non-commercial use and may not be used for any purpose other than to identify prospective properties you may be interested in purchasing. The display of MLS data is usually deemed reliable but is NOT guaranteed accurate by the MLS. Buyers are responsible for verifying the accuracy of all information and should investigate the data themselves or retain appropriate professionals. Information from sources other than the Listing Agent may have been included in the MLS data. Unless otherwise specified in writing, the Broker/Agent has not and will not verify any information obtained from other sources. The Broker/Agent providing the information contained herein may or may not have been the Listing and/or Selling Agent.

Did you know? You can invite friends and family to your search. They can join your search, rate and discuss listings with you.