26418 Bramble Wood, Menifee, CA, 92584

Save
Ask
Tour
Hide
Share
$704,900
29 Days On Site

26418 Bramble Wood
Menifee, CA 92584

Single Family Residence|Pending
5
Beds
3
Total Baths
3
Full Baths
3,203
SqFt
$220
/SqFt
2018
Built
County:
Riverside
Listed by Irma Manzanares of Manzanares Realty realestatebyirma@gmail.com
Call Now: 951-203-4426
Is this the listing for you? We can help make it yours.
951-203-4426
26418 Bramble Wood26418 Bramble Wood26418 Bramble Wood26418 Bramble Wood
Save
Ask
Tour
Hide
Share

Mortgage Calculator

Monthly Payment (Est.)

$3,216
Calculator powered by Showcase IDX, a Constellation1 Company. Copyright ©2026 Information is deemed reliable but not guaranteed.

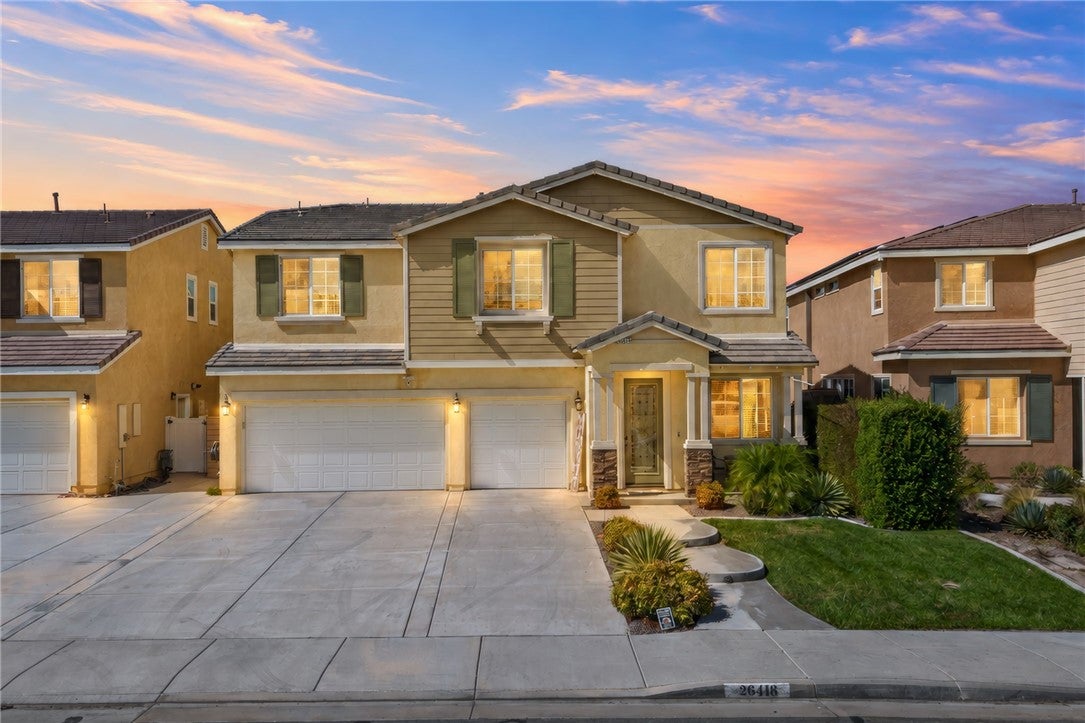
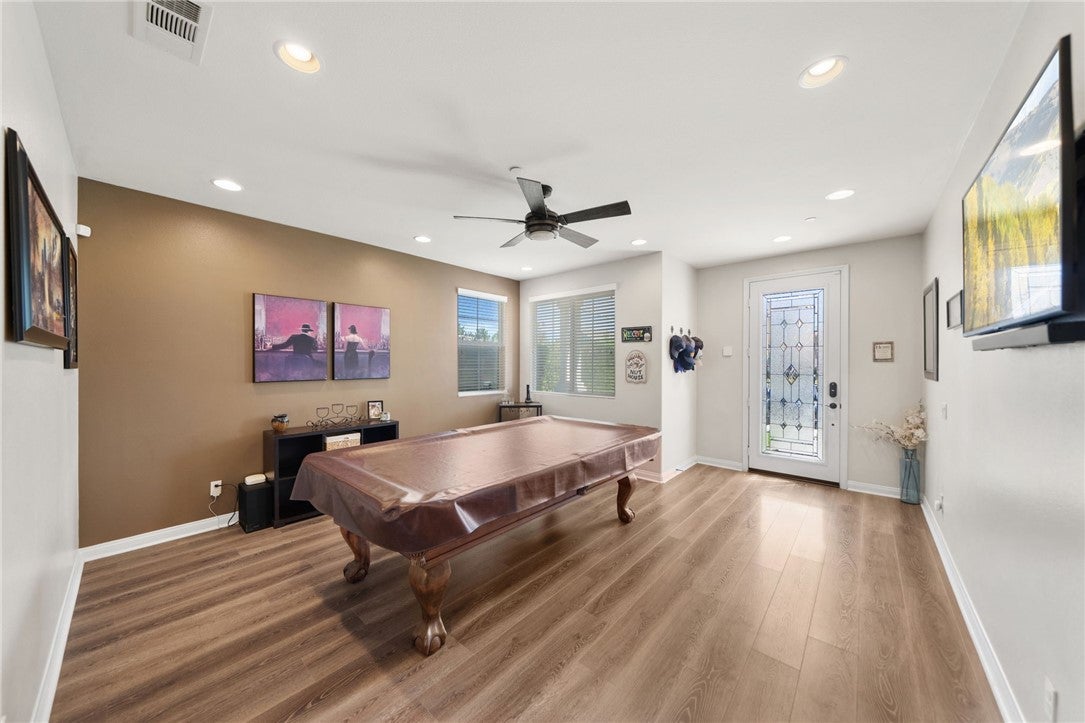
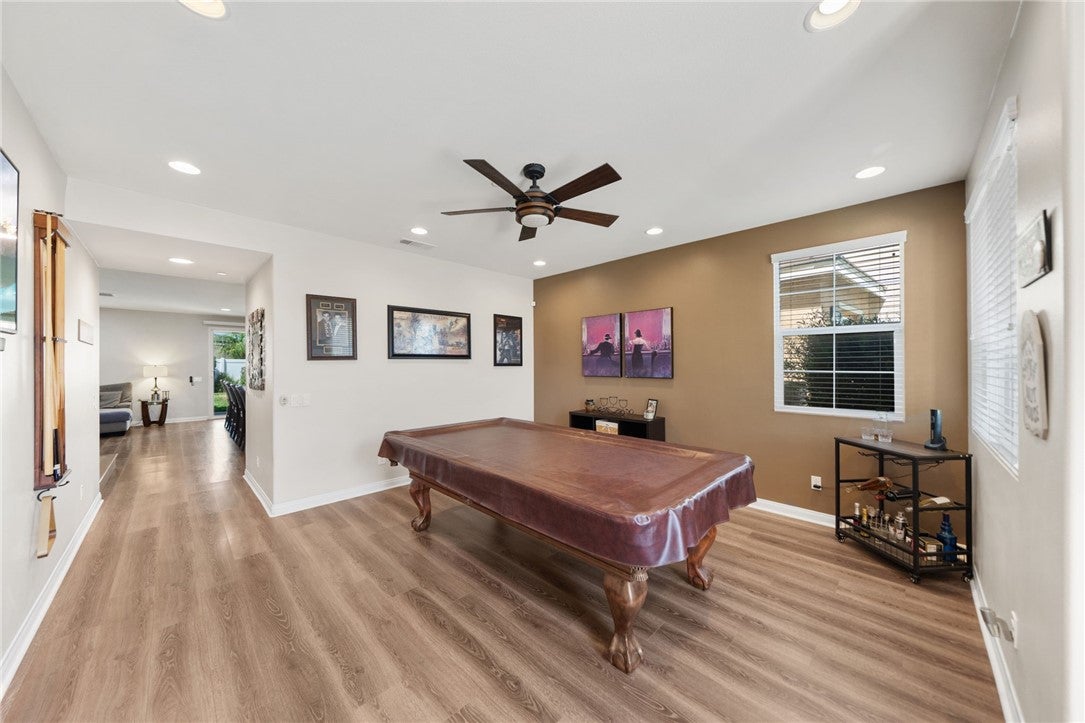
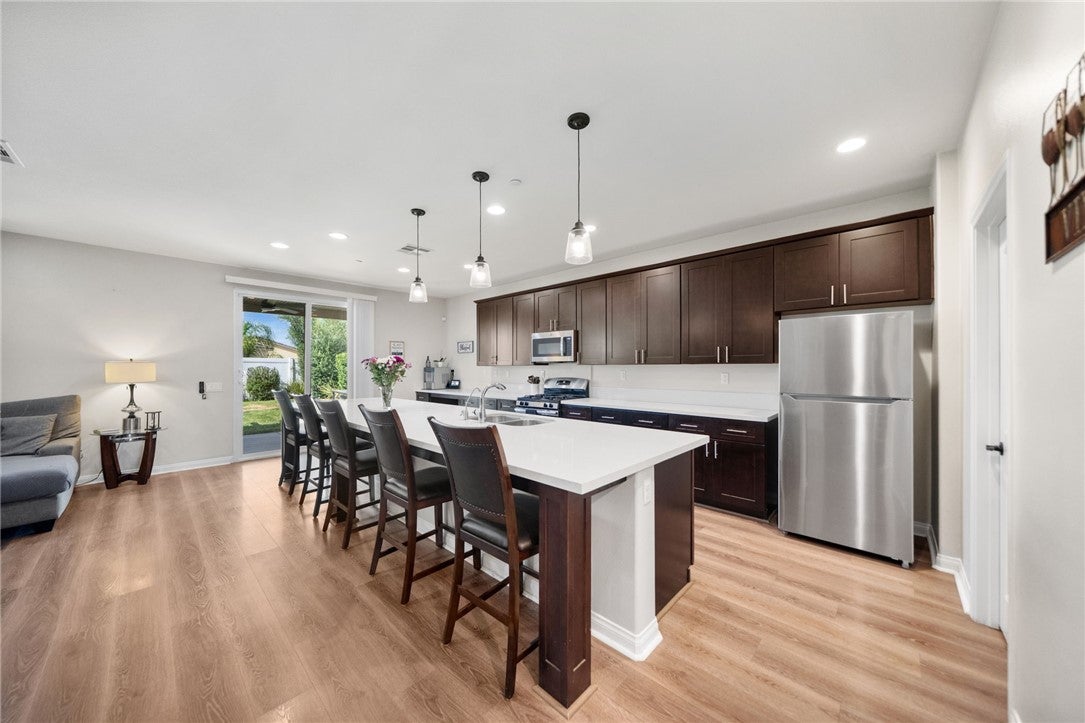
Welcome home to this beautiful 5 bedroom, 3 bathroom home, 3 car garage and a thoughtful layout design. The main floor features formal living area, family room, and main floor bedroom and bathroom. The kitchen boasts a large island with quartz countertops, stylish pendant lights over island, plenty of cabinet space and a walk in pantry. Upstairs you'll find four additional bedrooms, a loft, laundry room , guest bathroom, and a private primary suite. The primary suite offers dual vanity sinks, a soaking tub, walk in shower, and large walk in closet. Step outside to the backyard and enjoy the Alumawood covered patio complete with ceiling fans, and relaxing spa under the gazebo. The home has a whole house fan and Solar adds energy efficiency and convenience. Home also has an Aquapro 5000 SXT water system with five water treatment functions. This home has it all! Centrally located near shopping, schools, parks, and with quick freeway access, this home offers comfort, space, and ideal location.

Save
Ask
Tour
Hide
Share
Listing Snapshot
Price 
$704,900
Days On Site 
29 Days
Bedrooms 
5
Inside Area (SqFt) 
3,203 sqft
Total Baths 
3
Full Baths 
3
Partial Baths 
N/A
Lot Size 
0.13 Acres
Year Built 
2018
MLS® Number 
SW26183244
Status 
Pending
Property Tax 
N/A
HOA/Condo/Coop Fees 
$35 monthly
Sq Ft Source 
N/A
Friends & Family
Recent Activity
2 weeks agoStatus changed to Pending
2 weeks agoListing updated with changes from the MLS®
4 weeks agoListing first seen on site
General Features
Acres 
0.13
Attached Garage 
Yes
Garage 
Yes
Garage Spaces 
3
Green Energy Efficient 
HVAC
Land Lease 
No
Levels 
Two
Number Of Stories 
2
Parking 
AttachedDirect AccessDrivewayGarage
Parking Spaces 
3
Property Sub Type 
Single Family Residence
Security 
Carbon Monoxide Detector(s)Smoke Detector(s)
Sewer 
Public Sewer
Special Circumstances 
Standard
Utilities 
Sewer ConnectedWater Connected
Water Source 
Public
Interior Features
Appliances 
DishwasherDisposalGas RangeMicrowaveWater SoftenerTankless Water HeaterWater Purifier
Cooling 
Central AirENERGY STAR Qualified EquipmentWhole House Fan
Fireplace Features 
None
Flooring 
CarpetLaminateVinyl
Heating 
CentralForced Air
Interior 
Ceiling Fan(s)Eat-in KitchenOpen FloorplanPantryRecessed LightingWired for SoundWalk-In Closet(s)
Laundry Features 
Washer HookupGas Dryer HookupInsideLaundry RoomUpper Level
Main Level Bedrooms 
1
Spa 
Yes
Window Features 
Blinds
Bathroom 
Features - Soaking Tub
Bedroom 
EntryFoyer 
Family Room 
Kitchen 
Features - Kitchen Island
Laundry 
Living Room 
Loft 
Other 
Features - Walk-In Closet(s)
Pantry 
Save
Ask
Tour
Hide
Share
Exterior Features
Fencing 
Vinyl
Lot Features 
Back YardFront Yard
Other Structures 
GazeboStorage
Patio And Porch 
Covered
Pool Features 
None
Roof 
Concrete
Spa 
Yes
Spa Features 
Above GroundPrivate
View 
None
Waterview 
None
Windows/Doors 
Blinds
Community Features
Association Fee 
$35.0
Association Fee Frequency 
Monthly
Community Features 
ParkStreet LightsSidewalks
MLS Area 
SRCAR - Southwest Riverside County
School District 
Perris Union High
Financing Terms Available 
CashConventionalFHASubmitVA Loan
Building Access 
front door
Schools
School District
Perris Union High
Elementary School
Evans Ranch
Middle School
Menifee Valley
High School
Paloma Valley


This information is for your personal, non-commercial use and may not be used for any purpose other than to identify prospective properties you may be interested in purchasing. The display of MLS data is usually deemed reliable but is NOT guaranteed accurate by the MLS. Buyers are responsible for verifying the accuracy of all information and should investigate the data themselves or retain appropriate professionals. Information from sources other than the Listing Agent may have been included in the MLS data. Unless otherwise specified in writing, the Broker/Agent has not and will not verify any information obtained from other sources. The Broker/Agent providing the information contained herein may or may not have been the Listing and/or Selling Agent.

Neighborhood & Commute
Source: Walkscore
Disclosure: Community information and market data powered by Constellation Data Labs. Information is deemed reliable but not guaranteed.
Save
Ask
Tour
Hide
Share