

26730 Saint AndrewsSun City, CA 92586
Mortgage Calculator
Monthly Payment (Est.)
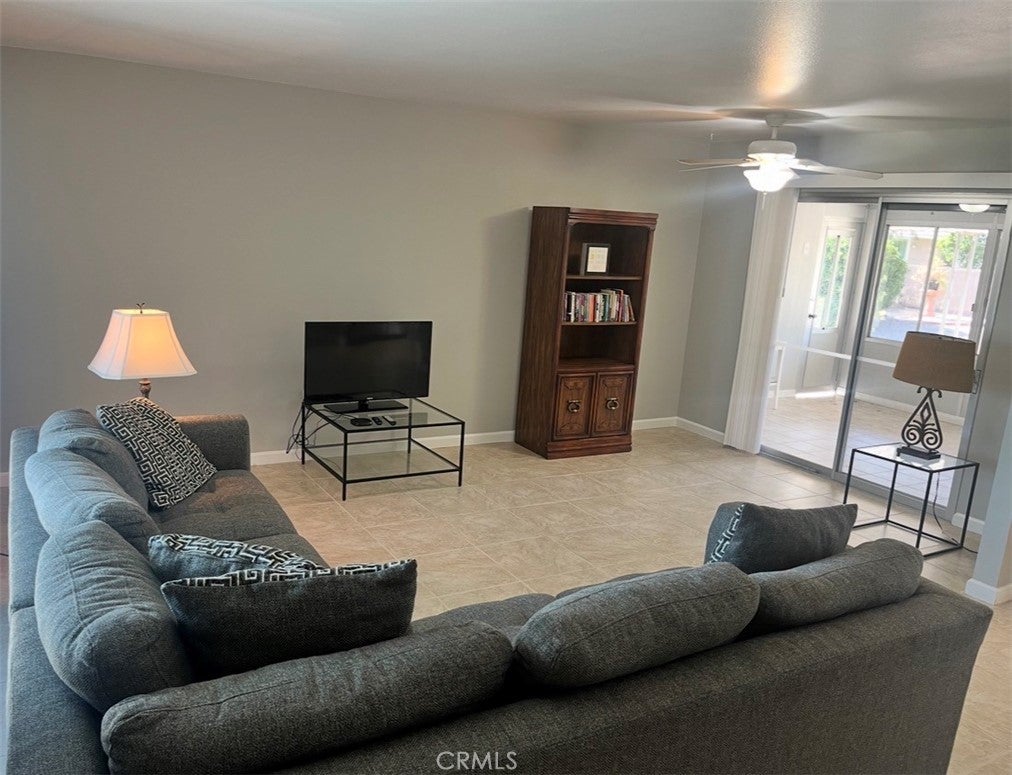
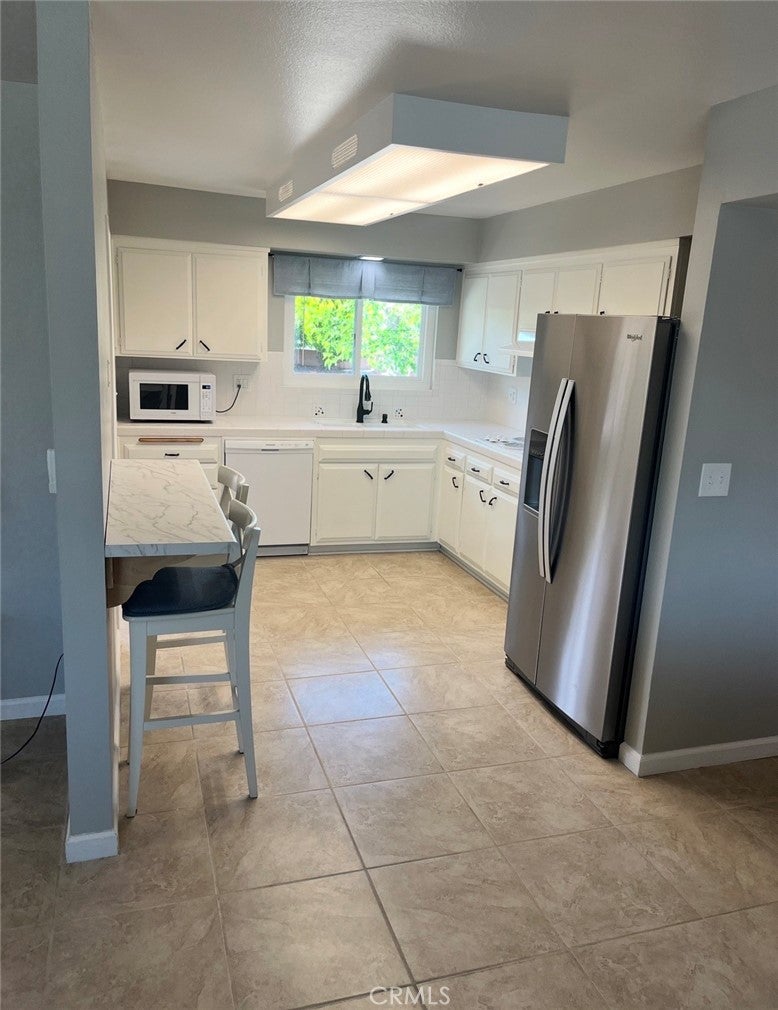
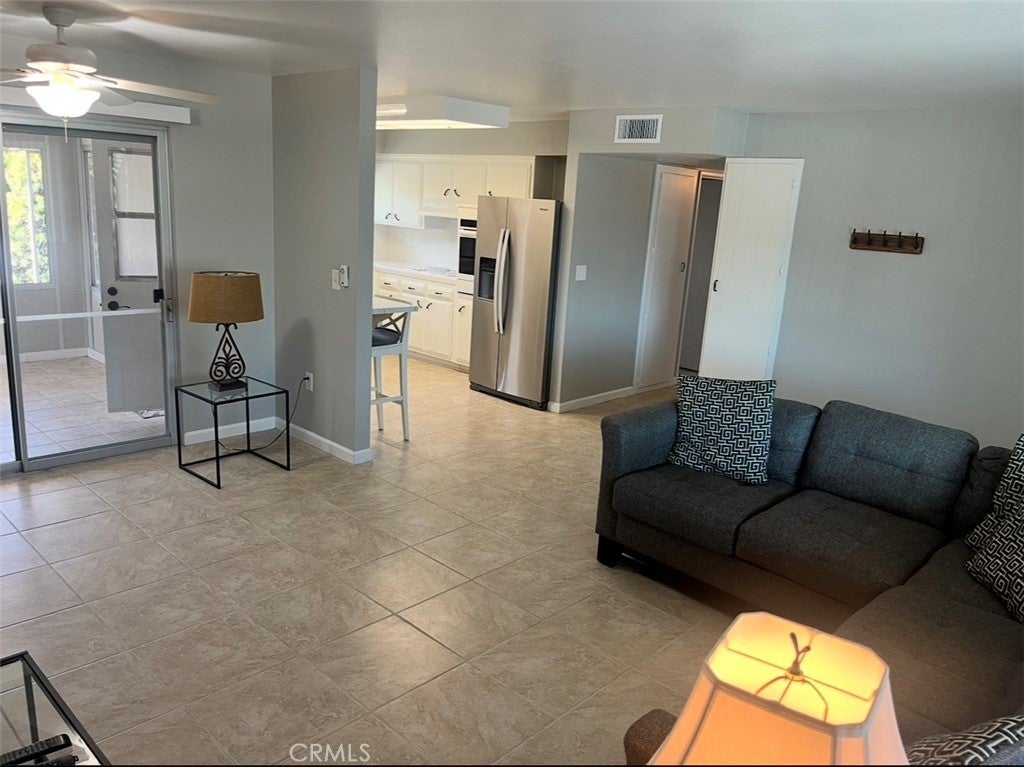
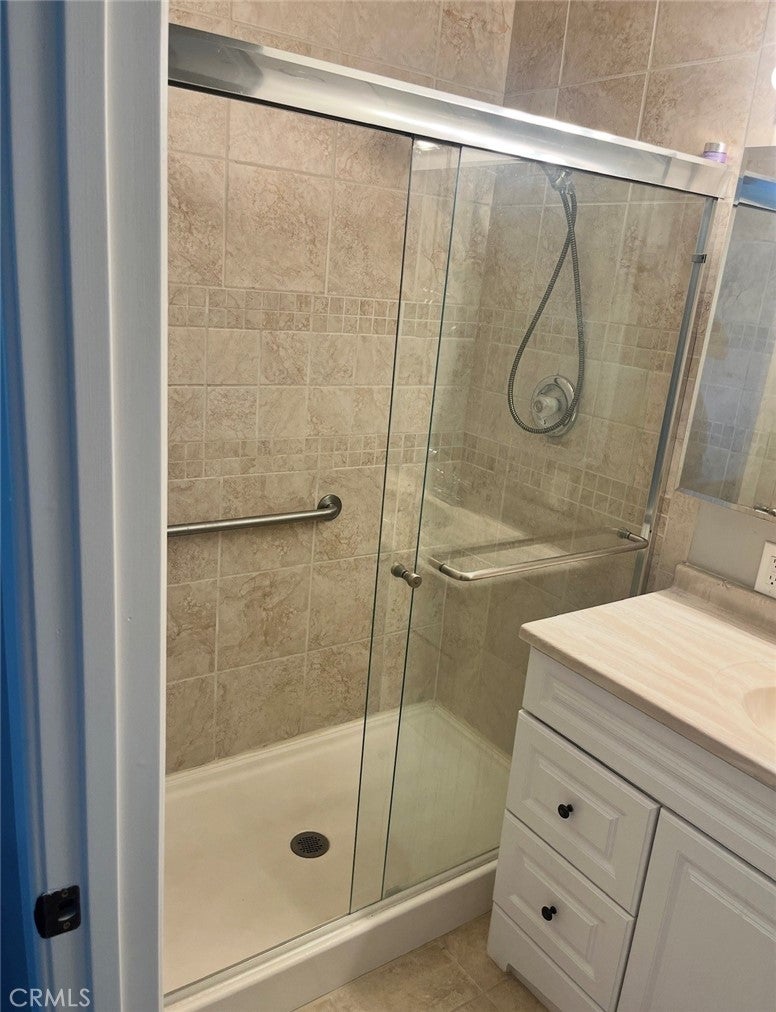
Enter an interest rate to see your estimated monthly payment.Investor Special or Plan for the Future in the 55+ Community of Sun City in Menifee! With newer roof and windows, this property exudes pride-of-ownership inside and out and provides immediate income for two years (Tenant occupied until July 2028). Step into a comfortable living room with easy-care "mop-and-go" tile flooring that flows seamlessly throughout the entire home, with soft carpet reserved exclusively for the spacious bedrooms. The open kitchen comes bright and functional, featuring a convenient eat-in breakfast counter ready with bar stools. The primary suite offers a private en-suite bathroom equipped with a low-step, walk-in shower for effortless daily accessibility, while the full hall bath serves guests and the second bedroom with ease. The living and entertaining space is expanded year-round with a sliding glass door that leads to an enclosed patio room. Outside, enjoy crisp curb appeal with immaculate, drought-tolerant landscaping designed for minimal upkeep and high efficiency. Extra parking space on the side of the house is just another bonus. Positioned in a fantastic Menifee location close to local amenities, community activities provided by the Sun City Civic Association, and shopping, this turnkey property is an opportunity that shoudn't be missed!
| 2 months ago | Status changed to Active | |
| 2 months ago | Listing updated with changes from the MLS® | |
| 2 months ago | Listing first seen on site |

This information is for your personal, non-commercial use and may not be used for any purpose other than to identify prospective properties you may be interested in purchasing. The display of MLS data is usually deemed reliable but is NOT guaranteed accurate by the MLS. Buyers are responsible for verifying the accuracy of all information and should investigate the data themselves or retain appropriate professionals. Information from sources other than the Listing Agent may have been included in the MLS data. Unless otherwise specified in writing, the Broker/Agent has not and will not verify any information obtained from other sources. The Broker/Agent providing the information contained herein may or may not have been the Listing and/or Selling Agent.

Did you know? You can invite friends and family to your search. They can join your search, rate and discuss listings with you.