65307 Rancho Descanso, Desert Hot Springs, CA, 92240

Save
Ask
Tour
Hide
Share
$514,553
25 Days On Site

65307 Rancho Descanso
Desert Hot Springs, CA 92240

Single Family Residence|Pending
4
Beds
3
Total Baths
3
Full Baths
2,258
SqFt
$228
/SqFt
2024
Built
Subdivision:
Rancho Descanso
County:
Riverside
Listed by Todd Myatt of Century 21 Masters todd@myattrealestate.com
Call Now: 951-203-4426
Is this the listing for you? We can help make it yours.
951-203-4426
65307 Rancho Descanso65307 Rancho Descanso65307 Rancho Descanso65307 Rancho Descanso
Save
Ask
Tour
Hide
Share

Mortgage Calculator

Monthly Payment (Est.)

$2,348
Calculator powered by Showcase IDX, a Constellation1 Company. Copyright ©2026 Information is deemed reliable but not guaranteed.

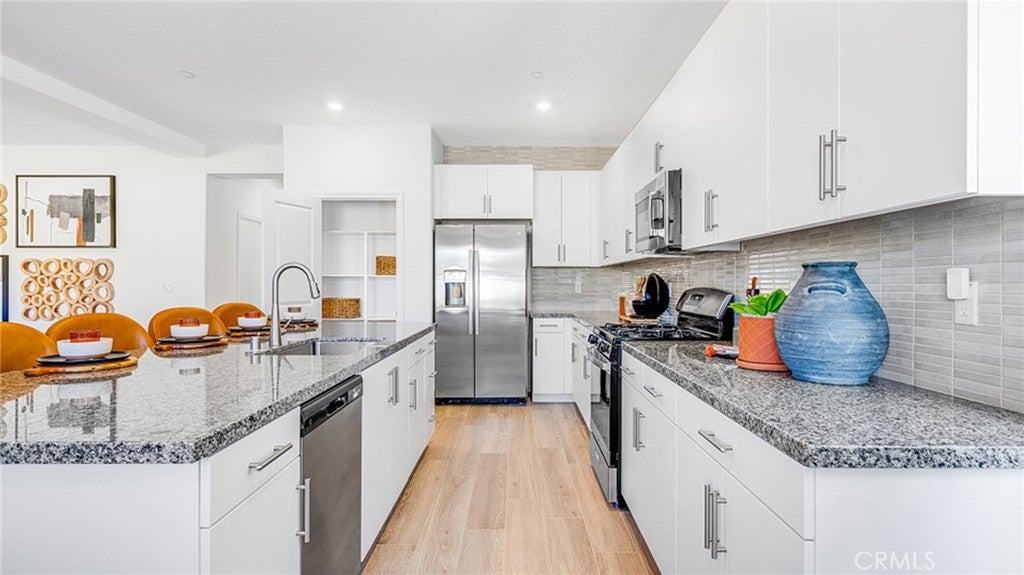
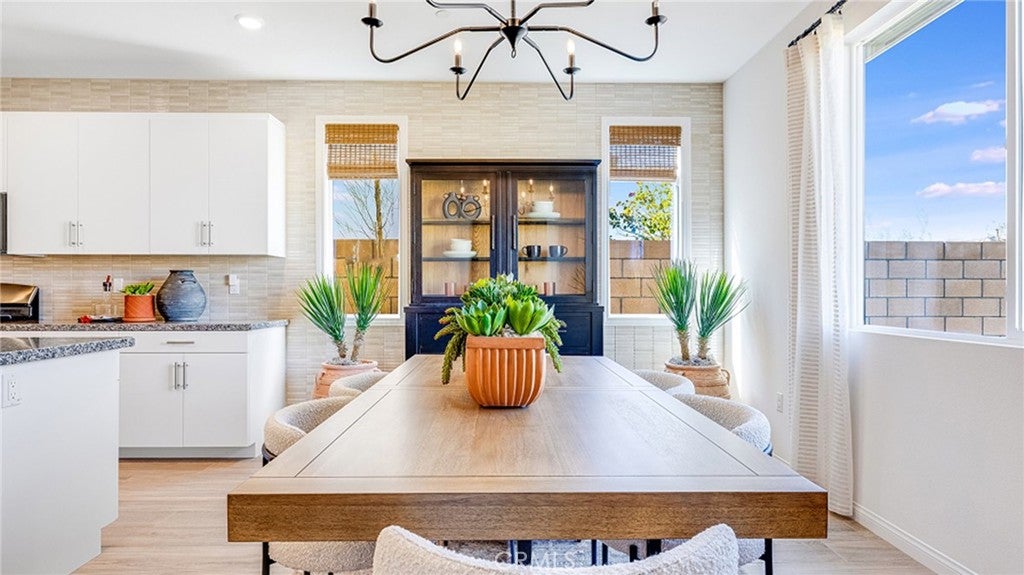
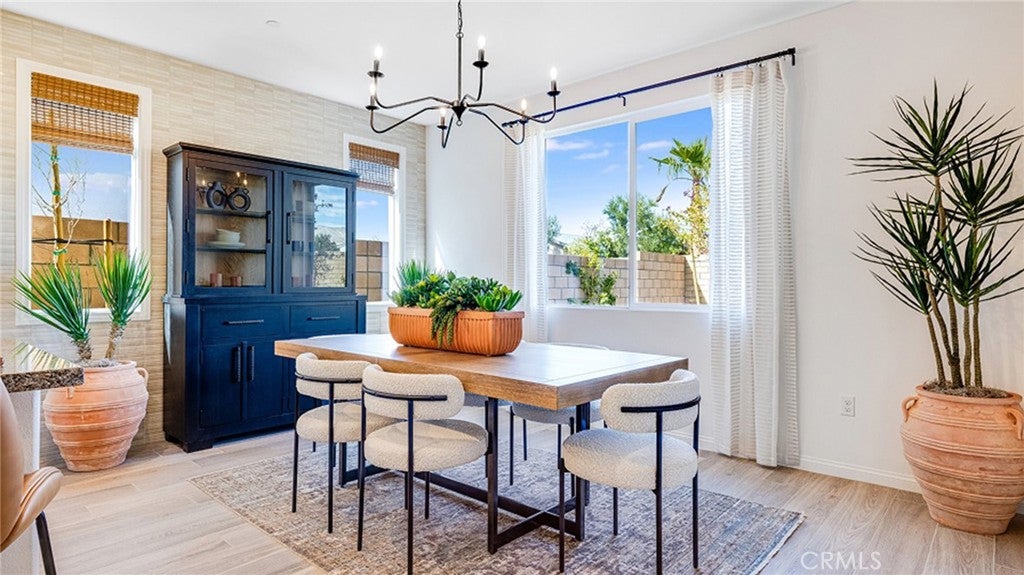
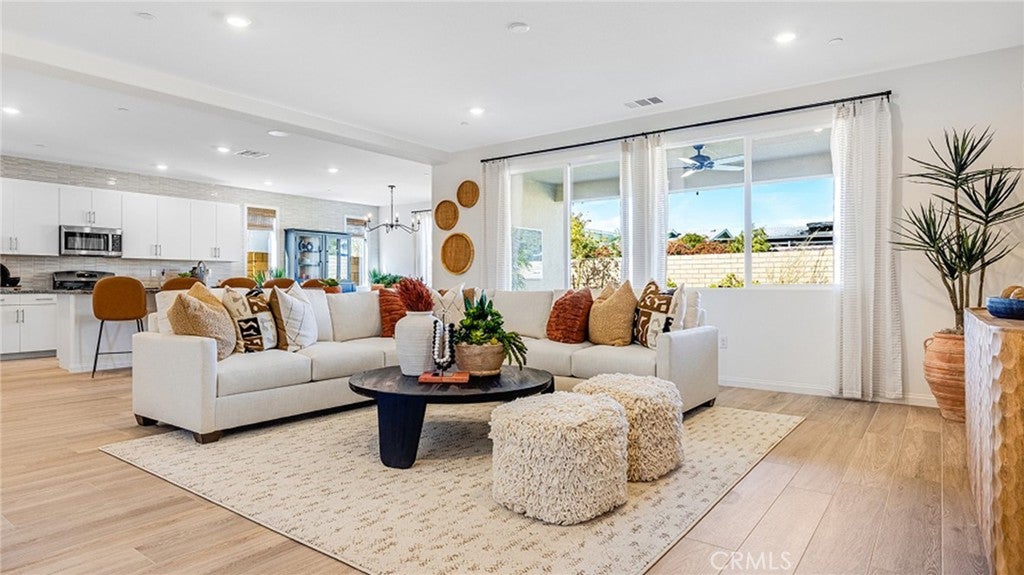
MODEL HOME! This single-level home is ready for modern lifestyles featuring 4 bedrooms and a Bonus Room. An inviting open-concept floorplan maximizes interior space and features convenient access to a covered patio for effortless entertaining and multitasking. Two bedrooms are situated off the main living area with access to a full bathroom, and two additional bedrooms with a full bathroom are tucked away to the side of the home, including the luxurious owner’s suite with a full bathroom and walk-in closet. The kitchen features new caledonia granite countertops and white cabinetry. Rancho Descanso is a new community of single-family homes for sale in Desert Hot Springs, CA. The gated community is located within a vibrant city with endless outdoor recreation at the Whitewater Preserve. Desert Hot Springs is known for its hot and cold mineral springs, with several boutique resorts and spas. Residents can take in local landmarks, including the Palm Springs windmills.

Save
Ask
Tour
Hide
Share
Listing Snapshot
Price 
$514,553
Days On Site 
25 Days
Bedrooms 
4
Inside Area (SqFt) 
2,258 sqft
Total Baths 
3
Full Baths 
3
Partial Baths 
N/A
Lot Size 
0.1961 Acres
Year Built 
2024
MLS® Number 
SW26186857
Status 
Pending
Property Tax 
N/A
HOA/Condo/Coop Fees 
$179 monthly
Sq Ft Source 
N/A
Friends & Family
Recent Activity
3 weeks agoStatus changed to Pending
3 weeks agoListing updated with changes from the MLS®
4 weeks agoListing first seen on site
General Features
Acres 
0.1961
Attached Garage 
Yes
Disclosures 
CovenantsRestrictionsDisclosureHoaDisclosure
Energy Features 
Solar
Foundation 
Slab
Garage 
Yes
Garage Spaces 
2
Land Lease 
No
Levels 
One
Number Of Stories 
1
Parking 
AttachedDirect AccessDrivewayGarage
Parking Spaces 
2
Property Sub Type 
Single Family Residence
Security 
Carbon Monoxide Detector(s)Gated CommunitySmoke Detector(s)
Sewer 
Public Sewer
Special Circumstances 
Standard
Utilities 
Cable ConnectedElectricity ConnectedNatural Gas ConnectedPhone ConnectedSewer ConnectedUnderground UtilitiesWater Connected
Water Source 
Public
Interior Features
Appliances 
DishwasherFree-Standing RangeDisposalMicrowave
Cooling 
Central Air
Fireplace Features 
None
Flooring 
CarpetTile
Heating 
Central
Interior 
Breakfast BarGranite CountersOpen FloorplanPantryRecessed LightingWalk-In Closet(s)Master Downstairs
Laundry Features 
InsideLaundry Room
Main Level Bedrooms 
5
Bathroom 
Bedroom 
Bonus Room 
Dining Room 
EntryFoyer 
Great Room 
Kitchen 
Laundry 
Master Bathroom 
Master Bedroom 
Other 
Features - Walk-In Closet(s)
Save
Ask
Tour
Hide
Share
Exterior Features
Construction Details 
FrameStucco
Fencing 
Block
Lot Features 
Back YardCorner LotFront YardLevel
Patio And Porch 
CoveredPatio
Pool Features 
None
Roof 
Tile
View 
None
Waterview 
None
Community Features
Association Amenities 
Other
Association Fee 
$179.0
Association Fee Frequency 
Monthly
Community Features 
Street LightsSuburbanSidewalksGated
MLS Area 
340 - Desert Hot Springs
School District 
Palm Springs Unified
Financing Terms Available 
CashConventionalFHAVA Loan
Building Access 
1
Schools
School District
Palm Springs Unified
Elementary School
Unknown
Middle School
Unknown
High School
Unknown


This information is for your personal, non-commercial use and may not be used for any purpose other than to identify prospective properties you may be interested in purchasing. The display of MLS data is usually deemed reliable but is NOT guaranteed accurate by the MLS. Buyers are responsible for verifying the accuracy of all information and should investigate the data themselves or retain appropriate professionals. Information from sources other than the Listing Agent may have been included in the MLS data. Unless otherwise specified in writing, the Broker/Agent has not and will not verify any information obtained from other sources. The Broker/Agent providing the information contained herein may or may not have been the Listing and/or Selling Agent.

Neighborhood & Commute
Source: Walkscore
Disclosure: Community information and market data powered by Constellation Data Labs. Information is deemed reliable but not guaranteed.
Save
Ask
Tour
Hide
Share