

84639 11th StreetTrona, CA 93562
Mortgage Calculator
Monthly Payment (Est.)
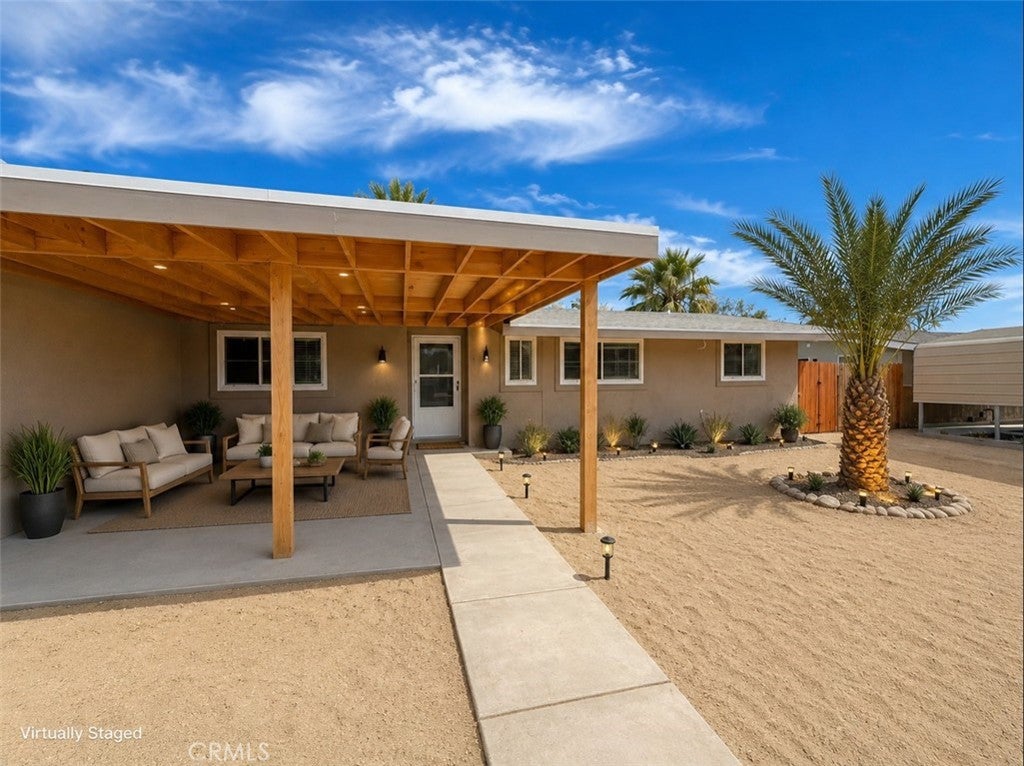
Enter an interest rate to see your estimated monthly payment.4 BEDROOMS. HUGE YARD. BRAND-NEW ROOF. AND YES… IT’S ACTUALLY REMODELED. This 4-bedroom, 2-bath home just got a serious 2026 glow-up. And we’re not talking about a little paint and a “good luck” sign in the front yard. This home has been refreshed **inside and out**. Walk in and you’re greeted by a bright, freshly painted white interior, **new interior doors throughout**, and newly installed drywall in the kitchen, living room, and one of the bedrooms. The result? A clean, modern feel that makes the home feel dramatically newer. Now let’s talk about the outside. The exterior has been completely repainted in **Dolphin Gray with Espresso Brown trim**, giving the home a sharp, modern desert look. The back porch was refreshed to match, and the **brand-new front porch was built in 2026**. Oh, and the roof? **BRAND. NEW. ROOF.** Installed in **2026** — because nobody gets excited about buying a house and immediately wondering when they’ll need a roof. One of the biggest selling points is the layout: **FOUR BEDROOMS.** In Trona, that kind of space doesn’t come around every day. Need bedrooms? You’ve got them. Need a home office? Done. Need a hobby room, guest room, gaming room, or a room dedicated entirely to stuff you swear you’re going to organize someday? You’ve got options. Then step outside into the **HUGE backyard with RV access**. There’s plenty of space for trailers, desert toys, extra vehicles, entertaining, storage, or simply enjoying having a backyard that actually feels like a backyard. Sitting on approximately **10,500 sq. ft.**, the property also offers a garage, mature palm trees, front and rear outdoor living areas, and plenty of usable space. **Highlights include:** • Rare **4-Bedroom / 2-Bath** layout • **Brand-New Roof — Installed 2026** • **Brand-New Front Porch — 2026** • Fresh white interior paint • New interior doors throughout • New drywall in multiple rooms • Dolphin Gray exterior with Espresso Brown trim • Huge backyard • **RV access** • Garage • Approx. **10,500 sq. ft. lot** • Mature palm trees • Refreshed rear porch If you’ve been waiting for a **larger, updated home in Pioneer Point**, this may be the one worth getting in the car for.
| 5 days ago | Status changed to Pending | |
| 5 days ago | Listing updated with changes from the MLS® | |
| 3 weeks ago | Price changed to $169,000 | |
| a month ago | Listing first seen on site |

This information is for your personal, non-commercial use and may not be used for any purpose other than to identify prospective properties you may be interested in purchasing. The display of MLS data is usually deemed reliable but is NOT guaranteed accurate by the MLS. Buyers are responsible for verifying the accuracy of all information and should investigate the data themselves or retain appropriate professionals. Information from sources other than the Listing Agent may have been included in the MLS data. Unless otherwise specified in writing, the Broker/Agent has not and will not verify any information obtained from other sources. The Broker/Agent providing the information contained herein may or may not have been the Listing and/or Selling Agent.

Did you know? You can invite friends and family to your search. They can join your search, rate and discuss listings with you.