

43850 Cowboy Country TrailAguanga, CA 92536
Mortgage Calculator
Monthly Payment (Est.)
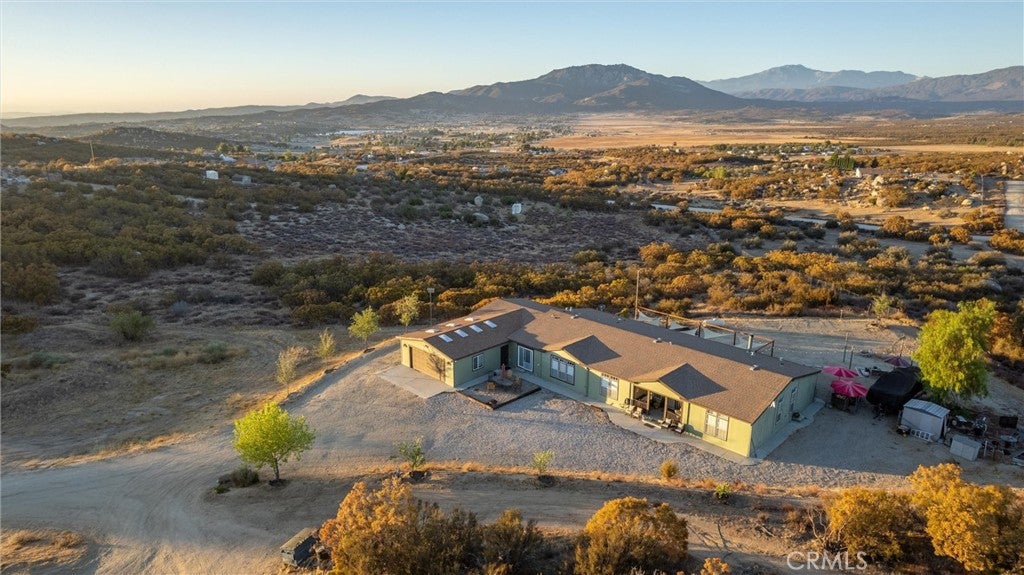
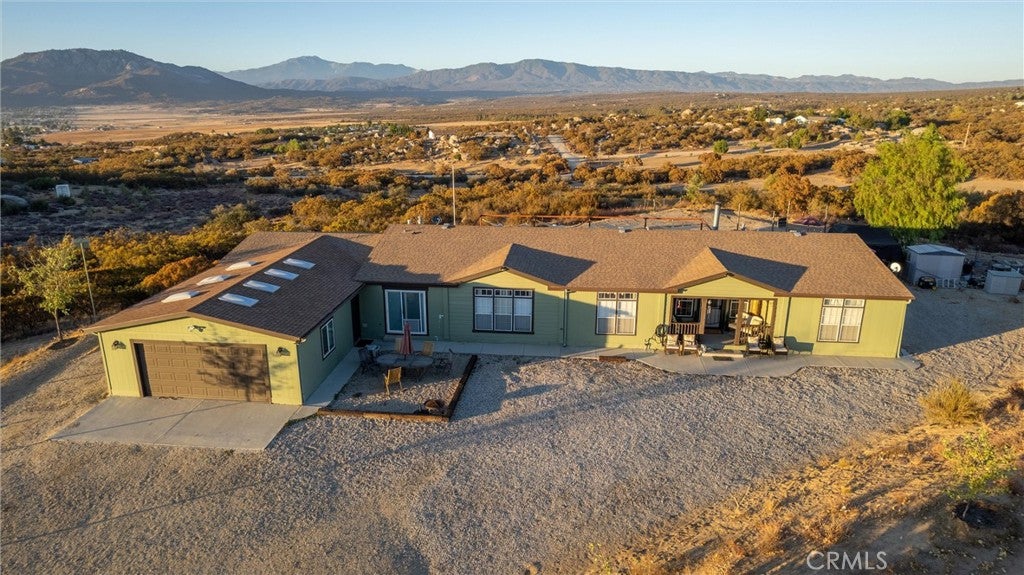
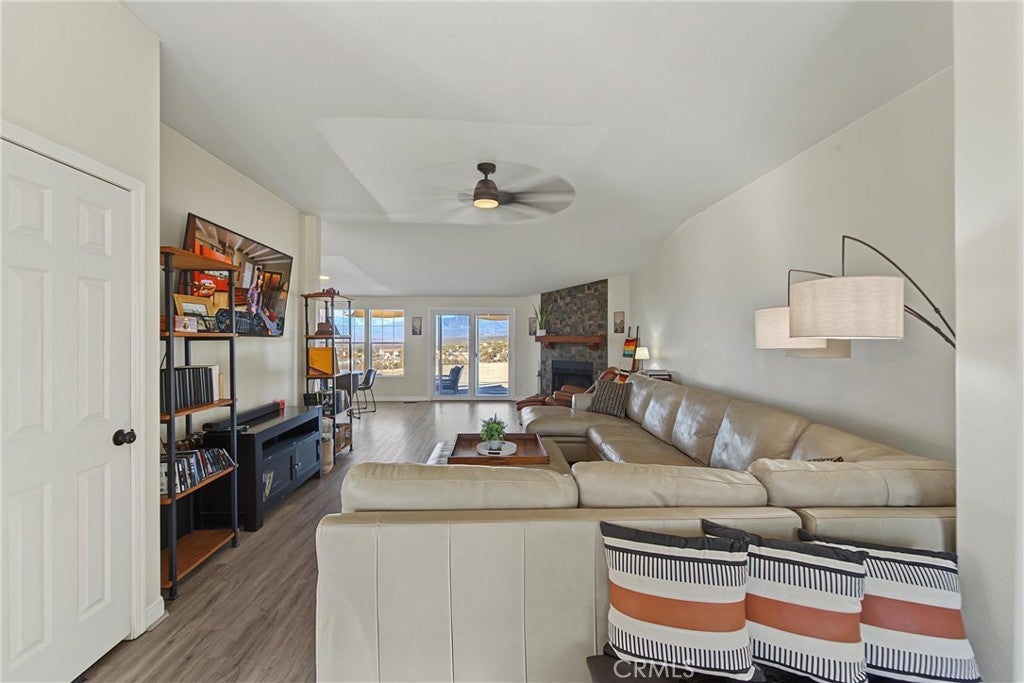
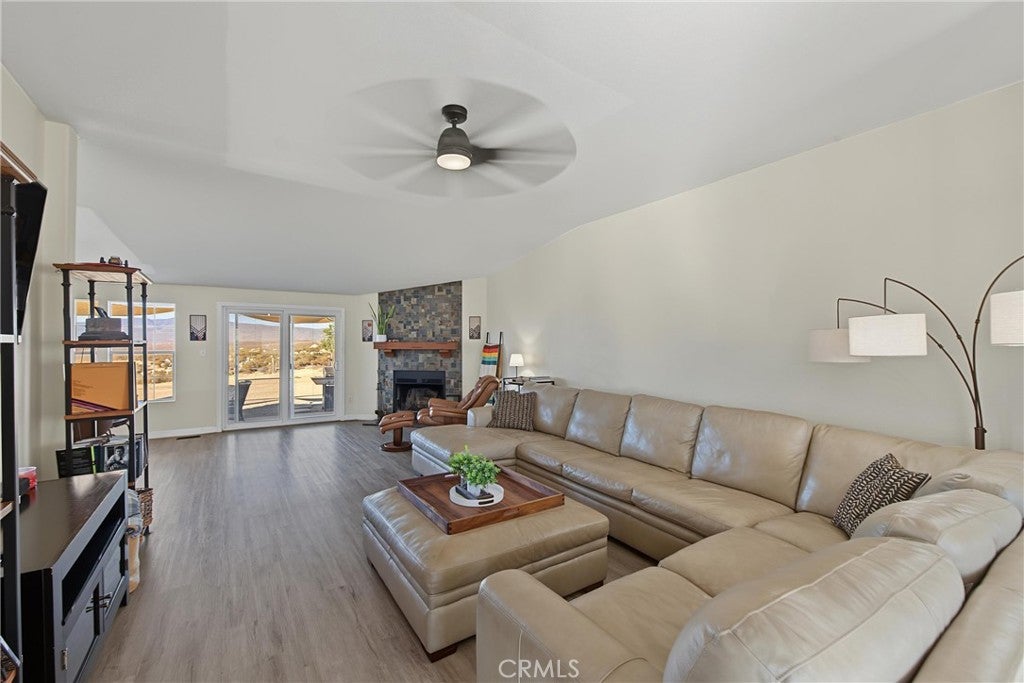
$2,5094.8 ACRES | 2,964 SQ FT | DUAL PRIMARIES | HEAVY-DUTY METAL SHOP Enjoy unobstructed views of Lake Riverside and the Idyllwild Mountains! This 4-bed, 3-bath home features a comprehensive 2024 renovation complete with new LVP flooring, window blinds, fresh interior/exterior paint, trim, and rain gutters. The rare Dual Primary Suite layout offers incredible versatility for multi-generational living, extended family, or guest quarters. The main primary suite features a soaking tub, walk-in shower, a second walk-in closet, and a custom barn-door dressing room. The additional bedrooms are generously sized with new flooring, paint, and ceiling fans. Built for hobbies or business, the property boasts a massive metal shop with a high-clearance door, a 40ft sea container for secure storage, and an oversized garage with a finished flex/office space. Outdoor amenities include concrete walkways, a shade-sail patio with café lights, a garden, walking paths, a dog run, and breathtaking backcountry views! Complete with a private well, certified septic system, fire-safety compliance, and Ring security cameras. Located less than 1 mile from 371 and just 25 minutes from Temecula Wine Country, 20 minutes to Idyllwild, and 55 minutes to Palm Springs. Schedule your private tour today!
| 4 days ago | Status changed to Pending | |
| 4 days ago | Listing updated with changes from the MLS® | |
| 3 weeks ago | Listing first seen on site |

This information is for your personal, non-commercial use and may not be used for any purpose other than to identify prospective properties you may be interested in purchasing. The display of MLS data is usually deemed reliable but is NOT guaranteed accurate by the MLS. Buyers are responsible for verifying the accuracy of all information and should investigate the data themselves or retain appropriate professionals. Information from sources other than the Listing Agent may have been included in the MLS data. Unless otherwise specified in writing, the Broker/Agent has not and will not verify any information obtained from other sources. The Broker/Agent providing the information contained herein may or may not have been the Listing and/or Selling Agent.

Did you know? You can invite friends and family to your search. They can join your search, rate and discuss listings with you.