

7940 S Mickelson WayHemet, CA 92545
Mortgage Calculator
Monthly Payment (Est.)
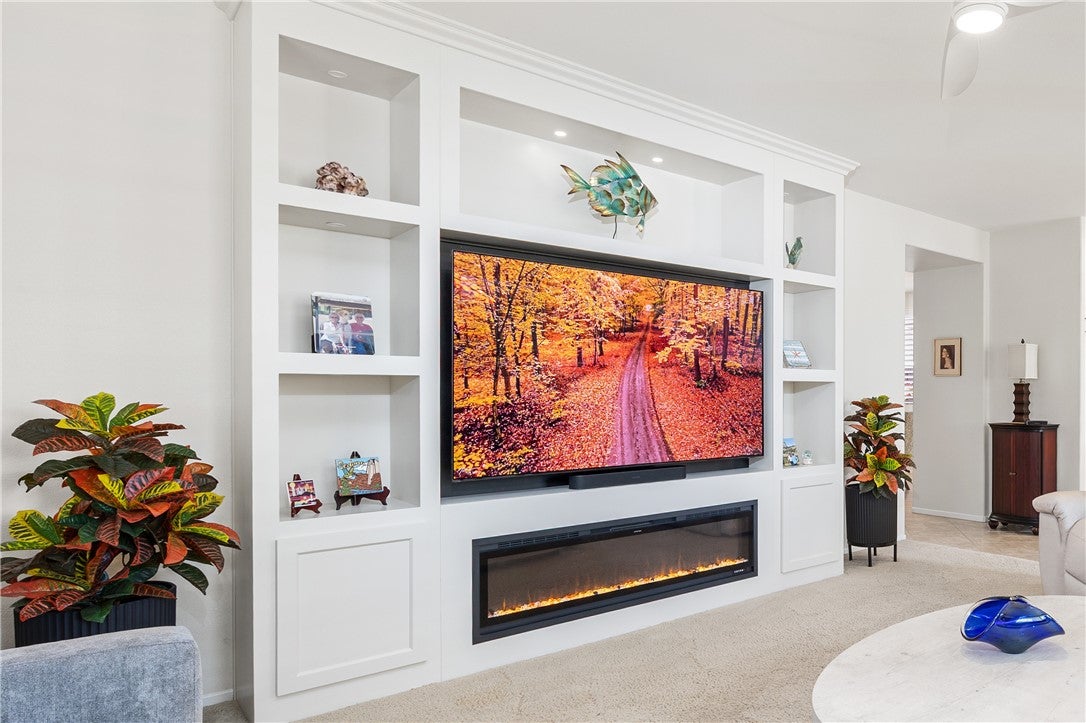
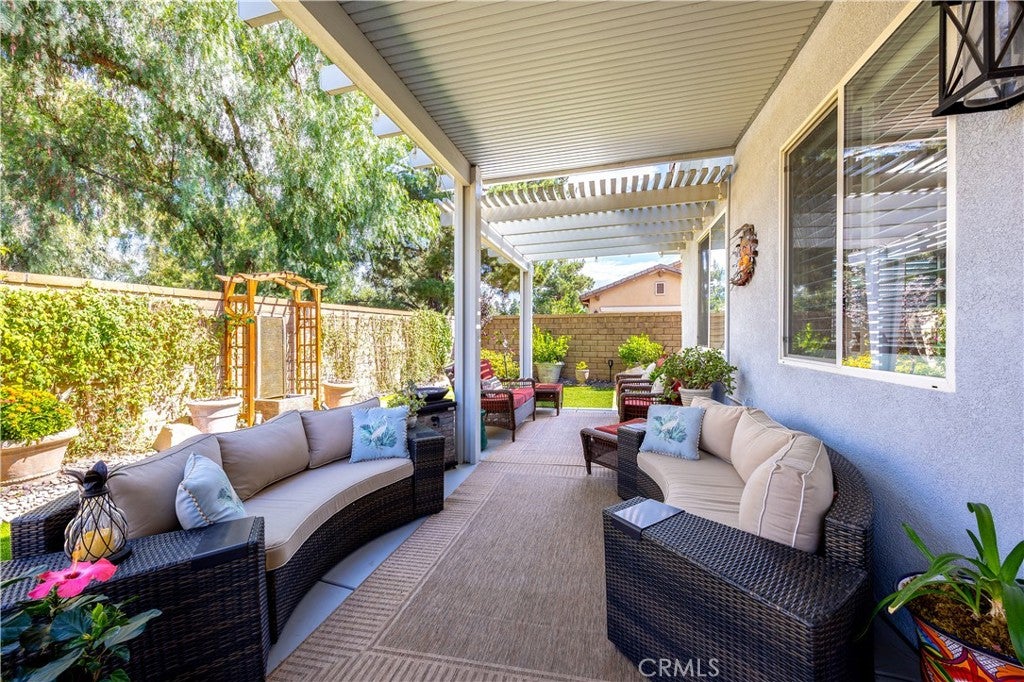
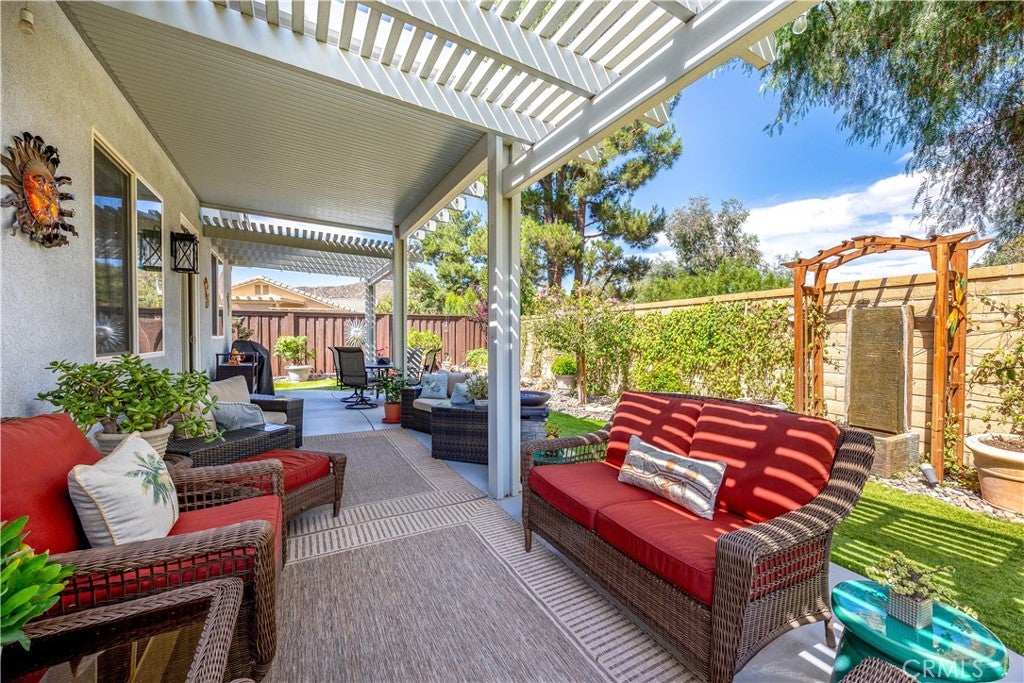
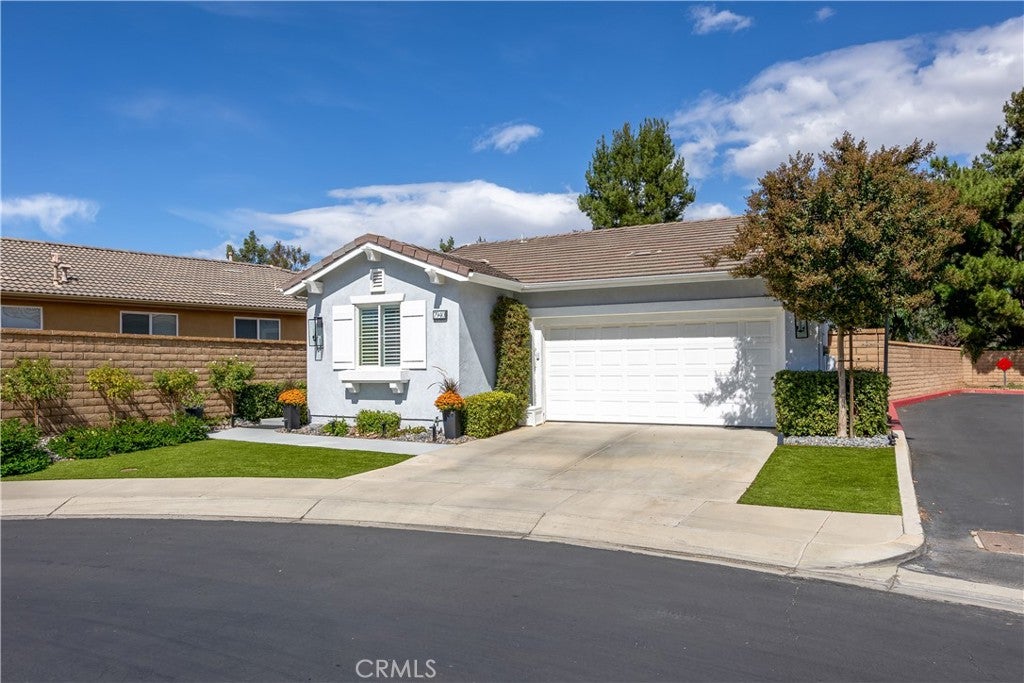
Enter an interest rate to see your estimated monthly payment.Welcome to 55+ Hemet Four Seasons Guard-Gated-Golf Course Community for Active Seniors! You will find more than usual privacy in this home as no neighbors on 3 sides of the home. This homeowner paid attention to detail in the many upgraded features in this TWO Bedroom and LARGE OFFICE Home! Every detail in polished! THE SOPHISICATED FOCAL POINT of this home is the Luxury, Custom Built-in, 10ft wide by 9ft tall MEDIA WALL! The wall contains a built-in Contemporary Electric Fireplace that changes color at your whim (it is gorgeous!), and lighted shelving that combines all to make a place for your entertainment gear, and a Television up to 77 inches! Costly investment in all NEW fixtures from Lamps Plus. Kitchen and Great Room windows overlook custom garden landscaping under a full-length Patio with an Aluma-wood patio cover. Enjoy special moments in your very private back yard as nature comes to life with yellow finches and robins splashing away in your arbor covered fountain--while busy hummingbirds feast away in their feeder cradled in a potted lemon tree---and sometimes butterflies get into the act as they visit the morning glory vines spread corner to corner across your back yard. Included are the High-end Custom Drapery Rods. (Draperies do not stay). Customized Closets in bedrooms and hallway. Plantation shutters! Garage has Custom Cabinets, work bench. High Standard Epoxy Floor. New garage door opener and Newish Tankless Water Heater(2025). New HVAC 2024! Pull-out drawers are featured under the Butler’s Pantry/Bar area in kitchen. Newish garbage disposal and kitchen faucet. Attractive fencing includes 3 block walls and smaller area of freshly painted wood. “Bee-Hive app” for outdoor watering system. Exterior Lighting includes patio lighting. Stained concrete walkways that washup nicely. Costly overhead dining room wall light for your Art Display or Family Photos, stays with home. Not to be missed is Canned lighting, Dimmer lights, New Honeywell Thermostat, New shower door in guest bathroom shower/tub. The 20,000sf Lodge includes: Ballroom, Fitness Center, Beauty Shop, Movie Theatre, Billiards room, Library, cards and crafts rooms. Outside: Half Size Olympic Pool and Spa, Shuffleboard, Pickle ball, Tennis, Bocce ball, walking and biking, and more! Lots of Clubs and Activities to choose from! Temecula Wine Country and Casinos nearby, 75 miles to San Diego, 80 miles to Los Angeles, 40 miles to Palm Springs Area.
| 6 days ago | Listing first seen on site | |
| 6 days ago | Listing updated with changes from the MLS® |

This information is for your personal, non-commercial use and may not be used for any purpose other than to identify prospective properties you may be interested in purchasing. The display of MLS data is usually deemed reliable but is NOT guaranteed accurate by the MLS. Buyers are responsible for verifying the accuracy of all information and should investigate the data themselves or retain appropriate professionals. Information from sources other than the Listing Agent may have been included in the MLS data. Unless otherwise specified in writing, the Broker/Agent has not and will not verify any information obtained from other sources. The Broker/Agent providing the information contained herein may or may not have been the Listing and/or Selling Agent.

Did you know? You can invite friends and family to your search. They can join your search, rate and discuss listings with you.