

11273 Hesperia RoadHesperia, CA 92345
Mortgage Calculator
Monthly Payment (Est.)
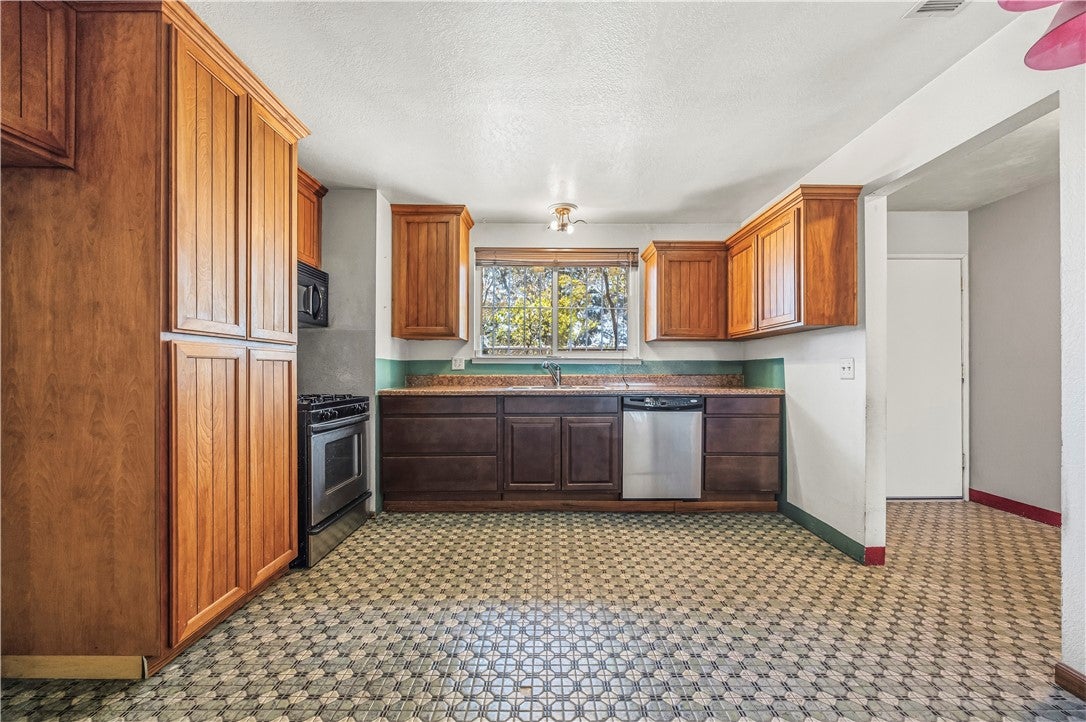
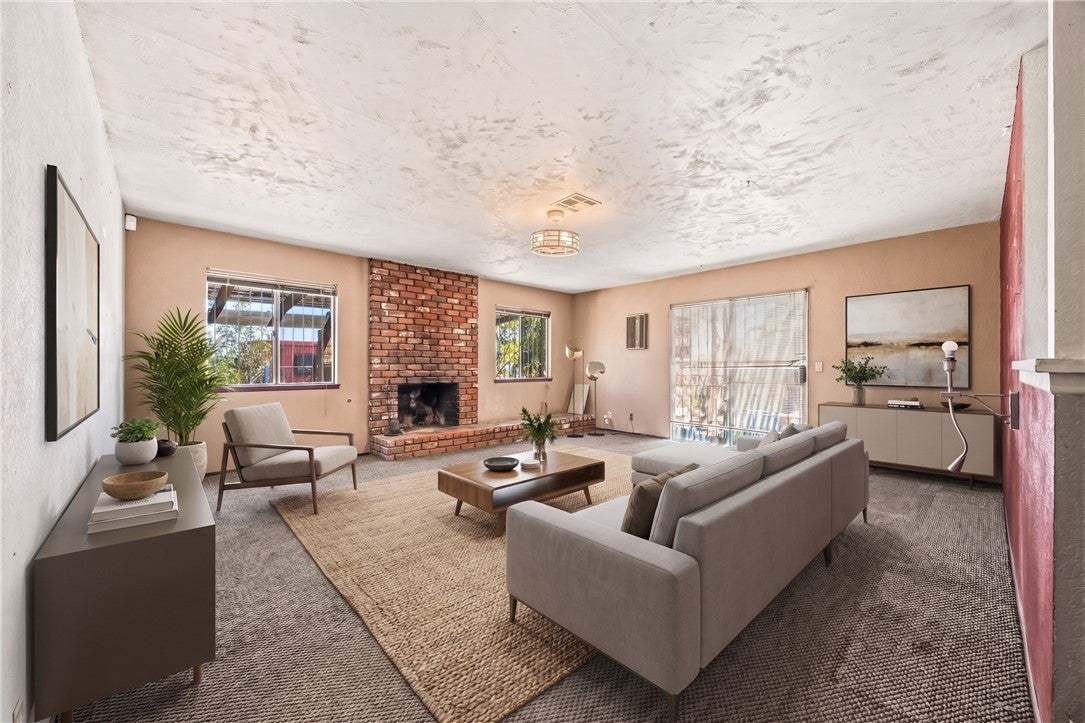
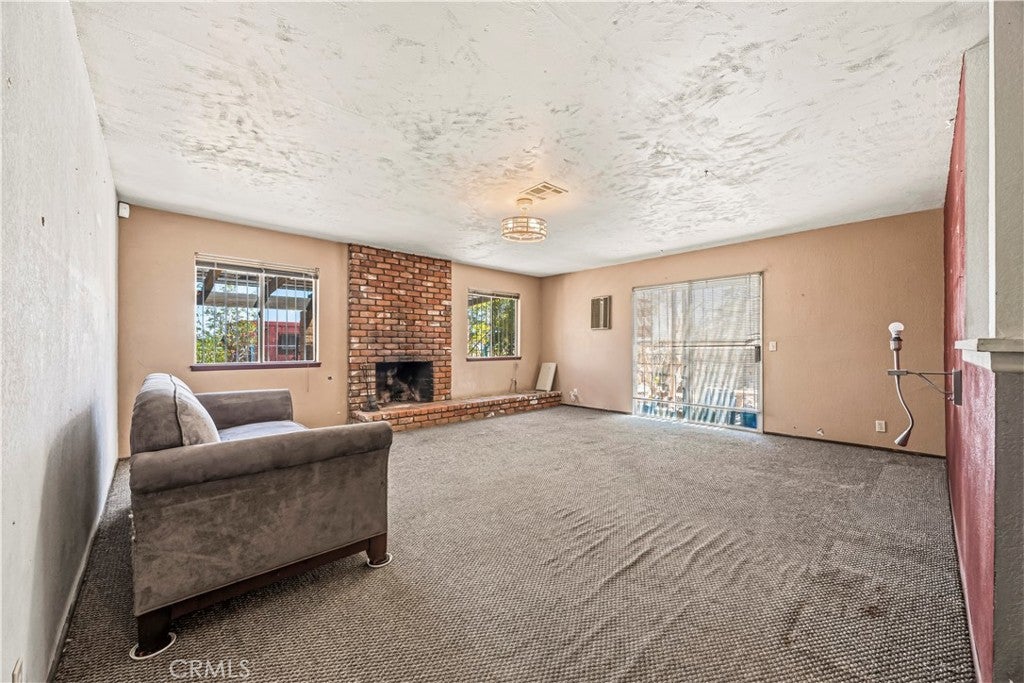
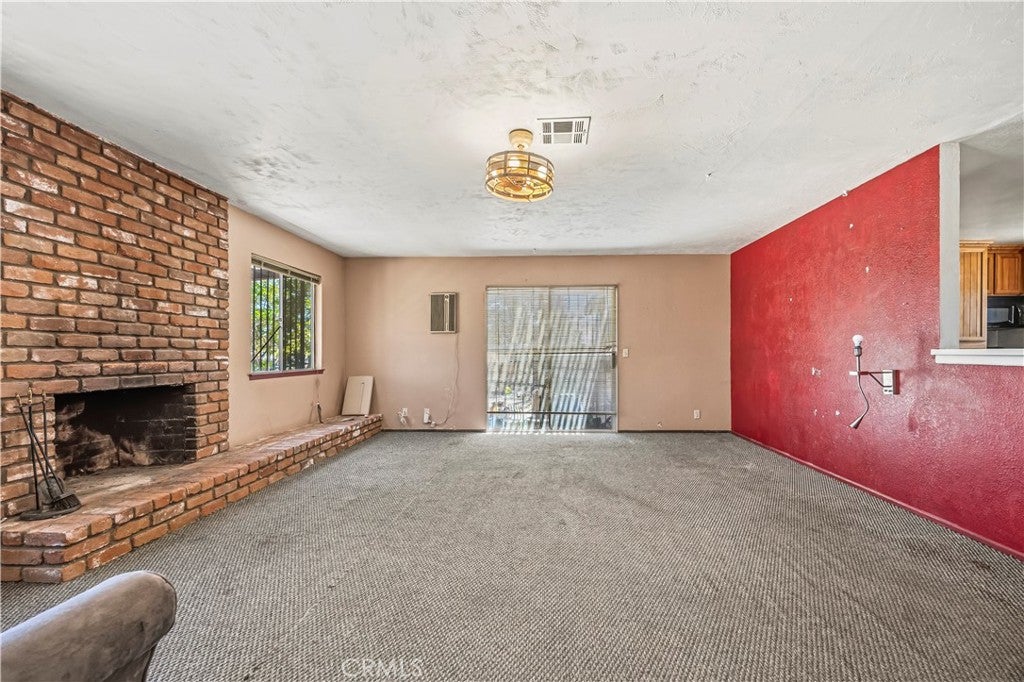
Enter an interest rate to see your estimated monthly payment.Unique property with Commercial Potential on Hesperia Road! Situated on approximately 0.67 acres with prominent frontage along Hesperia Road, this 3-bedroom, 2-bath single-family residence offers a rare opportunity for buyers looking for both residential space and future possibilities. The property features approximately 1,264 sq. ft. of living space, an attached 2-car garage, spacious lot and an additional room at the rear of the property that was previously utilized as a hair studio, offering flexible space for a variety of needs. What truly sets this property apart is its C-2 General Commercial zoning, creating an exciting opportunity for an owner-user, investor or buyer looking to explore potential commercial uses while enjoying the existing residential improvements. With its location directly on Hesperia Road and generous lot size, the property offers excellent potential and versatility. Buyer and buyer’s agent to independently verify zoning, permitted uses, current and future use of the property, square footage, permits, licensing and all other information with the City of Hesperia and appropriate governing agencies. No representation is made regarding the approval or feasibility of any specific commercial use.
| 2 months ago | Listing first seen on site | |
| 2 months ago | Listing updated with changes from the MLS® |

This information is for your personal, non-commercial use and may not be used for any purpose other than to identify prospective properties you may be interested in purchasing. The display of MLS data is usually deemed reliable but is NOT guaranteed accurate by the MLS. Buyers are responsible for verifying the accuracy of all information and should investigate the data themselves or retain appropriate professionals. Information from sources other than the Listing Agent may have been included in the MLS data. Unless otherwise specified in writing, the Broker/Agent has not and will not verify any information obtained from other sources. The Broker/Agent providing the information contained herein may or may not have been the Listing and/or Selling Agent.

Did you know? You can invite friends and family to your search. They can join your search, rate and discuss listings with you.