28230 Windsor Drive, Menifee, CA, 92586

Save
Ask
Tour
Hide
Share
$339,900
16 Days On Site

28230 Windsor Drive
Menifee, CA 92586

Single Family Residence|Pending
2
Beds
1
Total Bath
1
Full Bath
1,021
SqFt
$333
/SqFt
1968
Built
County:
Riverside
Listed by Denise Gentile of Coldwell Banker Assoc Brkr-SC HomeSearchOnTheNet@gmail.com
Call Now: 951-203-4426
Is this the listing for you? We can help make it yours.
951-203-4426
28230 Windsor Drive28230 Windsor Drive28230 Windsor Drive28230 Windsor Drive
Save
Ask
Tour
Hide
Share

Mortgage Calculator

Monthly Payment (Est.)

$1,551
Calculator powered by Showcase IDX, a Constellation1 Company. Copyright ©2026 Information is deemed reliable but not guaranteed.

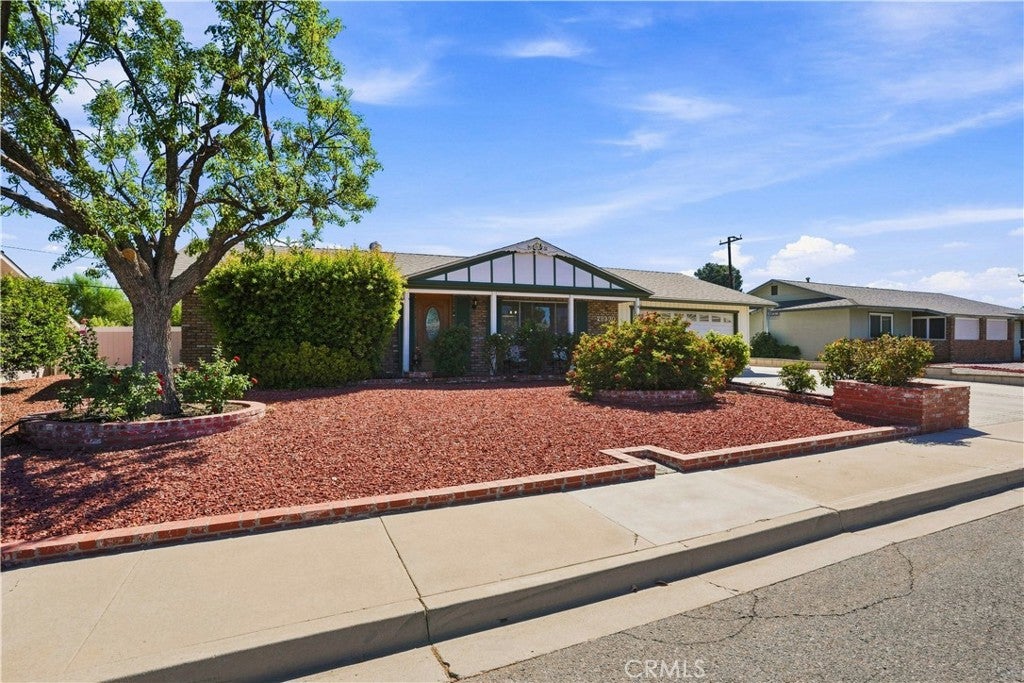
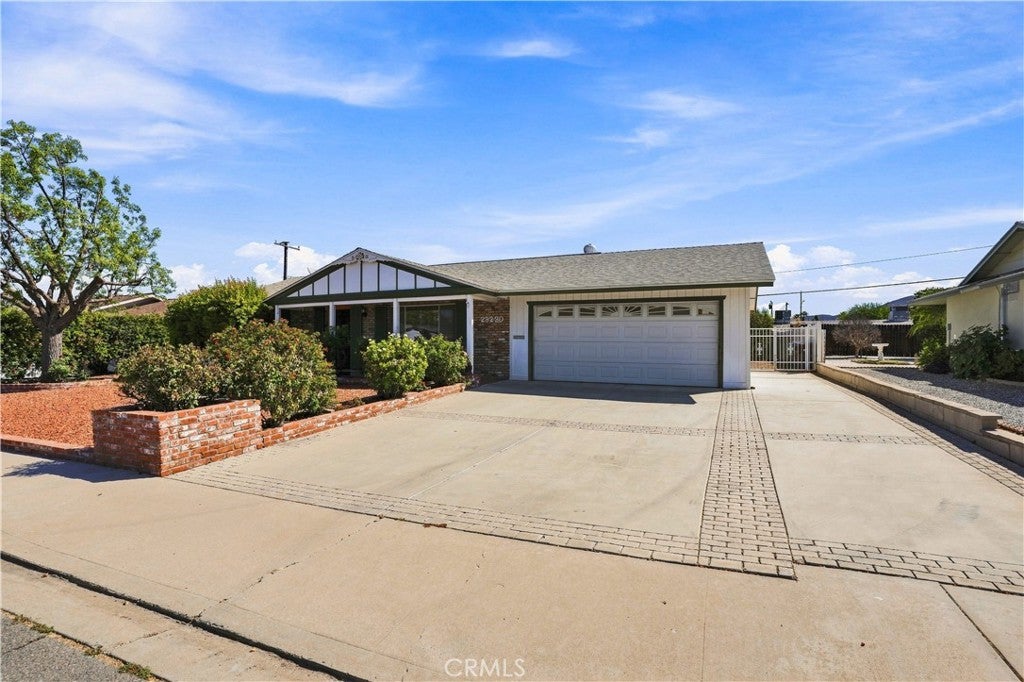
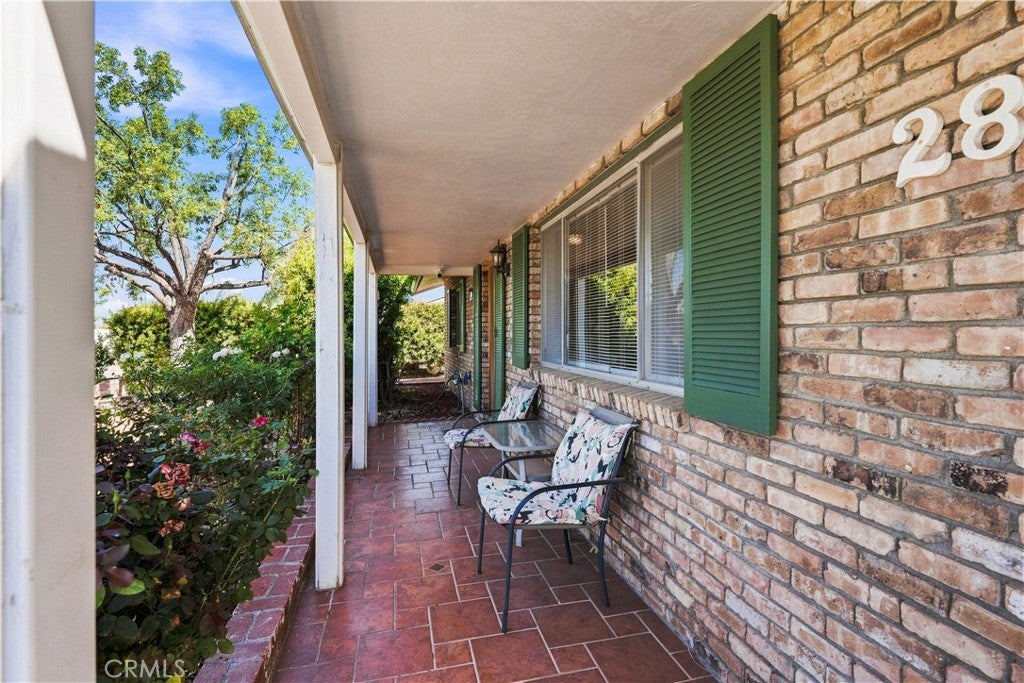
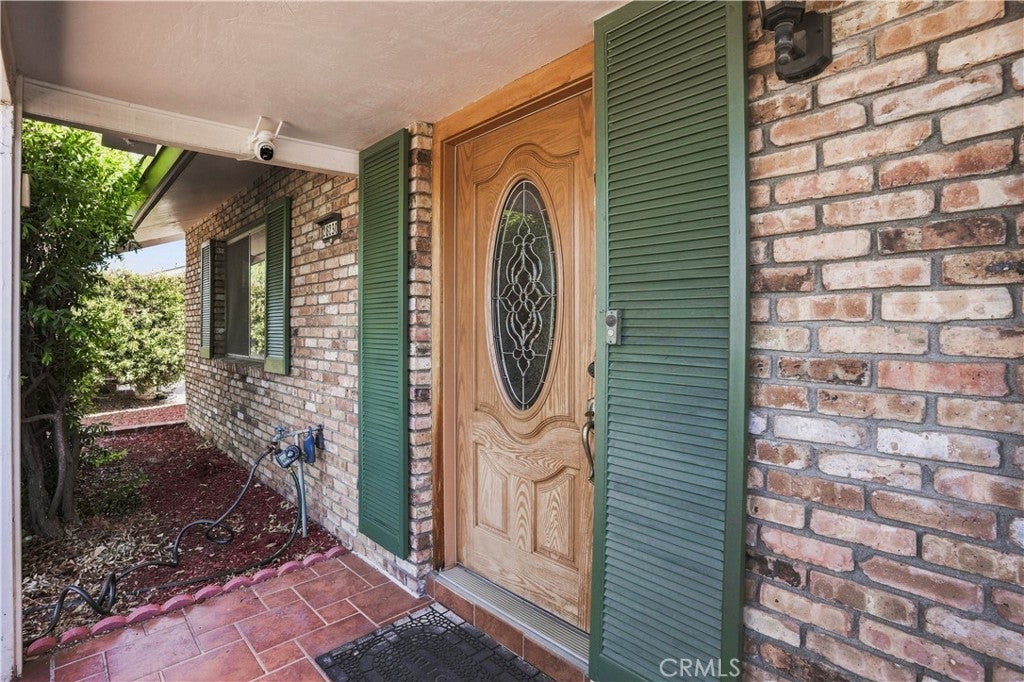
Located in Menifee’s desirable 55+ Sun City Civic Association, this move-in-ready 2-bedroom, 1-bath home offers 1,021 sq. ft. of comfortable living space on a spacious 7,405 sq. ft. lot. Beautiful curb appeal welcomes you with colorful rose bushes, mature landscaping on a drip system, and a covered front porch. Inside, you’ll find new carpet, ceiling fans, a spacious living and dining area, granite kitchen countertops, a large pantry, electric cooktop, and stainless-steel refrigerator. The remodeled bathroom features an updated vanity with granite countertops and a large walk-in shower with grab bars. Additional highlights include an approx. less than two-year-old roof, newer HVAC system, sun shades and blinds on windows, and a large two-car garage with golf cart parking, laundry area, and workshop space. The concrete driveway is oversized for additional parking, backyard is fully fenced, features; low maintenance rock yard with fruit trees, a covered patio, and a freestanding Pergola -perfect for gardening, entertaining, or enjoying your morning coffee. Low annual HOA dues provide access to pools, a spa, gym, pickle ball, lawn bowling, shuffleboard, clubs, and many activities, all near shopping, dining, and freeway access.

Save
Ask
Tour
Hide
Share
Listing Snapshot
Price 
$339,900
Days On Site 
16 Days
Bedrooms 
2
Inside Area (SqFt) 
1,021 sqft
Total Baths 
1
Full Baths 
1
Partial Baths 
N/A
Lot Size 
0.17 Acres
Year Built 
1968
MLS® Number 
SW26189091
Status 
Pending
Property Tax 
N/A
HOA/Condo/Coop Fees 
$37.5 monthly
Sq Ft Source 
Assessor
Friends & Family
Recent Activity
yesterdayStatus changed to Pending
yesterdayListing updated with changes from the MLS®
2 weeks agoListing first seen on site
General Features
Acres 
0.17
Attached Garage 
Yes
Direction Faces 
West
Disclosures 
CovenantsRestrictionsDisclosureHoaDisclosure
Foundation 
PermanentSlab
Garage 
Yes
Garage Spaces 
2
Land Lease 
No
Levels 
One
Number Of Stories 
1
Parking 
AttachedConcreteDirect AccessDrivewayGarage Faces FrontGarageGolf Cart GarageGarage Door Opener
Parking Spaces 
4
Property Sub Type 
Single Family Residence
Security 
Carbon Monoxide Detector(s)Smoke Detector(s)
Sewer 
Public Sewer
Special Circumstances 
Standard
Style 
Ranch
Utilities 
Cable ConnectedElectricity ConnectedSewer ConnectedWater Connected
Water Source 
Public
Interior Features
Appliances 
DishwasherElectric CooktopElectric OvenDisposalRefrigeratorVented Exhaust FanWater HeaterDryerWasher
Cooling 
Central Air
Fireplace Features 
None
Flooring 
CarpetWood
Heating 
CentralForced Air
Interior 
Ceiling Fan(s)Eat-in KitchenGranite CountersPantryStorageMaster Downstairs
Laundry Features 
Washer HookupElectric Dryer HookupLaundry RoomOutside
Main Level Bedrooms 
2
Spa 
Yes
Attic 
Bathroom 
Features - Granite Counters
Bedroom 
Kitchen 
Features - Granite Counters
Living Room 
Master Bedroom 
Save
Ask
Tour
Hide
Share
Exterior Features
Construction Details 
Stucco
Exterior 
Garden
Fencing 
Chain LinkVinyl
Lot Features 
Back YardDesert BackFront YardGardenLandscapedLevelNear Public Transit
Patio And Porch 
CoveredFront PorchPatioPorch
Pool Features 
In GroundAssociation
Road Frontage 
City Street
Roof 
CompositionShingle
Spa 
Yes
Spa Features 
In Ground
View 
Neighborhood
Waterview 
Neighborhood
Community Features
Accessibility Features 
Safe Emergency Egress from HomeAccessible DoorsGrip-Accessible Features
Association Amenities 
Billiard RoomClubhouseFitness CenterGame RoomMeeting RoomPoolSpa/Hot TubTennis Court(s)
Association Fee 
$37.5
Association Fee Frequency 
Monthly
Community Features 
CurbsStreet LightsSidewalks
MLS Area 
SRCAR - Southwest Riverside County
School District 
Perris Union High
Senior Community 
Yes
Financing Terms Available 
Submit
Building Access 
Ground
Roads 
Paved
Schools
School District
Perris Union High
Elementary School
Unknown
Middle School
Unknown
High School
Unknown


This information is for your personal, non-commercial use and may not be used for any purpose other than to identify prospective properties you may be interested in purchasing. The display of MLS data is usually deemed reliable but is NOT guaranteed accurate by the MLS. Buyers are responsible for verifying the accuracy of all information and should investigate the data themselves or retain appropriate professionals. Information from sources other than the Listing Agent may have been included in the MLS data. Unless otherwise specified in writing, the Broker/Agent has not and will not verify any information obtained from other sources. The Broker/Agent providing the information contained herein may or may not have been the Listing and/or Selling Agent.

Neighborhood & Commute
Source: Walkscore
Disclosure: Community information and market data powered by Constellation Data Labs. Information is deemed reliable but not guaranteed.
Save
Ask
Tour
Hide
Share