

912 Saint Germain RoadChula Vista, CA 91913
Mortgage Calculator
Monthly Payment (Est.)
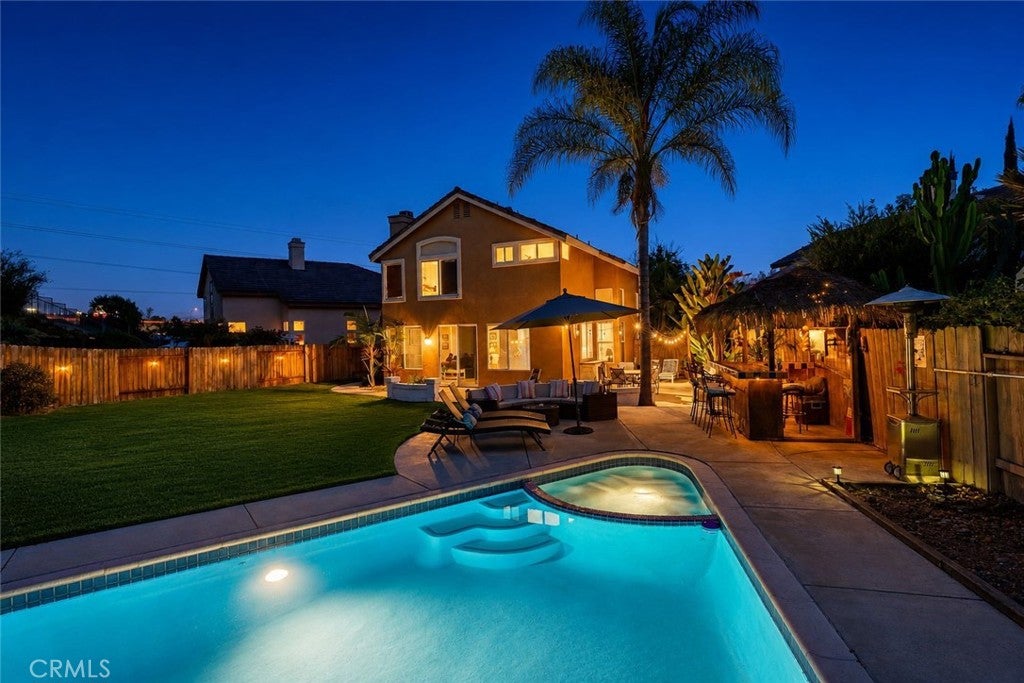
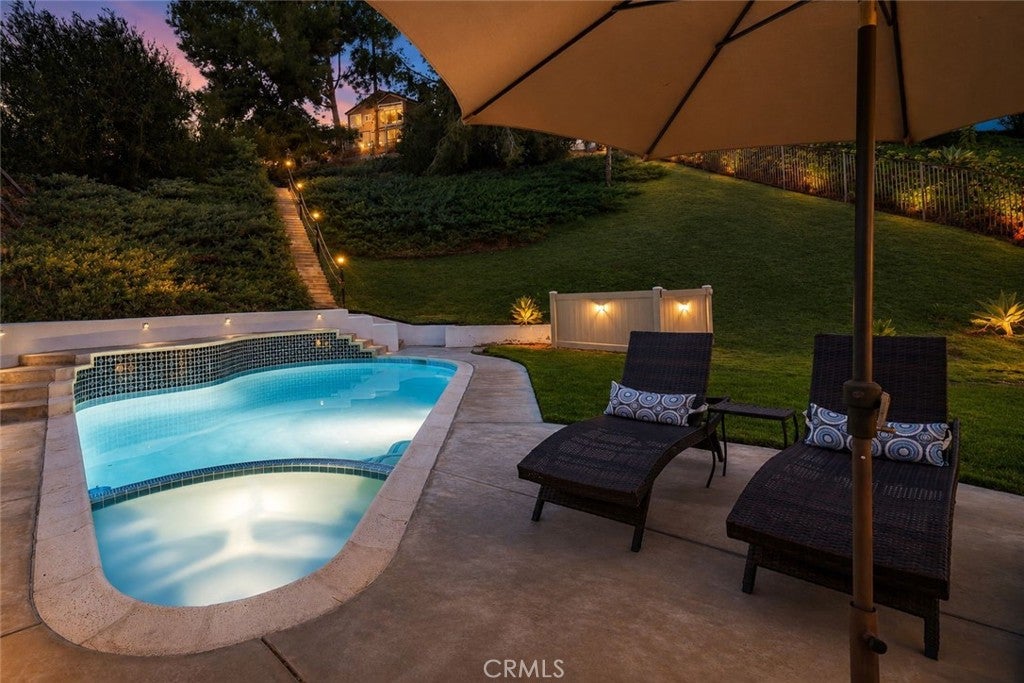
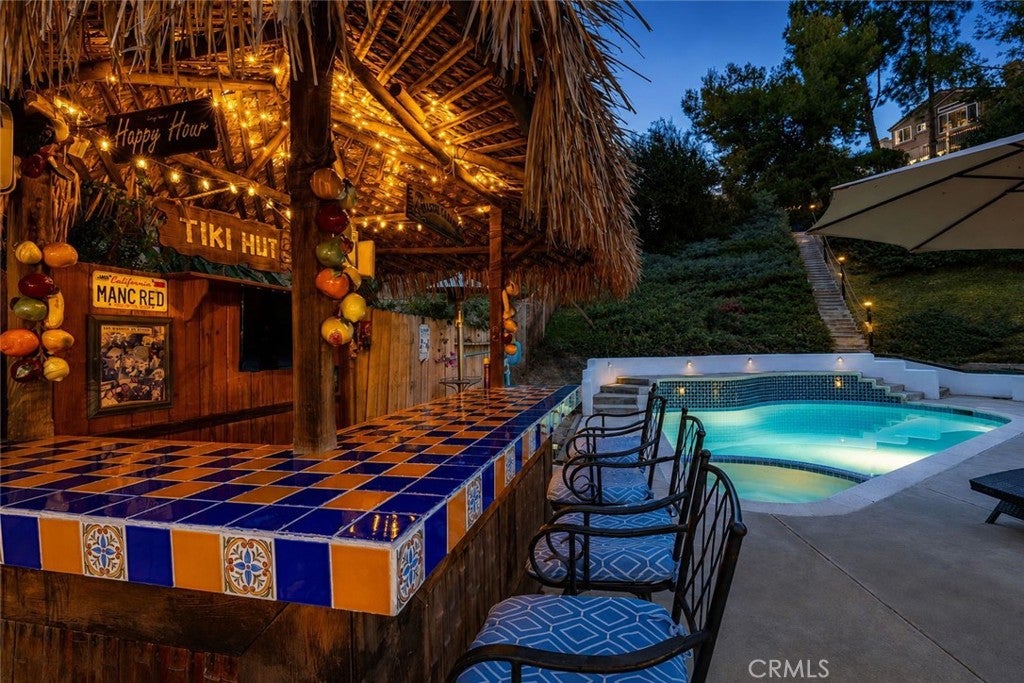
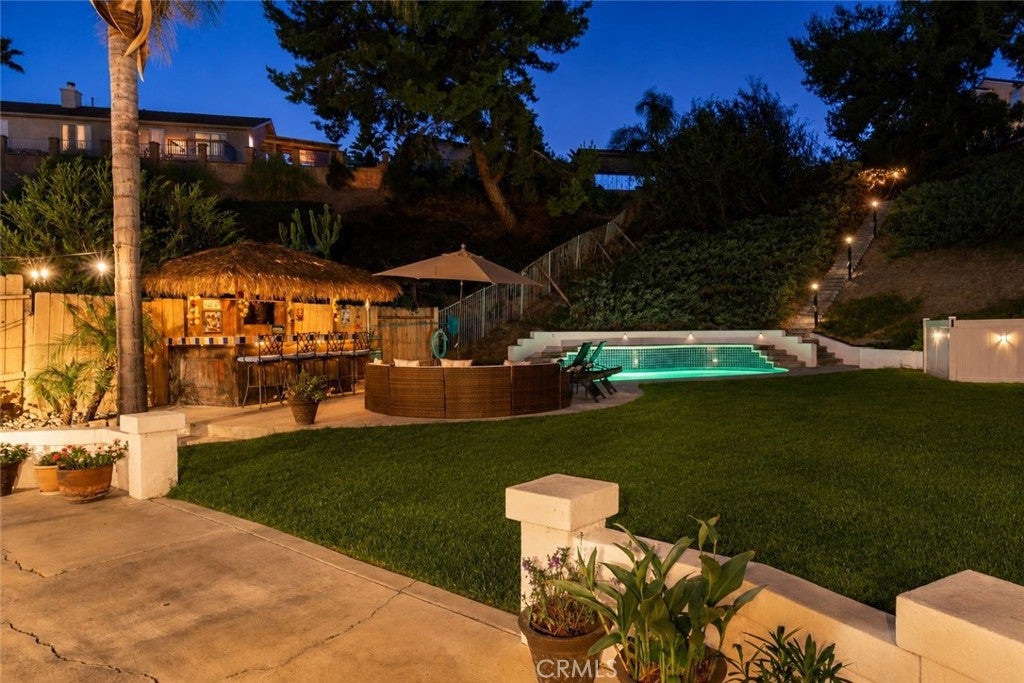
$4,859Come and be enraptured by this effervescent EastLake, four-bedroom, two-and-a-half-bath home, offering 1,930 square feet of living space on an impressive 15,753-square-foot lot with a sparkling, in-ground heated pool and spa. Located at the start of a cul-de-sac, the home features an extended driveway compatible with RV parking and an attached two-car garage. The dramatic entry, with soaring ceilings and abundant natural light, opens to a spacious formal living and dining room combination accented by a hanging chandelier. A sliding glass door provides direct access to the side yard, while the upper-level balcony overlook enhances the home’s open and airy design. The kitchen features granite countertops, a breakfast bar, stainless steel appliances, double sinks, and tiled flooring with a decorative designer insert. Adjacent to the kitchen, the comfortable family room includes a gas fireplace with an attractive stone surround and hearth. Luxurious vinyl flooring extends throughout the main downstairs living areas. Upstairs, the spacious primary bedroom presents views of the picturesque backyard. The primary bathroom offers a granite-topped dual-sink vanity, a glass-enclosed tub and shower combination, mirrored closet doors, and a separate walk-in closet. Secondary bedrooms feature bamboo flooring. The additional upstairs bathroom includes a custom-tiled step-in shower. The backyard is the true pièce de résistance—a spectacular oasis created for entertaining, relaxing, and enjoying the Southern California lifestyle. The centerpiece of the backyard, an inviting heated pool and spa, is complemented by a palapa-covered bar, built-in BBQ grill, included outdoor refrigerator, and multiple areas for dining and lounging. Hillside steps lead to a magnificent elevated patio overlooking the expansive backyard, pool, and spa, with views extending over the home’s rooftop toward the distant mountains and hills. With its desirable large lot, extensive driveway that caters for RV parking, no HOA, and an exquisite entertainer’s backyard, this distinctive residence offers privacy, space, comfort, and a relaxing setting that is increasingly difficult to find, offering something unique for every family member's tastes in a home. With its palm-tree-lined streets, playgrounds, parks, golf courses, great schools, rolling hills, and scenic water features, EastLake is the perfect community in which to enjoy this beautiful home.
| a week ago | Status changed to Active Under Contract | |
| a week ago | Listing updated with changes from the MLS® | |
| 3 weeks ago | Listing first seen on site |

This information is for your personal, non-commercial use and may not be used for any purpose other than to identify prospective properties you may be interested in purchasing. The display of MLS data is usually deemed reliable but is NOT guaranteed accurate by the MLS. Buyers are responsible for verifying the accuracy of all information and should investigate the data themselves or retain appropriate professionals. Information from sources other than the Listing Agent may have been included in the MLS data. Unless otherwise specified in writing, the Broker/Agent has not and will not verify any information obtained from other sources. The Broker/Agent providing the information contained herein may or may not have been the Listing and/or Selling Agent.

Did you know? You can invite friends and family to your search. They can join your search, rate and discuss listings with you.