45031 10th Street W, Lancaster, CA, 93534

Save
Ask
Tour
Hide
Share
$795,000
22 Days On Site

45031 10th Street W
Lancaster, CA 93534

For Sale|Triplex|Active
7
Beds
3
Total Baths
3
Full Baths
2,507
SqFt
$317
/SqFt
1951
Built
County:
Los Angeles
Listed by Hilda Del Castillo of GEN23 Real Estate Hilda@GEN23REALESTATE.COM
Call Now: 951-203-4426
Is this the listing for you? We can help make it yours.
951-203-4426
45031 10th Street W45031 10th Street W45031 10th Street W
Save
Ask
Tour
Hide
Share

Mortgage Calculator

Monthly Payment (Est.)

$3,627
Calculator powered by Showcase IDX, a Constellation1 Company. Copyright ©2026 Information is deemed reliable but not guaranteed.

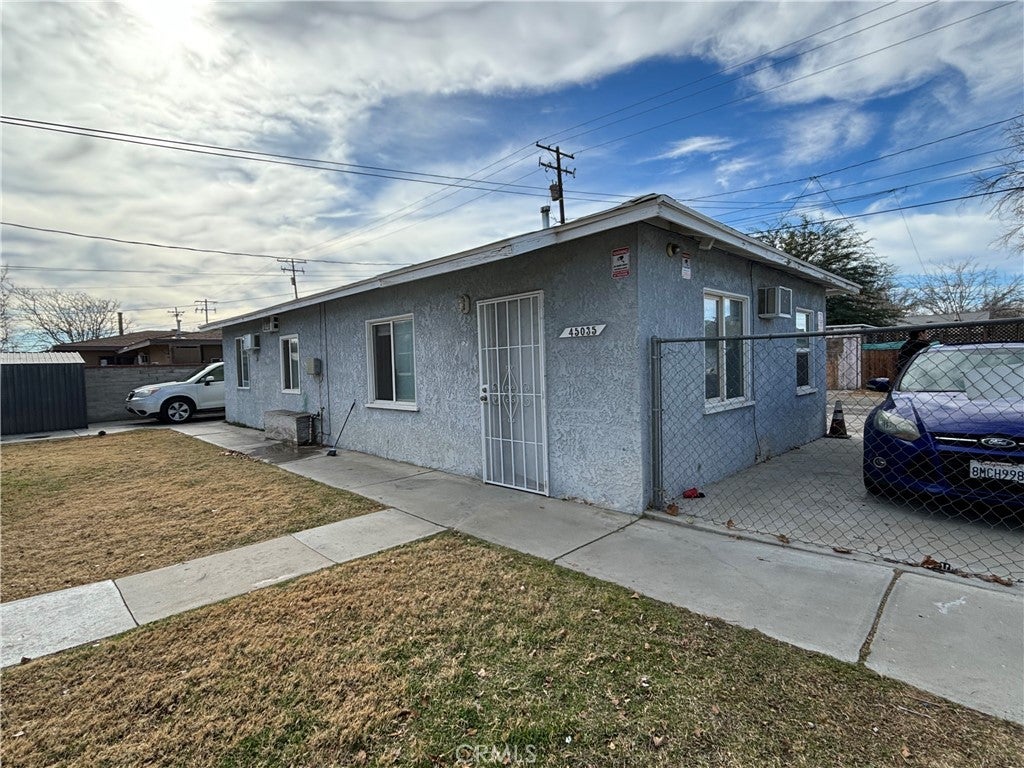
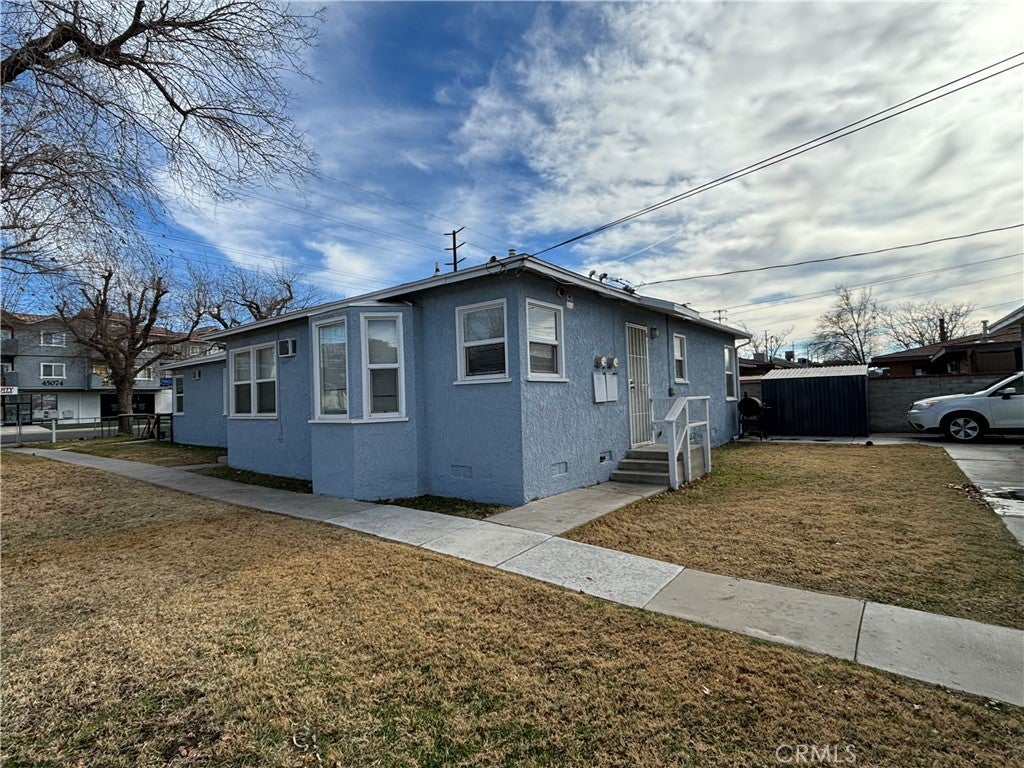
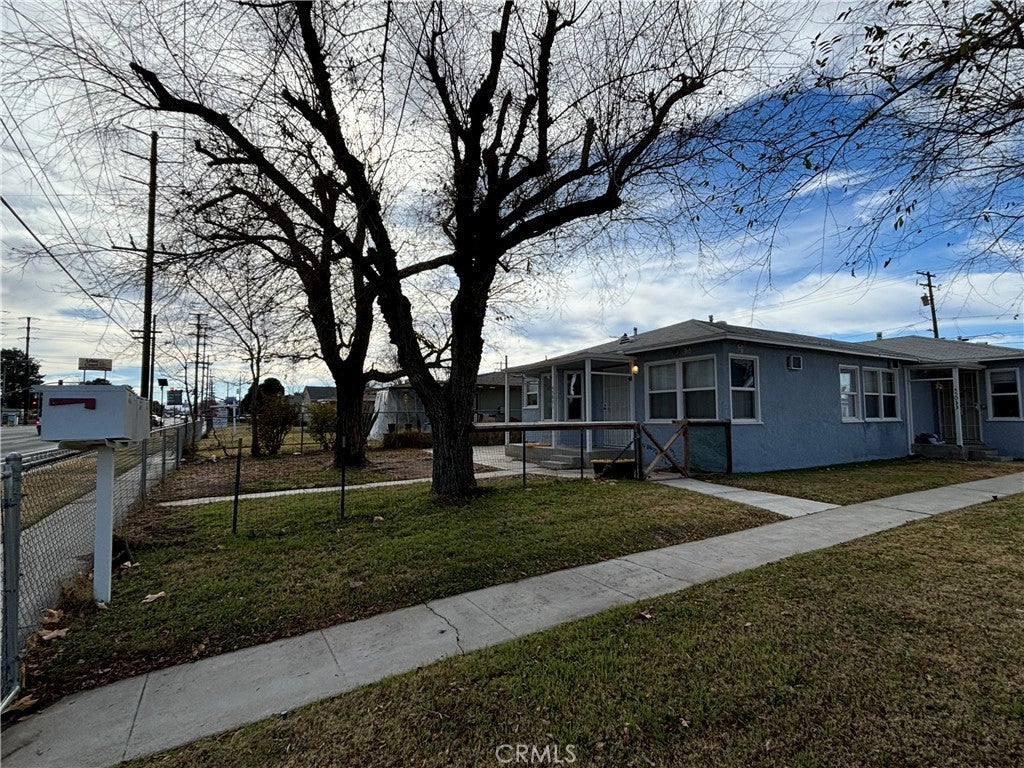
Welcome to this income-producing triplex located at 45031, 45033, 45035 10th Street West in Lancaster. This well-positioned property offers three rental units, providing an excellent opportunity for an investor or owner-user looking to maximize rental income potential. Unit 45031 is 3 bedrooms, one bathroom, laundry room, Unit 45033 is 2 bedrooms, one bathroom, laundry room. The rear unit separate building, located at 45035, has been remodeled and features two permitted bedrooms, one bathroom. The property offers a fenced yard with lawn, a separate storage unit, and convenient alley access with parking. Ideally situated near shopping, dining, and everyday amenities, this triplex combines functionality and convenience in a desirable Lancaster location. Call today to schedule a showing!

Save
Ask
Tour
Hide
Share
Listing Snapshot
Price 
$795,000
Days On Site 
22 Days
Bedrooms 
7
Inside Area (SqFt) 
2,507 sqft
Total Baths 
3
Full Baths 
3
Partial Baths 
N/A
Lot Size 
0.2061 Acres
Year Built 
1951
MLS® Number 
SW26189460
Status 
Active
Property Tax 
N/A
HOA/Condo/Coop Fees 
N/A
Sq Ft Source 
Public Records
Friends & Family
Recent Activity
3 weeks agoListing first seen on site
3 weeks agoListing updated with changes from the MLS®
General Features
Acres 
0.2061
Disclosures 
AccessoryDwellingUnit
Foundation 
See Remarks
Land Lease 
No
Levels 
One
Number Of Stories 
1
Parking 
AssignedDrivewaySee Remarks
Property Condition 
Updated/Remodeled
Property Sub Type 
Triplex
Security 
Carbon Monoxide Detector(s)Smoke Detector(s)
Sewer 
Public Sewer
Special Circumstances 
Standard
Utilities 
Natural Gas ConnectedSewer ConnectedSee RemarksWater Connected
Water Source 
Public
Zoning 
LRR2
Interior Features
Appliances 
Gas OvenGas RangeRefrigerator
Cooling 
Wall/Window Unit(s)
Fireplace Features 
None
Flooring 
LaminateTile
Heating 
Wall Furnace
Interior 
Ceiling Fan(s)Eat-in Kitchen
Laundry Features 
Inside
Main Level Bedrooms 
7
Window Features 
BlindsScreens
Bathroom 
Bedroom 
Kitchen 
Features - Tile Counters
Living Room 
Save
Ask
Tour
Hide
Share
Exterior Features
Construction Details 
FrameStucco
Exterior 
Rain Gutters
Fencing 
BlockChain Link
Patio And Porch 
Rear PorchFront Porch
Pool Features 
None
Road Frontage 
City Street
Roof 
Composition
Spa Features 
None
View 
None
Waterview 
None
Windows/Doors 
BlindsScreens
Community Features
Community Features 
Street Lights
MLS Area 
LAC - Lancaster
School District 
Antelope Valley Union
Financing Terms Available 
1031 Exchange
Building Access 
first
Roads 
Paved
Schools
School District
Antelope Valley Union
Elementary School
Unknown
Middle School
Unknown
High School
Unknown


This information is for your personal, non-commercial use and may not be used for any purpose other than to identify prospective properties you may be interested in purchasing. The display of MLS data is usually deemed reliable but is NOT guaranteed accurate by the MLS. Buyers are responsible for verifying the accuracy of all information and should investigate the data themselves or retain appropriate professionals. Information from sources other than the Listing Agent may have been included in the MLS data. Unless otherwise specified in writing, the Broker/Agent has not and will not verify any information obtained from other sources. The Broker/Agent providing the information contained herein may or may not have been the Listing and/or Selling Agent.

Neighborhood & Commute
Source: Walkscore
Disclosure: Community information and market data powered by Constellation Data Labs. Information is deemed reliable but not guaranteed.
Save
Ask
Tour
Hide
Share