

28990 Hogan DriveSun City, CA 92586
Mortgage Calculator
Monthly Payment (Est.)
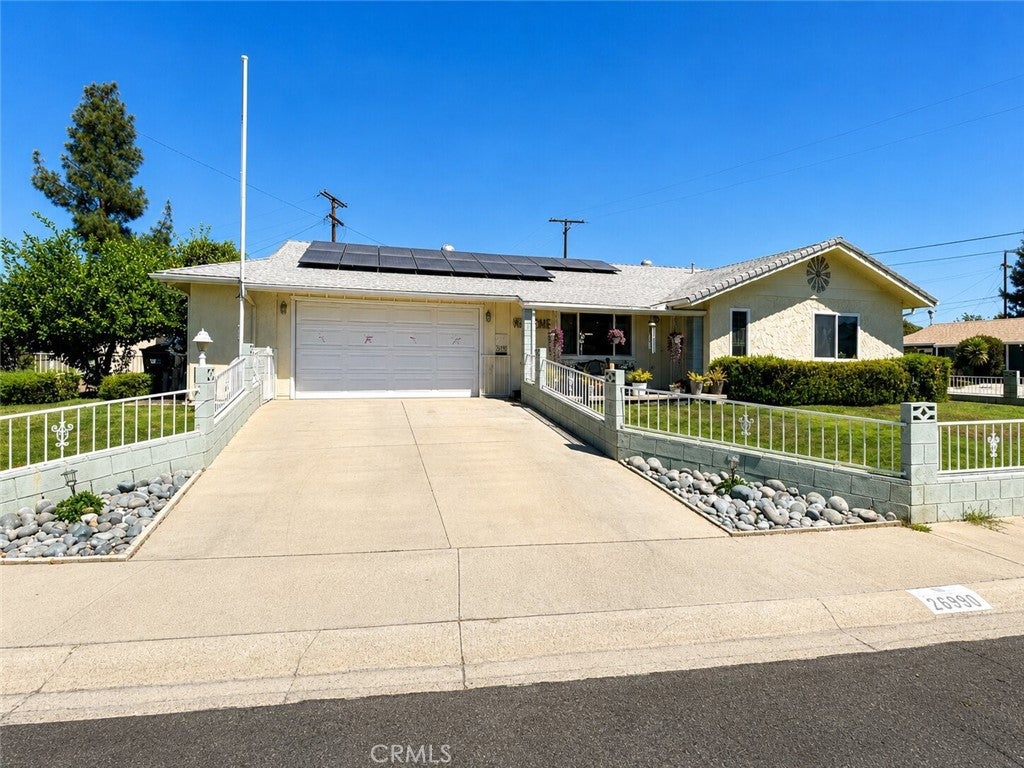
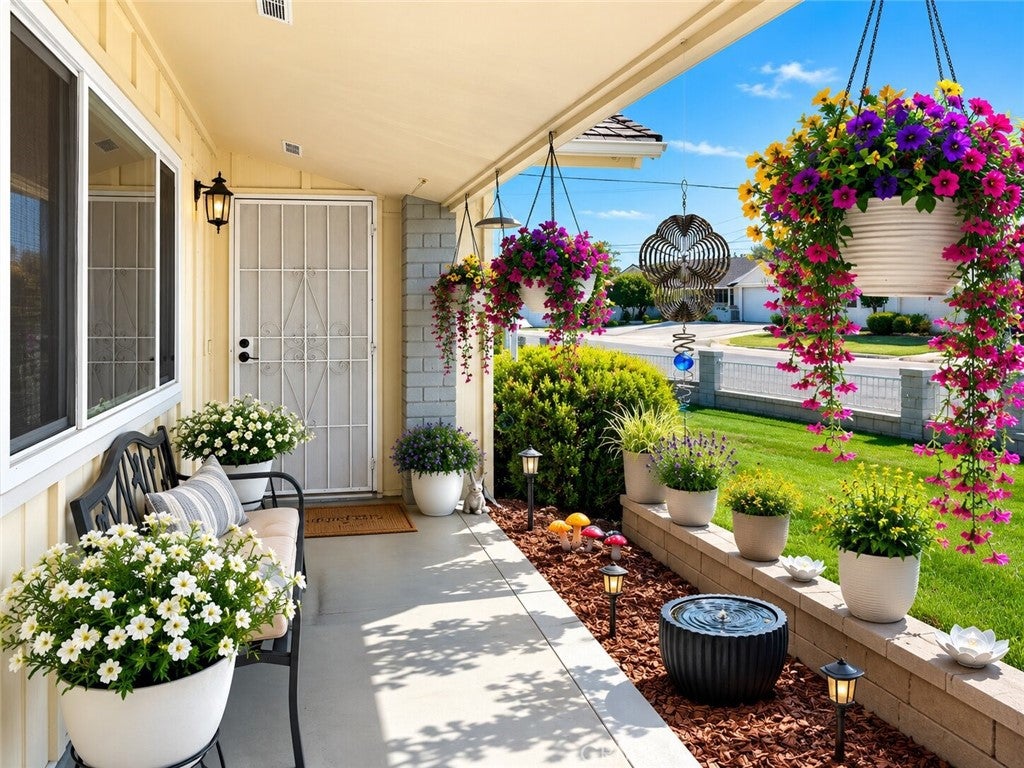
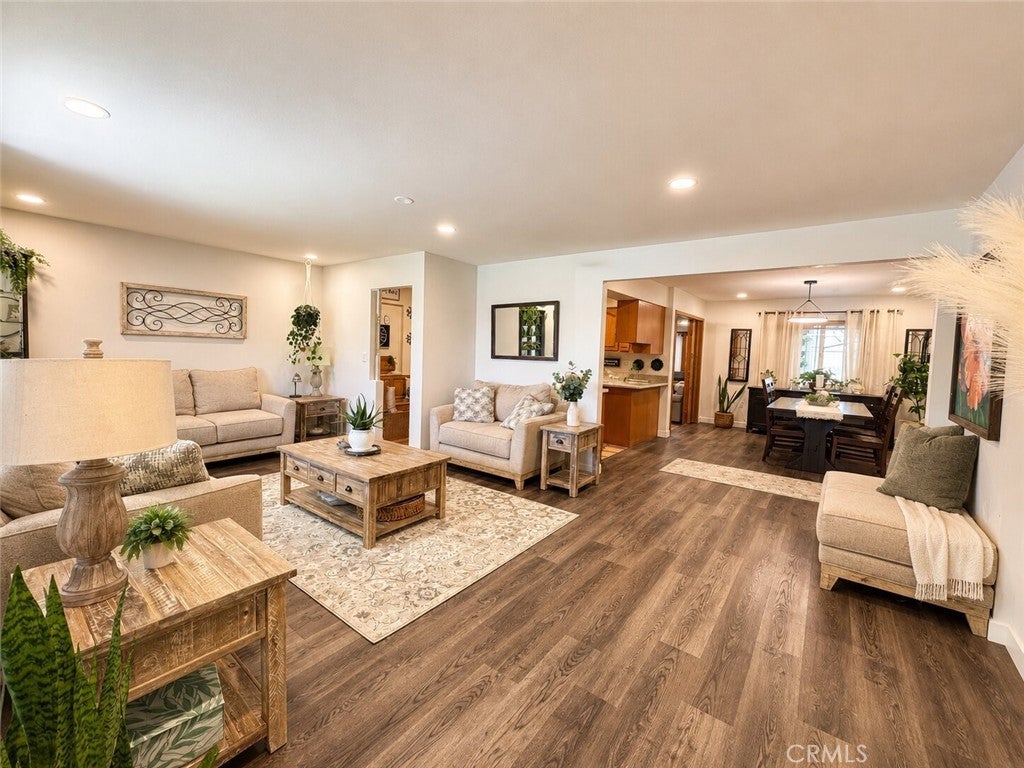
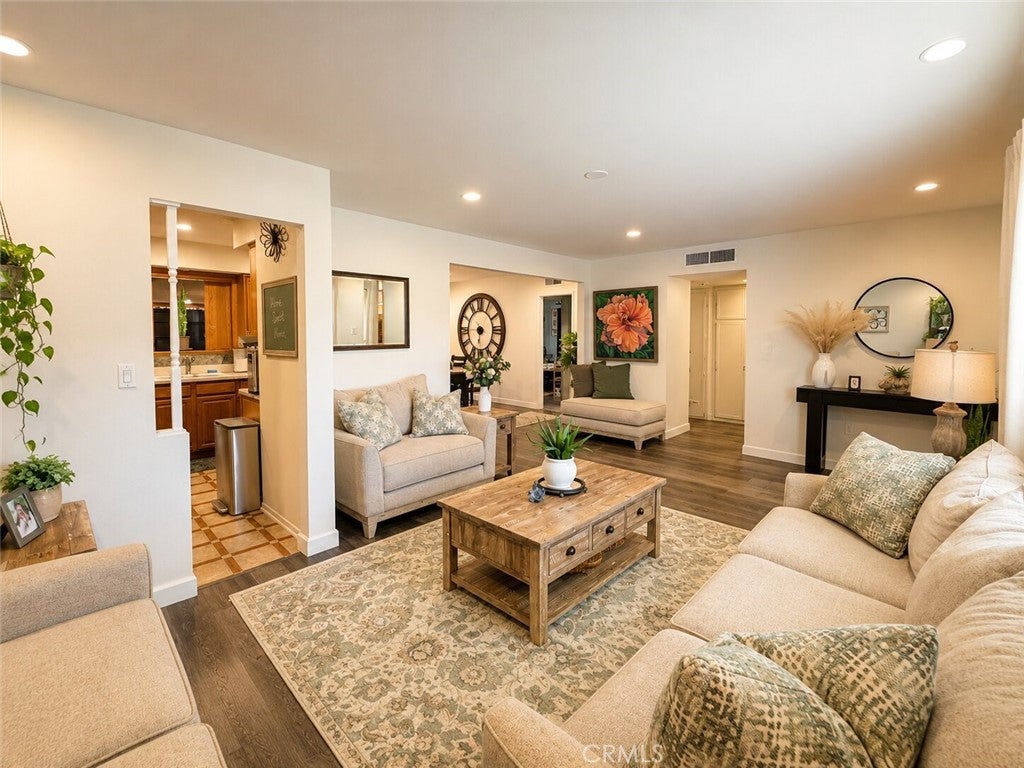
Enter an interest rate to see your estimated monthly payment.Spacious Turnkey Single-Story Home in a Desirable 55+ Neighborhood! If you’ve been looking for a home that gives you more room to live, relax, entertain, and pursue your hobbies without sacrificing single-story convenience, this beautifully maintained turnkey home deserves a closer look. Located on a safe and quiet street in a great 55+ neighborhood, this home offers an abundance of living space and remarkable flexibility for a variety of lifestyles. Step inside to a welcoming formal living and dining area featuring warm neutral paint and new rich laminate flooring. The open layout flows naturally into a spacious family room with a wood and gas-burning fireplace, creating a comfortable gathering space for family and friends. The generously sized kitchen provides plenty of room to cook and entertain, featuring Corian countertops, abundant cabinetry and counter space, an eat-at island with room for stools, and a convenient breakfast nook. The home offers three spacious bedrooms and three bathrooms, including a large primary suite with its own private bathroom. But what really sets this property apart is the additional flexible living space. A workshop located off the kitchen and accessible through the garage has been converted into a fourth bedroom, but can easily be returned to a workshop or used as a home office, hobby room, recreation room, craft space, or additional storage. Behind the family room, the well-appointed covered patio is currently being used as a fifth bedroom, providing even more flexibility for guests, hobbies, a home office, or other needs. Step outside to the private backyard, offering a wonderful space for gardening, entertaining, enjoying your morning coffee, or simply relaxing in your own outdoor retreat. The solar system is another valuable feature, helping reduce monthly electricity costs. For buyers 55+ seeking single-story convenience without giving up space, this home offers an exceptional combination of size, flexibility, comfort, and functionality. With multiple rooms that can adapt as your needs change, there’s plenty of space for hobbies, guests, family visits, storage, and everyday living—all in a peaceful 55+ setting.
| 7 days ago | Status changed to Active | |
| 7 days ago | Listing updated with changes from the MLS® | |
| 7 days ago | Price changed to $450,000 | |
| a month ago | Listing first seen on site |

This information is for your personal, non-commercial use and may not be used for any purpose other than to identify prospective properties you may be interested in purchasing. The display of MLS data is usually deemed reliable but is NOT guaranteed accurate by the MLS. Buyers are responsible for verifying the accuracy of all information and should investigate the data themselves or retain appropriate professionals. Information from sources other than the Listing Agent may have been included in the MLS data. Unless otherwise specified in writing, the Broker/Agent has not and will not verify any information obtained from other sources. The Broker/Agent providing the information contained herein may or may not have been the Listing and/or Selling Agent.
