2666 Alegre, Hemet, CA, 92545

Save
Ask
Tour
Hide
Share
$384,990
19 Days On Site

2666 Alegre
Hemet, CA 92545

Single Family Residence|Pending
3
Beds
2
Total Baths
2
Full Baths
1,608
SqFt
$239
/SqFt
1990
Built
County:
Riverside
Listed by Berylanne Crutchley of First Team Real Estate Sweethometemecula@gmail.com
Call Now: 951-203-4426
Is this the listing for you? We can help make it yours.
951-203-4426
2666 Alegre2666 Alegre2666 Alegre2666 Alegre
Save
Ask
Tour
Hide
Share

Mortgage Calculator

Monthly Payment (Est.)

Enter an interest rate to see your estimated monthly payment.
Calculator powered by Showcase IDX, a Constellation1 Company. Copyright ©2026 Information is deemed reliable but not guaranteed.

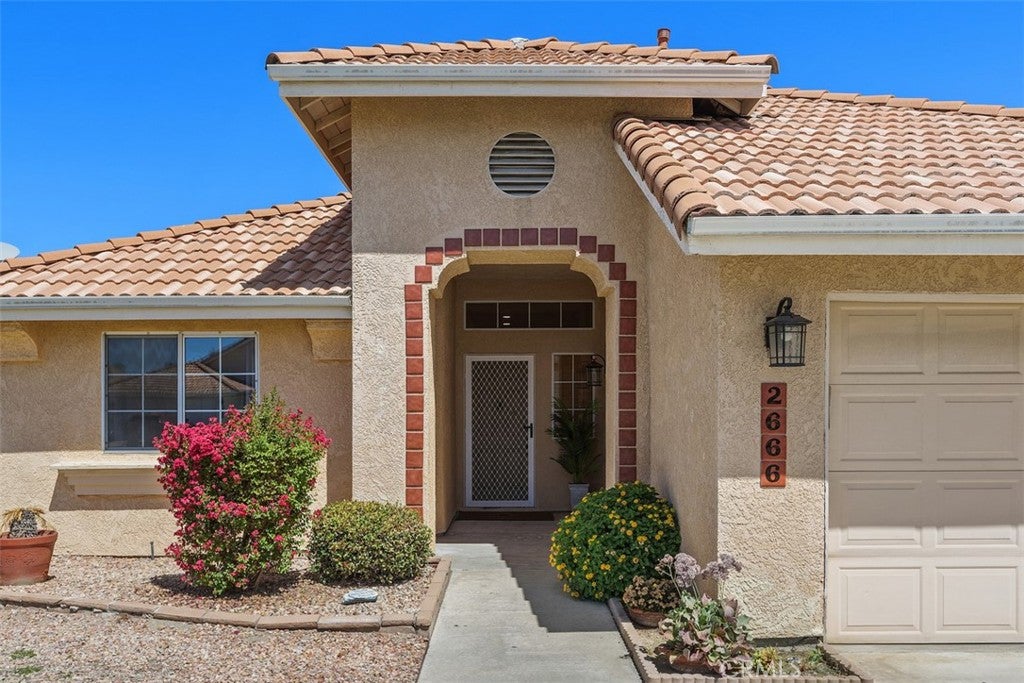
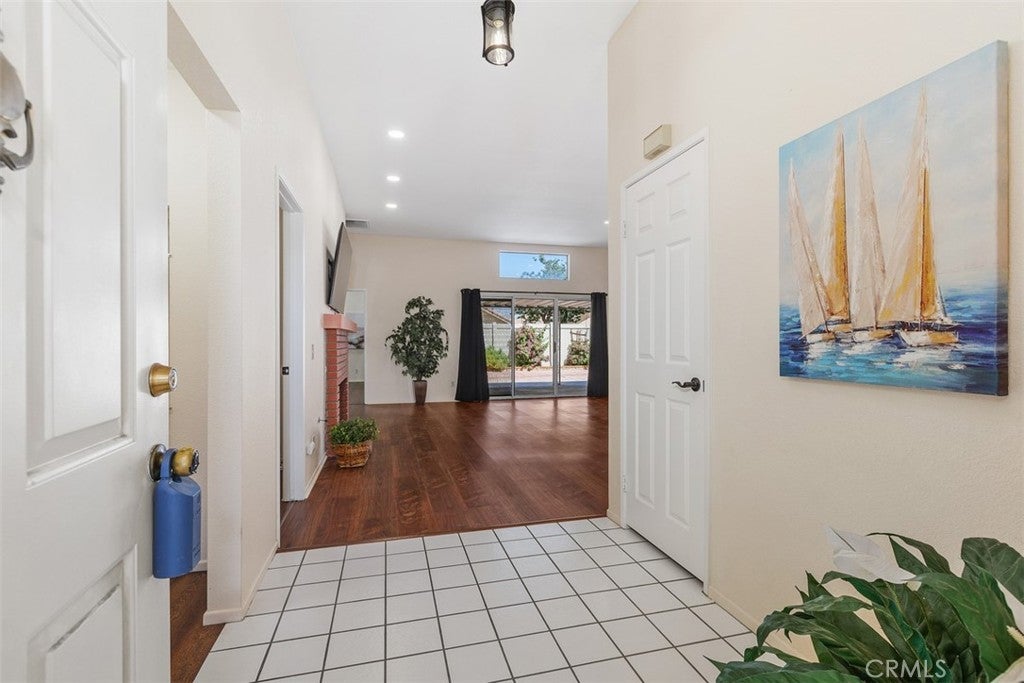
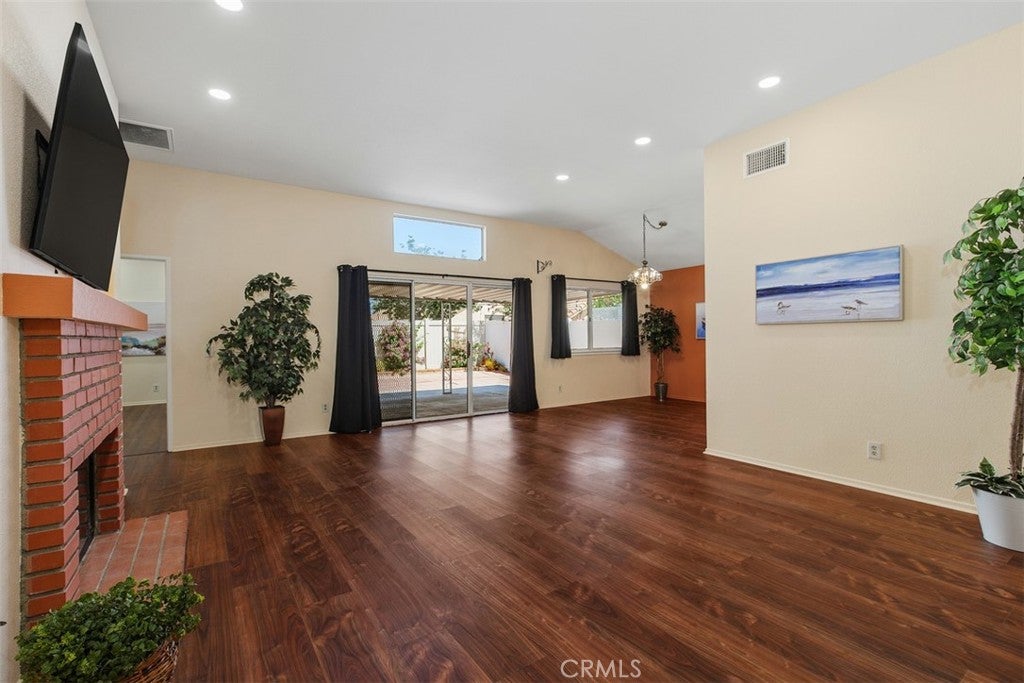
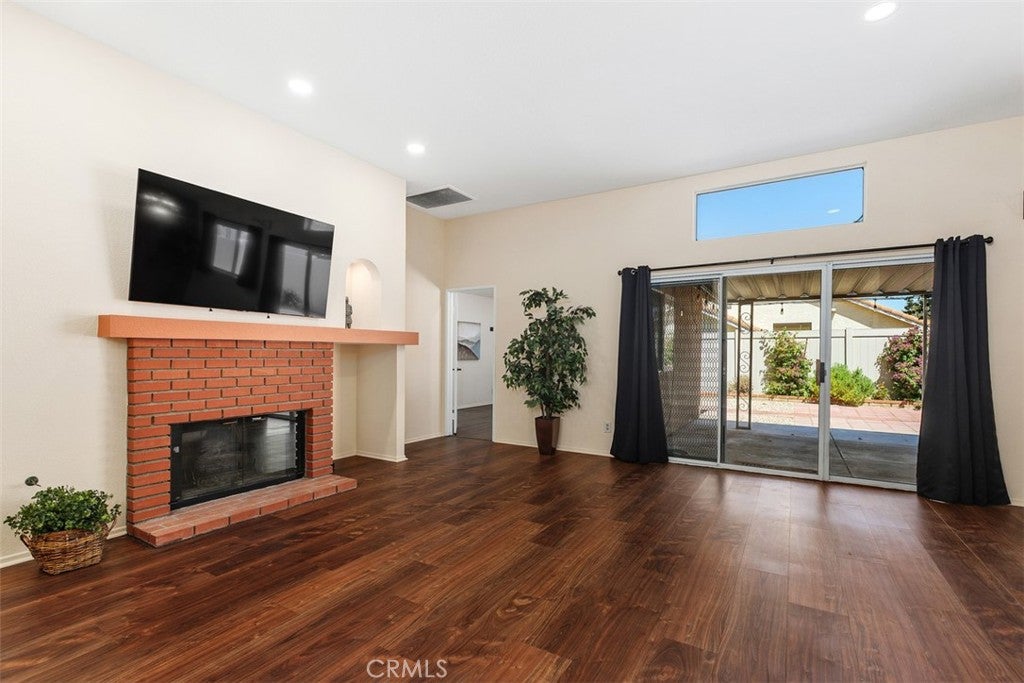
Welcome to your dream home! Stunning remodeled 1-story home in a desirable 55+ Hemet community! This 3BR/2BA, 1,608 sq. ft. gem is bright, airy, and loaded with high-end upgrades. The heart of the home is a remodeled Chef's Kitchen with custom hickory cabinets, pull-out shelves, solid surface counters, premium induction stove, indirect ceiling lights, under & over cabinet lighting. Adjacent breakfast nook plus a formal dining area. Luxury Baths have been remodeled with glass vessel sinks & hickory cabinetry. Primary features a custom tile surround & pebble floor shower; second bath features an oversized upgraded soaking tub also with tile surround. Enjoy premium living space-high ceilings, commercial-grade vinyl plank flooring throughout, and a brick fireplace with a lighted art niche. Relax in comfort & health with newer HVAC with a built-in electronic air purifier for allergies.

Save
Ask
Tour
Hide
Share
Listing Snapshot
Price 
$384,990
Days On Site 
19 Days
Bedrooms 
3
Inside Area (SqFt) 
1,608 sqft
Total Baths 
2
Full Baths 
2
Partial Baths 
N/A
Lot Size 
0.12 Acres
Year Built 
1990
MLS® Number 
SW26190696
Status 
Pending
Property Tax 
N/A
HOA/Condo/Coop Fees 
$5.58 monthly
Sq Ft Source 
Assessor
Friends & Family
Recent Activity
3 days agoStatus changed to Pending
3 days agoListing updated with changes from the MLS®
3 weeks agoListing first seen on site
General Features
Acres 
0.12
Attached Garage 
Yes
Direction Faces 
South
Disclosures 
CovenantsRestrictionsDisclosureHoaDisclosure
Foundation 
Slab
Garage 
Yes
Garage Spaces 
2
Land Lease 
No
Levels 
One
Number Of Stories 
1
Parking 
AttachedConcreteDirect AccessDrivewayGarage Faces FrontGarageGarage Door Opener
Parking Spaces 
2
Property Sub Type 
Single Family Residence
Sewer 
Public Sewer
Special Circumstances 
Standard
Style 
Mediterranean
Utilities 
Electricity Not AvailableNatural Gas ConnectedSewer ConnectedWater Connected
Water Source 
Public
Interior Features
Appliances 
DishwasherElectric RangeDisposalMicrowaveWater Heater
Cooling 
Central Air
Fireplace 
Yes
Fireplace Features 
Family Room
Flooring 
LaminateTile
Heating 
CentralForced AirFireplace(s)
Interior 
Cathedral Ceiling(s)Granite CountersOpen FloorplanPantryEntrance FoyerWalk-In Closet(s)
Laundry Features 
Washer HookupInsideLaundry Room
Main Level Bedrooms 
3
Bathroom 
EntryFoyer 
Foyer 
Kitchen 
Master Bathroom 
Master Bedroom 
Other 
Features - Walk-In Closet(s)
Save
Ask
Tour
Hide
Share
Exterior Features
Construction Details 
Stucco
Fencing 
Vinyl
Lot Features 
Back YardFront Yard
Patio And Porch 
Covered
Pool Features 
None
Road Frontage 
City Street
Roof 
Tile
Spa Features 
None
View 
None
Waterview 
None
Community Features
Association Fee 
$67.0
Association Fee Frequency 
Annually
Community Features 
Curbs
MLS Area 
699 - Not Defined
School District 
Hemet Unified
Senior Community 
Yes
Financing Terms Available 
CashConventionalFHAVA Loan
Building Access 
1
Roads 
Paved
Schools
School District
Hemet Unified
Elementary School
Unknown
Middle School
Unknown
High School
Unknown


This information is for your personal, non-commercial use and may not be used for any purpose other than to identify prospective properties you may be interested in purchasing. The display of MLS data is usually deemed reliable but is NOT guaranteed accurate by the MLS. Buyers are responsible for verifying the accuracy of all information and should investigate the data themselves or retain appropriate professionals. Information from sources other than the Listing Agent may have been included in the MLS data. Unless otherwise specified in writing, the Broker/Agent has not and will not verify any information obtained from other sources. The Broker/Agent providing the information contained herein may or may not have been the Listing and/or Selling Agent.

Neighborhood & Commute
Source: Walkscore
Disclosure: Community information and market data powered by Constellation Data Labs. Information is deemed reliable but not guaranteed.
Save
Ask
Tour
Hide
Share