

27905 Hillpointe DriveMenifee, CA 92585
Mortgage Calculator
Monthly Payment (Est.)
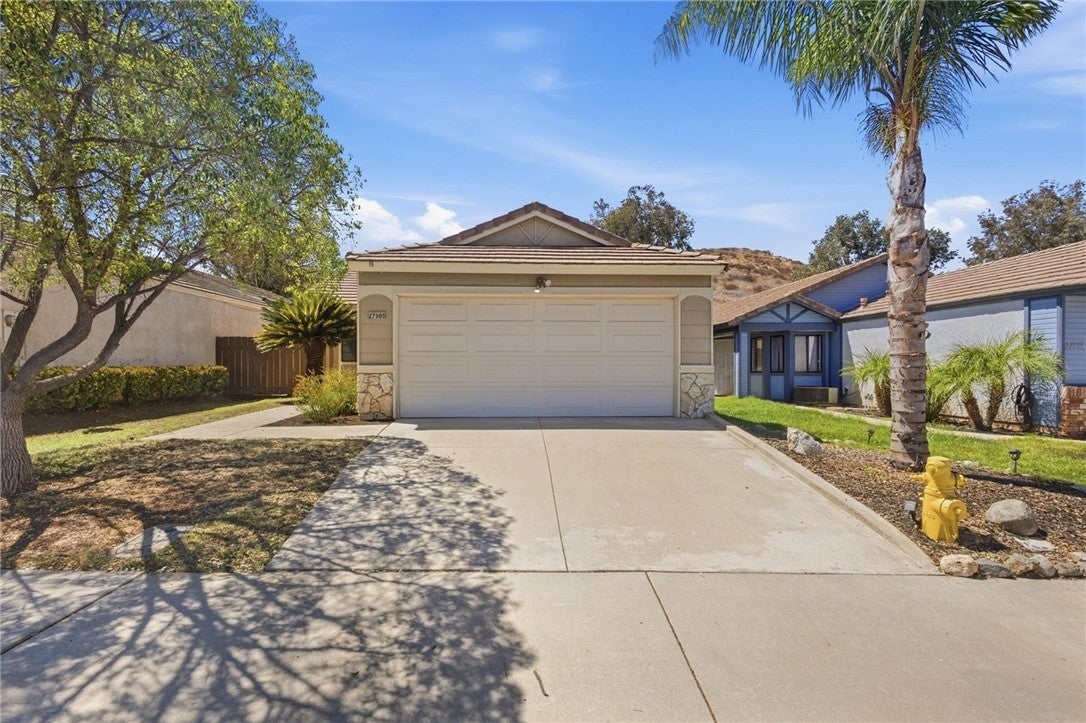
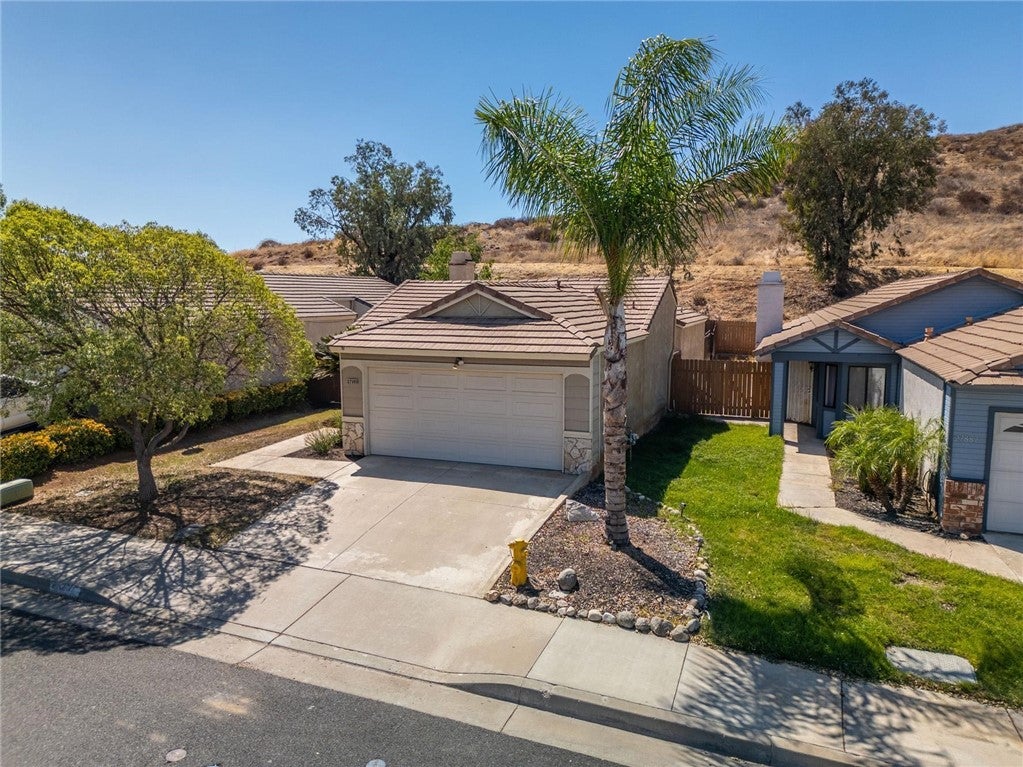
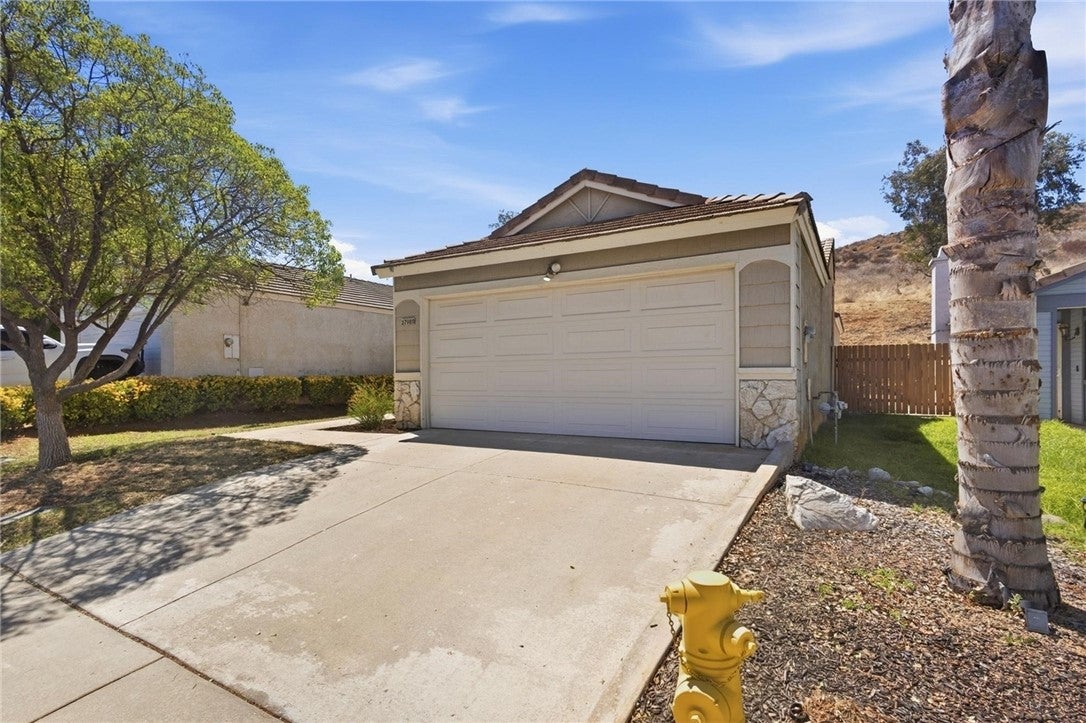
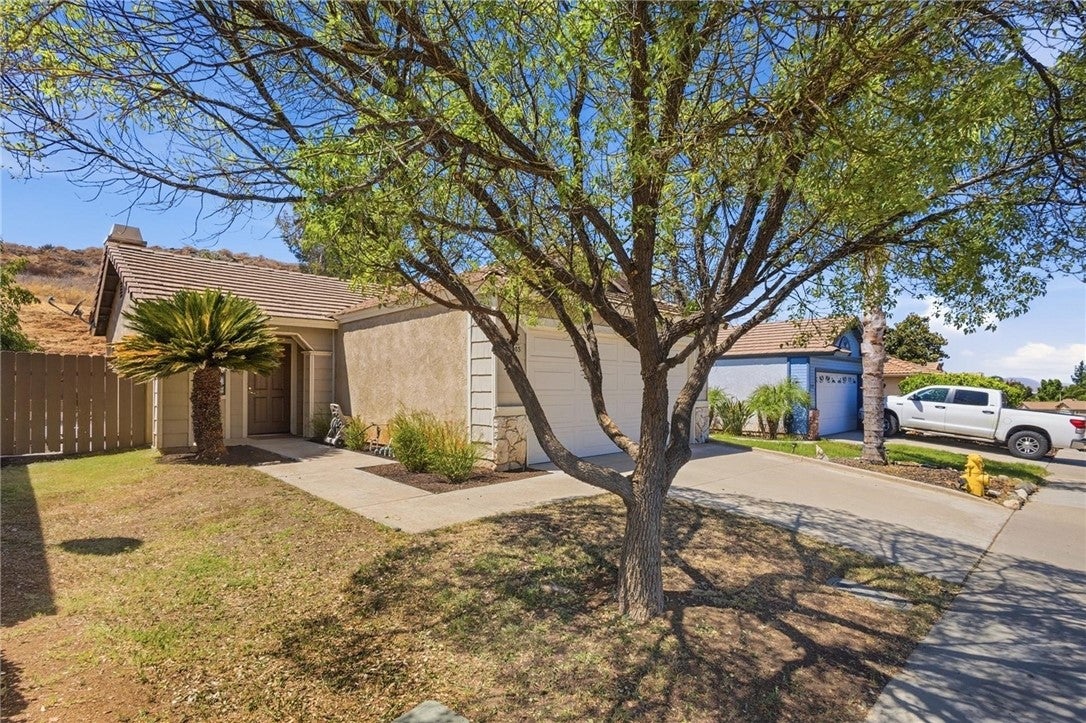
Enter an interest rate to see your estimated monthly payment.Welcome to this beautifully maintained single-story home in the desirable Hillpointe community of Menifee! This 3-bedroom, 2-bathroom home offers 1,139 square feet of comfortable living space & is an excellent opportunity for first-time homebuyers, downsizers or anyone looking to own their own home at an attractive price point. From the moment you step inside, you'll appreciate how clean & well-cared for this home is. The inviting open floor plan seamlessly connects the family room & kitchen, creating a spacious, comfortable gathering area that is perfect for everyday living & entertaining while keeping everyone connected. The interior features upgraded tile flooring throughout, designed with the look of LVP while offering the added benefit of helping keep the home cool during the warm summer months. Neutral interior paint creates a bright, inviting backdrop that is ready for your personal style. All appliances are included, making the move-in process even easier. The home has also been thoughtfully maintained, including a furnace replaced in 2025, as well as plumbing in the guest shower that has been replaced. The garage offers additional convenience with built-in shelving that stays with the home, providing excellent storage for tools, household items, or recreational equipment. Step outside to discover a private backyard WITH NO REAR NEIGHBORS! This peaceful setting provides added privacy & is truly a blank canvas ready for you to create the outdoor space you've always wanted- whether that means a garden, entertaining area, play space, or simply a place to relax & enjoy the privacy. As a resident of Hillpointe, you'll also enjoy community amenities including a sparkling pool & park, creating a great environment for families & neighbors to gather & enjoy the outdoors. Another major advantage is the LOW PROPERTY TAX RATE, helping make homeownership even more affordable. Location is another highlight! Conveniently situated near the I-215, this home provides an easy commute while keeping you close to Menifee's shopping, dining, schools & everyday conveniences. If you've been waiting for the opportunity to own your own home, this could be the one! A well-maintained single-story home, open-concept living space, private backyard with no rear neighbors, community pool & park, low taxes, included appliances & an amazing price make this a fantastic opportunity to get into homeownership! Homes in Hillpointe don't last long, so come see this one before it's gone!
| 3 weeks ago | Status changed to Pending | |
| 3 weeks ago | Listing updated with changes from the MLS® | |
| a month ago | Listing first seen on site |

This information is for your personal, non-commercial use and may not be used for any purpose other than to identify prospective properties you may be interested in purchasing. The display of MLS data is usually deemed reliable but is NOT guaranteed accurate by the MLS. Buyers are responsible for verifying the accuracy of all information and should investigate the data themselves or retain appropriate professionals. Information from sources other than the Listing Agent may have been included in the MLS data. Unless otherwise specified in writing, the Broker/Agent has not and will not verify any information obtained from other sources. The Broker/Agent providing the information contained herein may or may not have been the Listing and/or Selling Agent.
