

30108 Arroyo SpringsMurrieta, CA 92563
Mortgage Calculator
Monthly Payment (Est.)
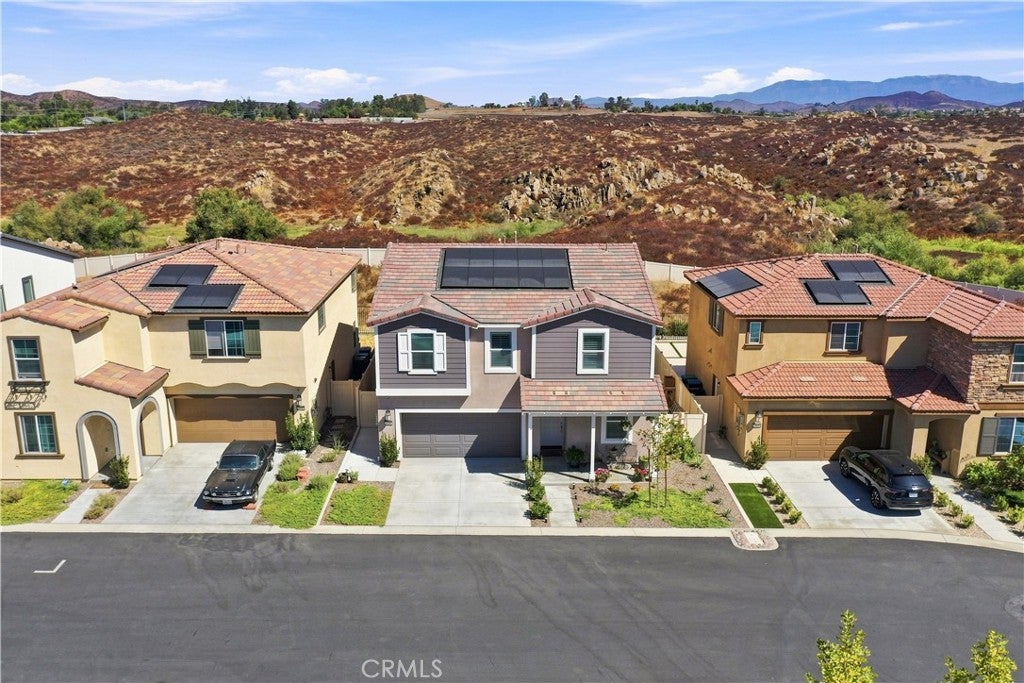
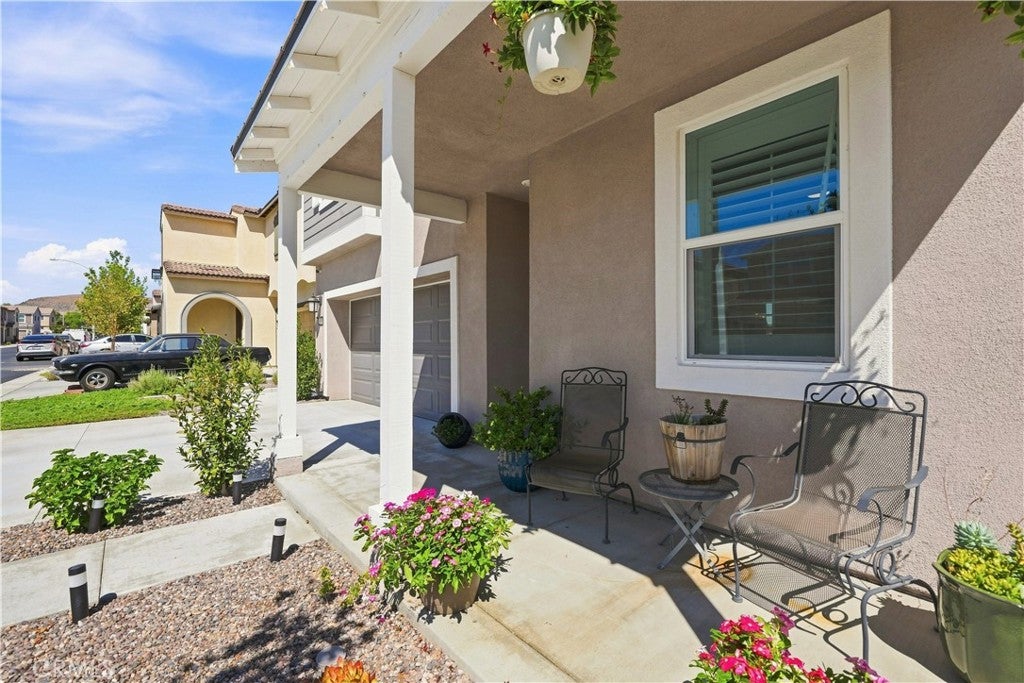
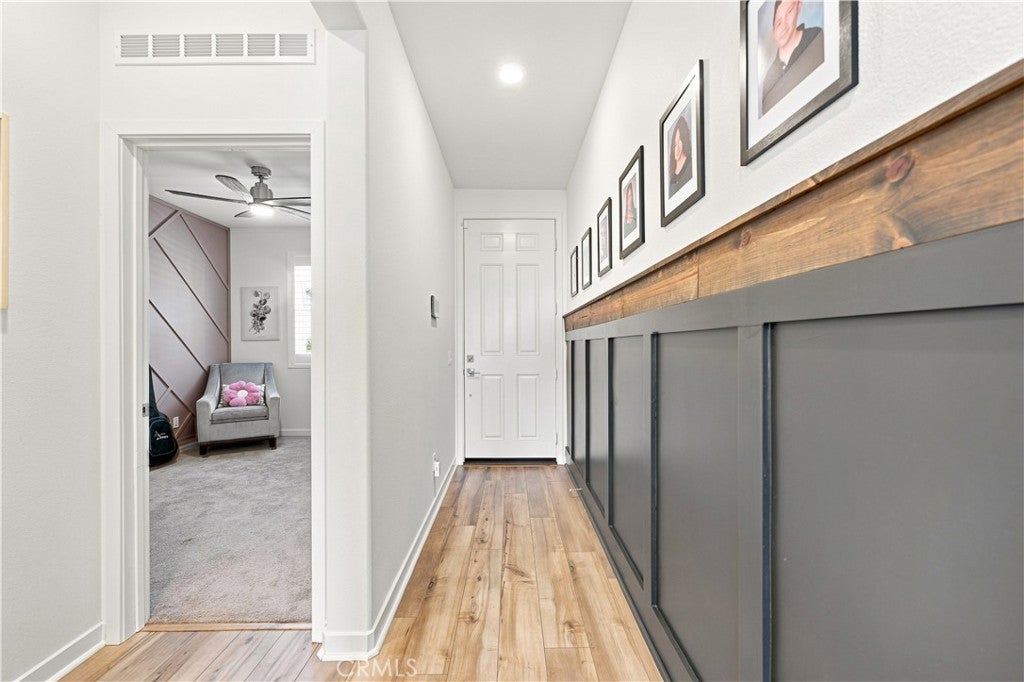
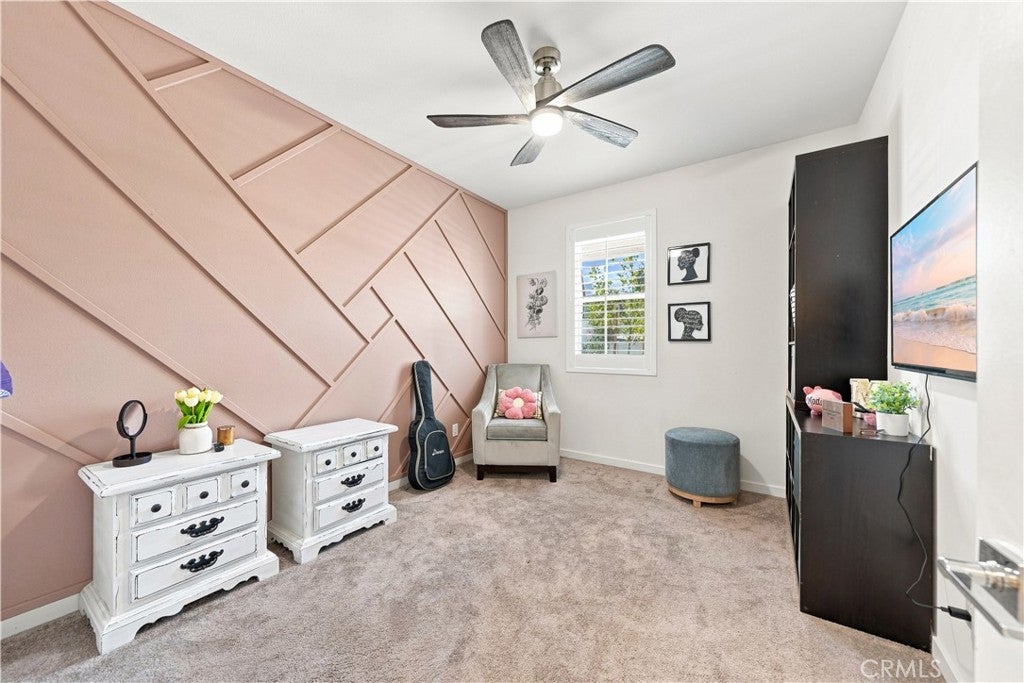
$3,258***PAID SOLAR*** Beautifully upgraded 4-bedroom, 3-bath home offering 2,547 square feet of thoughtfully designed living space in the newer gated community of Willow Springs in Murrieta. Situated in a desirable location with no neighbors directly behind and beautiful views of the surrounding hills, this home offers privacy, style, and a highly functional floor plan. As you arrive you'll be greeted by a charming front porch that creates an inviting place to relax and connect with neighbors. Inside the quality of the upgrades is immediately apparent, with custom wainscoting, designer paint, high-end flooring, and architectural details that give the home a polished, custom feel. The main level includes a full bedroom and bathroom, ideal for guests, multigenerational living, or a private home office. The sprawling family room serves as the heart of the home and opens easily to the back patio, creating a natural indoor-outdoor flow while taking advantage of the private setting and views. The beautifully appointed kitchen features stone countertops, high-end stainless steel appliances, abundant cabinetry, and generous workspace, flowing seamlessly into the dining area for easy everyday living and entertaining. Upstairs, a large bonus room/loft provides a versatile second living space perfect for a media room, playroom, home office, or additional family room. An oversized upstairs laundry room adds exceptional convenience. Two generously sized secondary bedrooms share a full bathroom with dual sinks, while the primary suite is privately positioned to capture exceptional views of the surrounding hills. The ensuite bath features dual vanities, a separate soaking tub and shower, and an impressively large walk-in closet. The backyard features water-wise landscape and a real open feel with wrought iron fencing plus slab concrete for basketball, lounging, entertaining, you name it! Residents of Willow Springs enjoy resort-style community amenities including a recreation center and clubhouse, swimming pool and spa, BBQ and picnic areas, shaded gathering spaces, neighborhood park, and tot lot/playground. ***Murrieta Schools*** Conveniently located near shopping, dining, Temecula Valley amenities, and with easy access to both the I-215 and I-15 freeways, this is an exceptional opportunity to own a highly upgraded newer home in one of Murrieta’s newest gated communities! ***PAID SOLAR***
| 2 weeks ago | Listing first seen on site | |
| 2 weeks ago | Listing updated with changes from the MLS® |

This information is for your personal, non-commercial use and may not be used for any purpose other than to identify prospective properties you may be interested in purchasing. The display of MLS data is usually deemed reliable but is NOT guaranteed accurate by the MLS. Buyers are responsible for verifying the accuracy of all information and should investigate the data themselves or retain appropriate professionals. Information from sources other than the Listing Agent may have been included in the MLS data. Unless otherwise specified in writing, the Broker/Agent has not and will not verify any information obtained from other sources. The Broker/Agent providing the information contained herein may or may not have been the Listing and/or Selling Agent.

Did you know? You can invite friends and family to your search. They can join your search, rate and discuss listings with you.