3050 Sand Pine Trail, Hemet, CA, 92545

Save
Ask
Tour
Hide
Share
$475,000
17 Days On Site

3050 Sand Pine Trail
Hemet, CA 92545

For Sale|Single Family Residence|Active
5
Beds
3
Total Baths
3
Full Baths
2,746
SqFt
$173
/SqFt
2006
Built
County:
Riverside
Listed by Ashley Cooper of Cooper Real Estate Group ashley@theashleycooperteam.com
Call Now: 951-203-4426
Is this the listing for you? We can help make it yours.
951-203-4426
3050 Sand Pine Trail3050 Sand Pine Trail3050 Sand Pine Trail3050 Sand Pine Trail
Save
Ask
Tour
Hide
Share

Mortgage Calculator

Monthly Payment (Est.)

$2,167
Calculator powered by Showcase IDX, a Constellation1 Company. Copyright ©2026 Information is deemed reliable but not guaranteed.

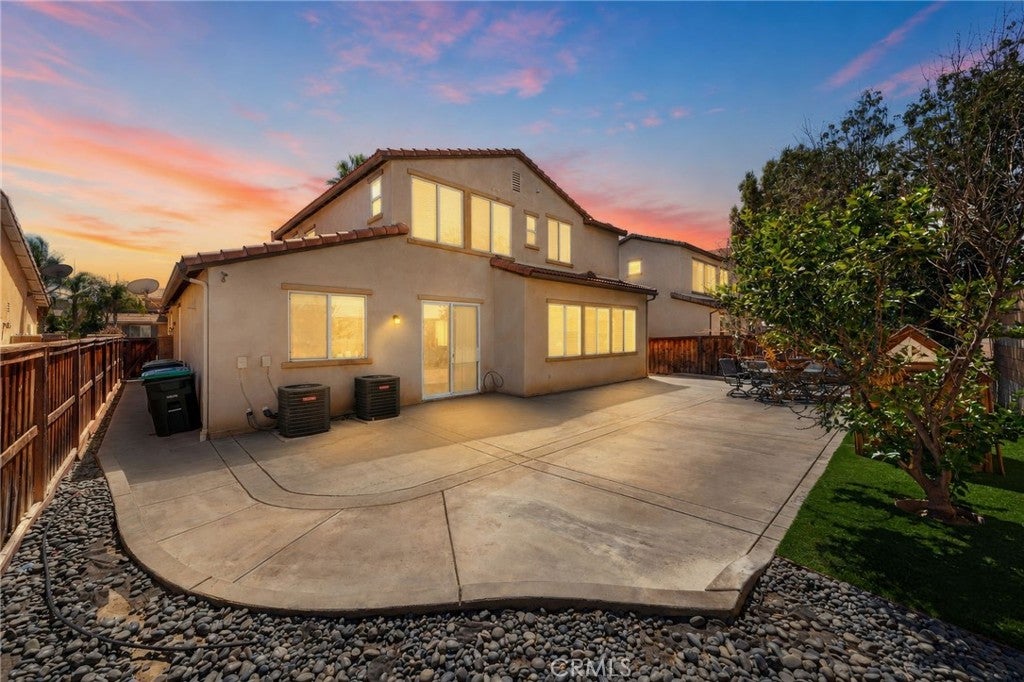
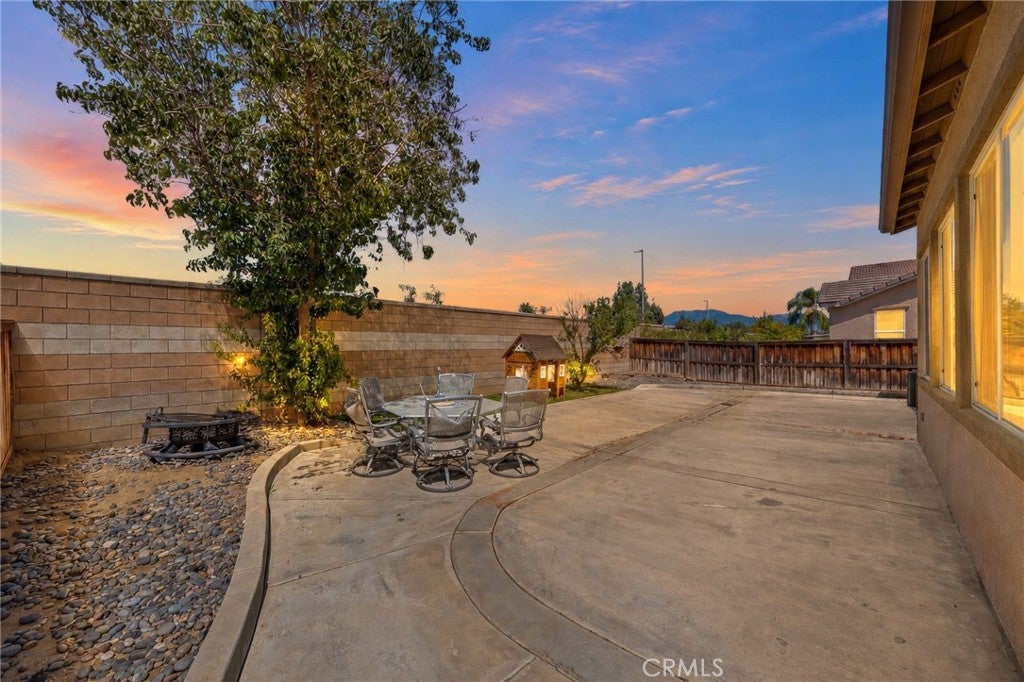
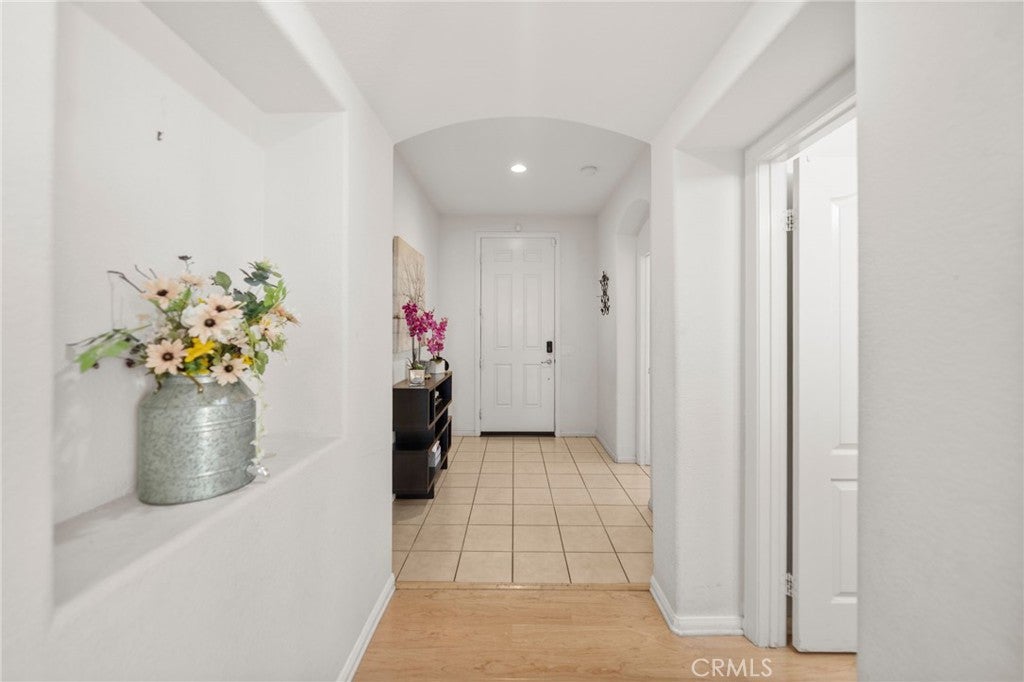
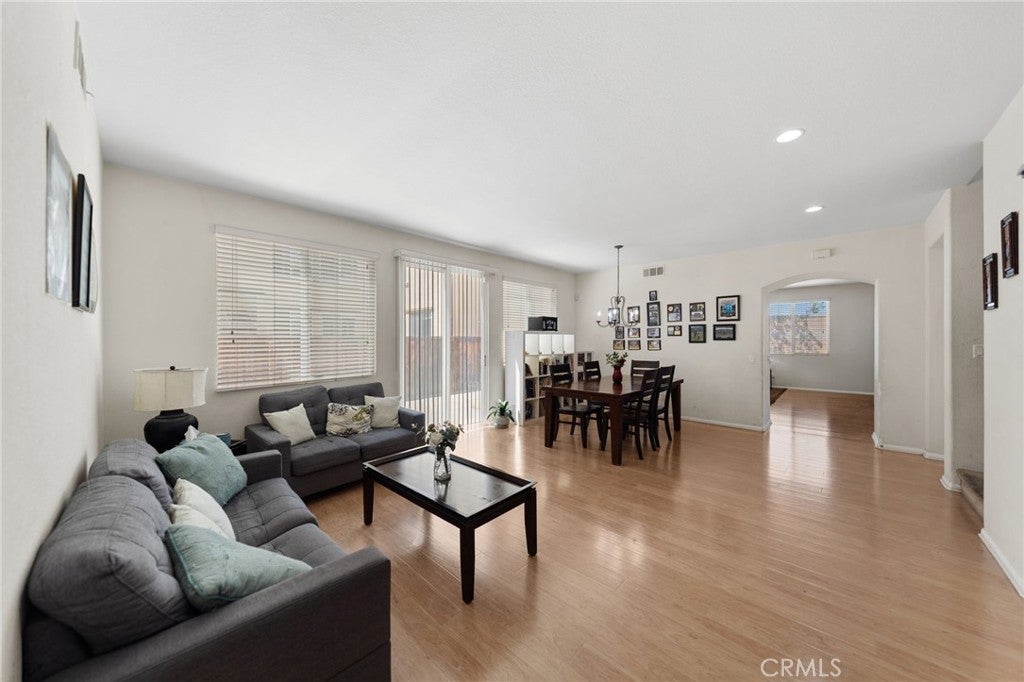
WELCOME TO THE GATED COMMUNITY OF WILLOWALK with community Pool, Clubhouse & Lake!! This spacious home features 5 BEDROOMS, SOLAR, NO REAR NEIGHBORS, VIEWS OF THE IDYLLWILD MOUNTAIN, a loft, and a three-car tandem garage. The versatile floor plan includes separate living and formal dining rooms, along with a spacious family room that opens to the kitchen. The kitchen offers a center island, walk-in pantry, and abundant cabinet and counter space. A downstairs bedroom with direct access to a full bathroom provides flexibility for guests, extended family, or a home office. Upstairs, the primary suite features a walk-in closet and an en suite bath with dual sinks, a soaking tub, and a separate shower. A loft provides additional space for a study nook, homework station, or office. Outside, the low-maintenance backyard features artificial turf, plenty of room to play and entertain, and access to a private courtyard off the dining room. Willowalk residents enjoy access to the community clubhouse, pool, and lake, all within walking distance of West Valley High School. Conveniently located near shopping, dining, schools, and everyday amenities, this home offers a fantastic opportunity to add your personal touches and make it your own!

Save
Ask
Tour
Hide
Share
Listing Snapshot
Price 
$475,000
Days On Site 
17 Days
Bedrooms 
5
Inside Area (SqFt) 
2,746 sqft
Total Baths 
3
Full Baths 
3
Partial Baths 
N/A
Lot Size 
0.14 Acres
Year Built 
2006
MLS® Number 
SW26191369
Status 
Active
Property Tax 
N/A
HOA/Condo/Coop Fees 
$200 monthly
Sq Ft Source 
Assessor
Friends & Family
Recent Activity
3 weeks agoListing first seen on site
3 weeks agoListing updated with changes from the MLS®
General Features
Acres 
0.14
Attached Garage 
Yes
Disclosures 
CovenantsRestrictionsDisclosureHoaDisclosure
Garage 
Yes
Garage Spaces 
3
Land Lease 
No
Levels 
Two
Number Of Stories 
2
Parking 
AttachedConcreteDrivewayGarage Faces FrontGaragePavedTandem
Parking Spaces 
3
Pets 
Yes
Property Sub Type 
Single Family Residence
Security 
Smoke Detector(s)
Sewer 
Public Sewer
Special Circumstances 
Standard
Utilities 
Cable AvailableElectricity ConnectedNatural Gas ConnectedPhone AvailableSewer ConnectedWater Connected
Water Source 
Public
Interior Features
Appliances 
DishwasherDisposalGas RangeGas Water HeaterMicrowave
Cooling 
Central AirDual
Fireplace 
Yes
Fireplace Features 
Family Room
Flooring 
CarpetLaminateTile
Heating 
CentralFireplace(s)
Interior 
Ceiling Fan(s)Eat-in KitchenOpen FloorplanPantryRecessed LightingTile CountersWalk-In Closet(s)
Laundry Features 
InsideLaundry Room
Main Level Bedrooms 
1
Spa 
Yes
Window Features 
BlindsScreens
Bathroom 
Features - Soaking Tub
Bedroom 
Dining Room 
EntryFoyer 
Family Room 
Kitchen 
Laundry 
Living Room 
Master Bedroom 
Other 
Features - Walk-In Closet(s)
Pantry 
Save
Ask
Tour
Hide
Share
Exterior Features
Fencing 
VinylWood
Lot Features 
Back YardFront Yard
Patio And Porch 
Patio
Pool Features 
CommunityAssociation
Spa 
Yes
Spa Features 
Community
View 
Mountain(s)Neighborhood
Waterfront Features 
Lake
Waterview 
Mountain(s)Neighborhood
Windows/Doors 
BlindsScreens
Community Features
Accessibility Features 
Safe Emergency Egress from Home
Association Amenities 
ClubhouseMaintenance GroundsPlaygroundPoolSpa/Hot Tub
Association Fee 
$200.0
Association Fee Frequency 
Monthly
Community Features 
CurbsLakeStreet LightsSidewalksParkPool
MLS Area 
SRCAR - Southwest Riverside County
School District 
Hemet Unified
Financing Terms Available 
Submit
Building Access 
Front
Roads 
Paved
Schools
School District
Hemet Unified
Elementary School
Harmony
Middle School
Diamond Valley
High School
West Valley


This information is for your personal, non-commercial use and may not be used for any purpose other than to identify prospective properties you may be interested in purchasing. The display of MLS data is usually deemed reliable but is NOT guaranteed accurate by the MLS. Buyers are responsible for verifying the accuracy of all information and should investigate the data themselves or retain appropriate professionals. Information from sources other than the Listing Agent may have been included in the MLS data. Unless otherwise specified in writing, the Broker/Agent has not and will not verify any information obtained from other sources. The Broker/Agent providing the information contained herein may or may not have been the Listing and/or Selling Agent.

Neighborhood & Commute
Source: Walkscore
Disclosure: Community information and market data powered by Constellation Data Labs. Information is deemed reliable but not guaranteed.
Save
Ask
Tour
Hide
Share