1753 Plume Lane, San Jacinto, CA, 92583

Save
Ask
Tour
Hide
Share
$495,000
13 Days On Site

1753 Plume Lane
San Jacinto, CA 92583

For Sale|Single Family Residence|Active
3
Beds
2
Total Baths
2
Full Baths
1,525
SqFt
$325
/SqFt
2023
Built
County:
Riverside
Listed by Adam Nelson of First Team Real Estate adamnelson@firstteam.com
Call Now: 951-203-4426
Is this the listing for you? We can help make it yours.
951-203-4426
1753 Plume Lane1753 Plume Lane1753 Plume Lane1753 Plume Lane
Save
Ask
Tour
Hide
Share

Mortgage Calculator

Monthly Payment (Est.)

$2,258
Calculator powered by Showcase IDX, a Constellation1 Company. Copyright ©2026 Information is deemed reliable but not guaranteed.

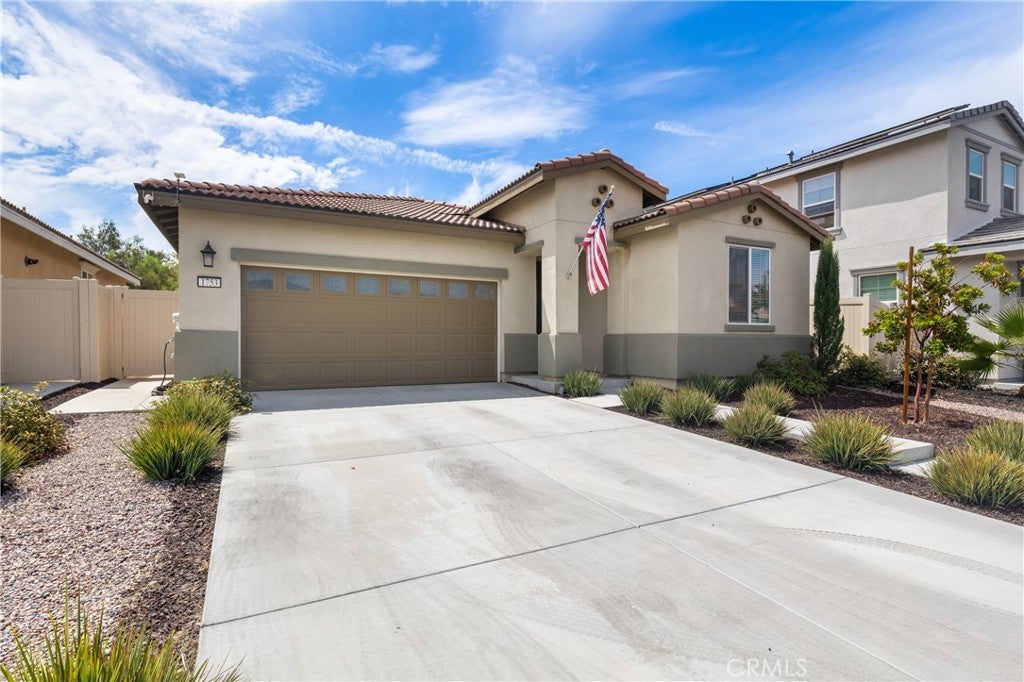
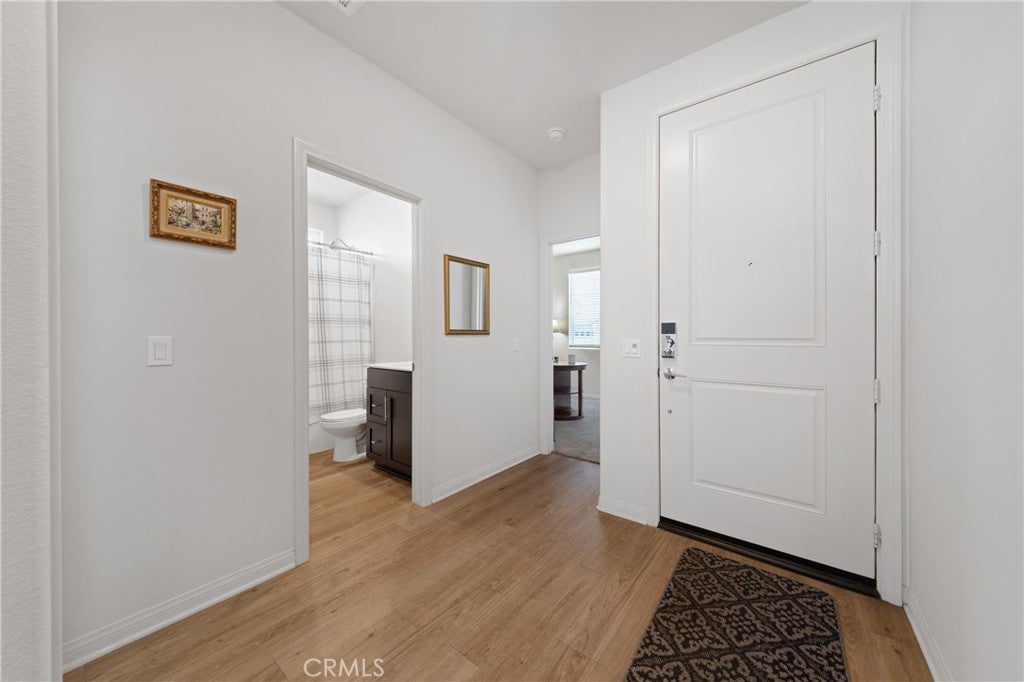
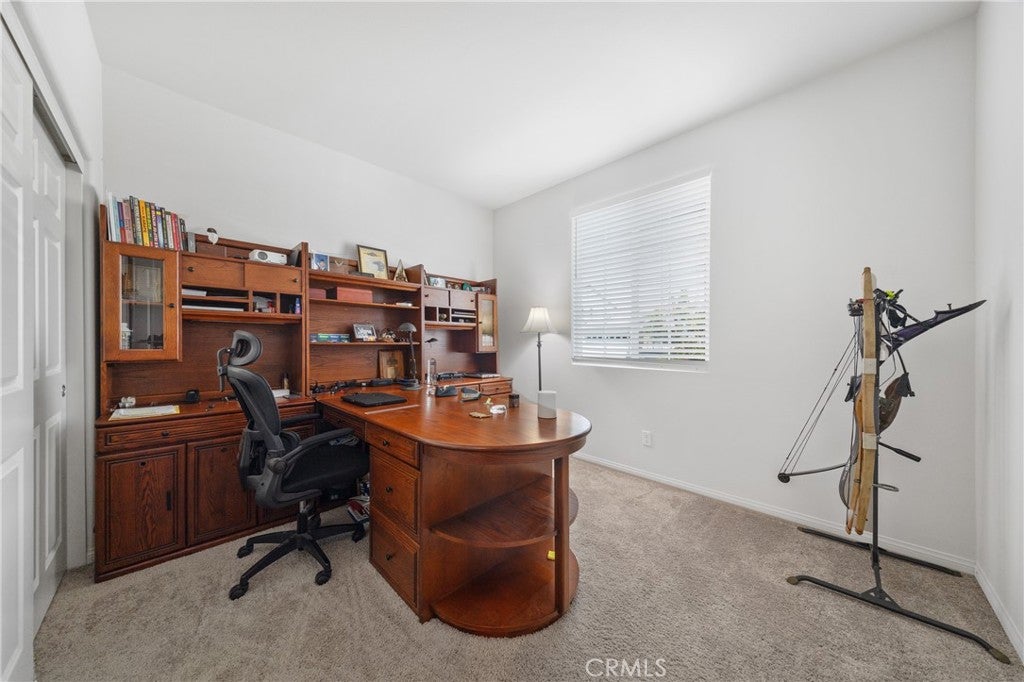
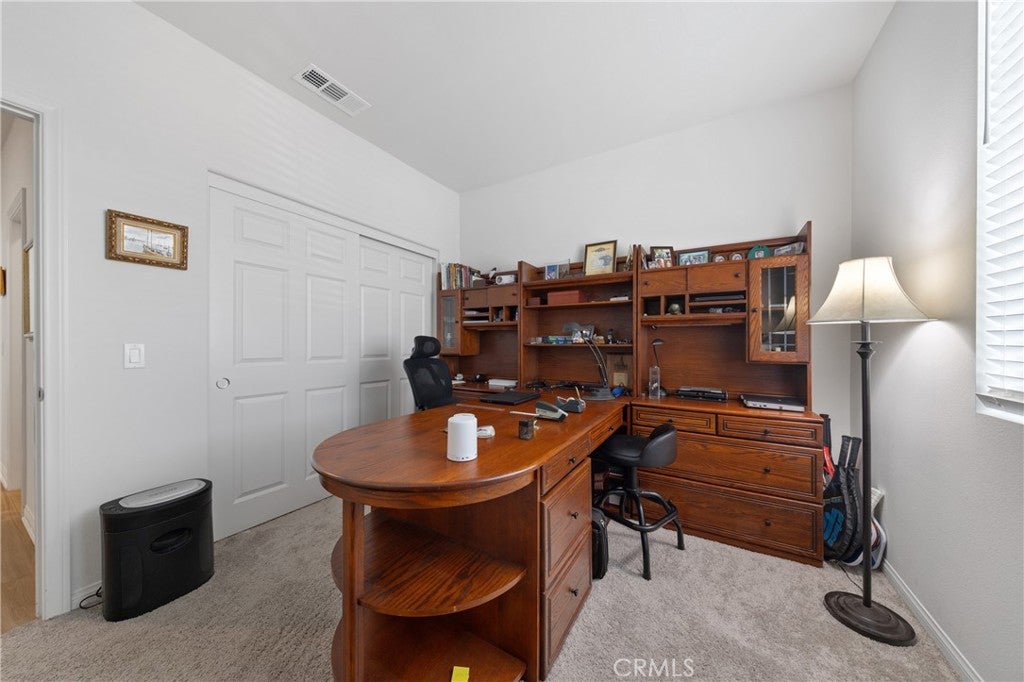
Built in 2023 and single-level, this 3-bedroom, 2-bath home comes with seller-owned solar - no lease to assume, just lower electric bills. Inside, an open great room connects the living area, dining space, and kitchen under recessed lighting and LVP flooring. The kitchen features espresso shaker cabinetry, granite counters, a large island with bar seating, stainless appliances, and a pantry. The primary suite sits on its own side of the home with a double-sink vanity, soaking tub, separate glass shower, and walk-in closet; two secondary bedrooms and a full bath are on the opposite wing. Out back, a professionally hardscaped yard with an expansive concrete patio is ready for outdoor dining and entertaining, framed by block wall and vinyl fencing. Two-car attached garage, indoor laundry room, and central air and heat. San Jacinto Unified schools, with a neighborhood park, shopping, dining, and Soboba Springs nearby.

Save
Ask
Tour
Hide
Share
Listing Snapshot
Price 
$495,000
Days On Site 
13 Days
Bedrooms 
3
Inside Area (SqFt) 
1,525 sqft
Total Baths 
2
Full Baths 
2
Partial Baths 
N/A
Lot Size 
0.11 Acres
Year Built 
2023
MLS® Number 
SW26191849
Status 
Active
Property Tax 
N/A
HOA/Condo/Coop Fees 
$158 monthly
Sq Ft Source 
Assessor
Friends & Family
Recent Activity
2 weeks agoListing first seen on site
2 weeks agoListing updated with changes from the MLS®
General Features
Acres 
0.11
Attached Garage 
Yes
Garage 
Yes
Garage Spaces 
2
Land Lease 
No
Levels 
One
Number Of Stories 
1
Parking 
AttachedDrivewayGarage Faces FrontGarage
Parking Spaces 
4
Property Sub Type 
Single Family Residence
Sewer 
Public Sewer
Special Circumstances 
Standard
Utilities 
Electricity ConnectedNatural Gas ConnectedSewer ConnectedWater Connected
Water Source 
Public
Interior Features
Appliances 
DishwasherGas OvenGas RangeMicrowave
Cooling 
Central Air
Fireplace Features 
None
Flooring 
CarpetVinyl
Heating 
Central
Interior 
Eat-in KitchenGranite CountersOpen FloorplanPantryWalk-In Closet(s)
Laundry Features 
Washer HookupGas Dryer HookupInsideLaundry Room
Main Level Bedrooms 
3
Bathroom 
Features - Soaking Tub
CenterHall 
Kitchen 
Features - Granite Counters, Kitchen Island
Laundry 
Living Room 
Master Bathroom 
Master Bedroom 
Other 
Features - Walk-In Closet(s)
Save
Ask
Tour
Hide
Share
Exterior Features
Fencing 
BlockVinyl
Lot Features 
Back YardFront YardLandscaped
Pool Features 
None
Spa Features 
None
View 
Neighborhood
Waterview 
Neighborhood
Community Features
Association Amenities 
Playground
Association Fee 
$158.0
Association Fee Frequency 
Monthly
Community Features 
Park
MLS Area 
699 - Not Defined
School District 
San Jacinto Unified
Financing Terms Available 
Submit
Building Access 
ground floor
Schools
School District
San Jacinto Unified
Elementary School
Unknown
Middle School
Unknown
High School
Unknown


This information is for your personal, non-commercial use and may not be used for any purpose other than to identify prospective properties you may be interested in purchasing. The display of MLS data is usually deemed reliable but is NOT guaranteed accurate by the MLS. Buyers are responsible for verifying the accuracy of all information and should investigate the data themselves or retain appropriate professionals. Information from sources other than the Listing Agent may have been included in the MLS data. Unless otherwise specified in writing, the Broker/Agent has not and will not verify any information obtained from other sources. The Broker/Agent providing the information contained herein may or may not have been the Listing and/or Selling Agent.

Neighborhood & Commute
Source: Walkscore
Disclosure: Community information and market data powered by Constellation Data Labs. Information is deemed reliable but not guaranteed.
Save
Ask
Tour
Hide
Share