

29259 Masters DriveMurrieta, CA 92563
Mortgage Calculator
Monthly Payment (Est.)
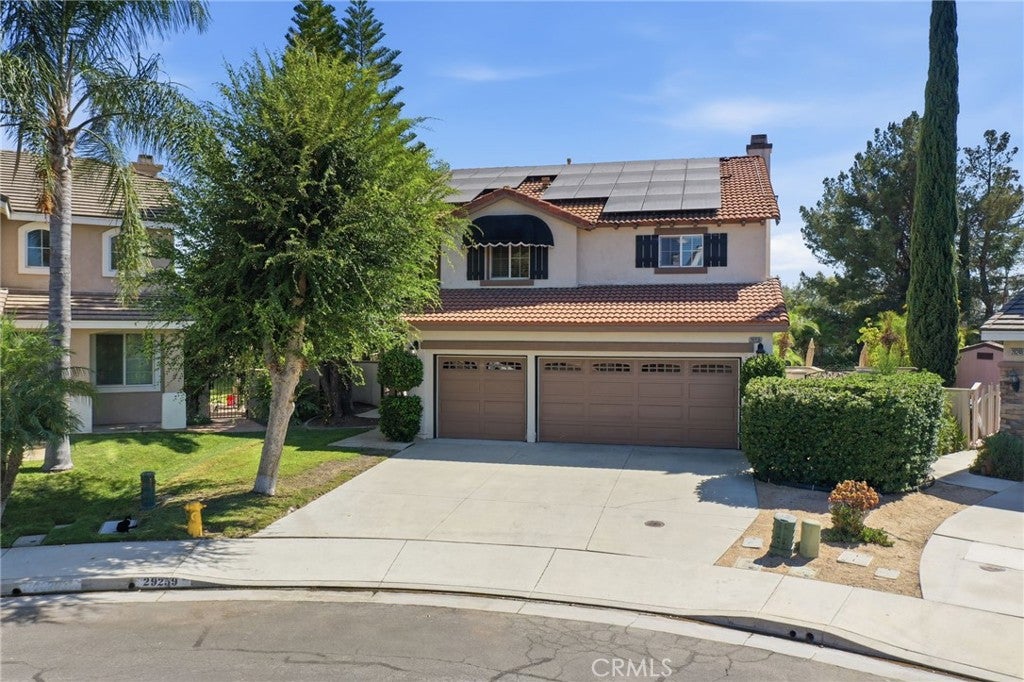
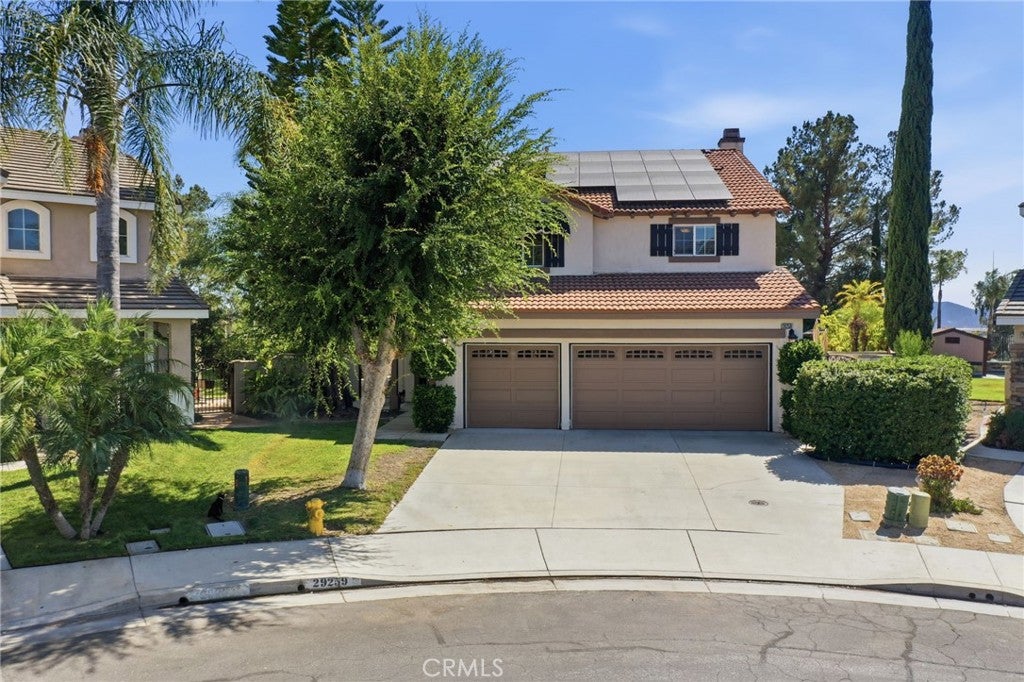
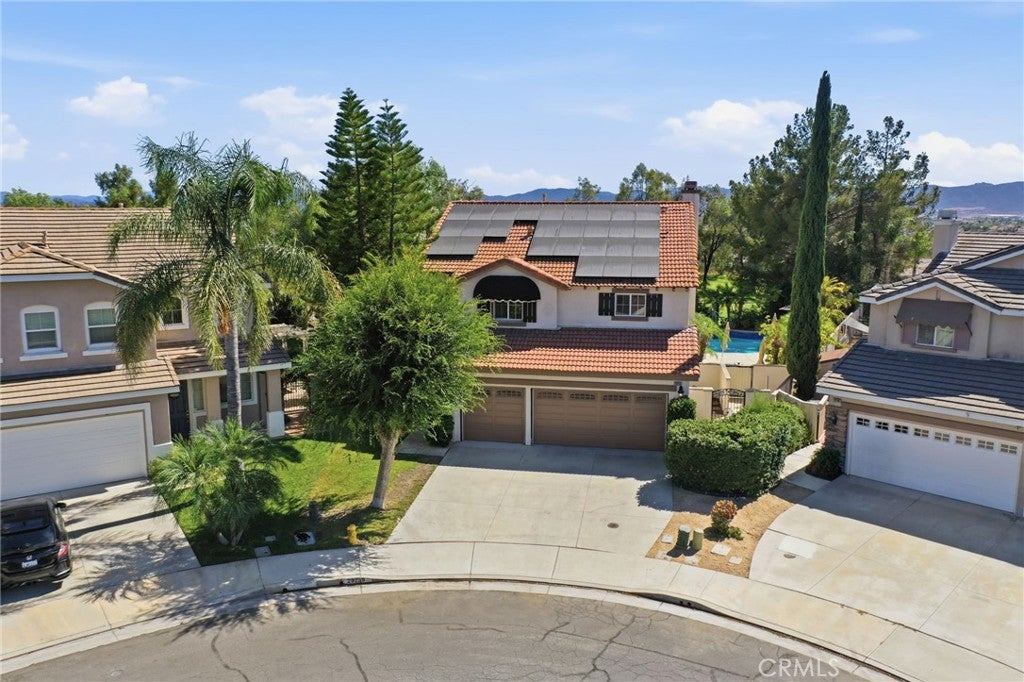
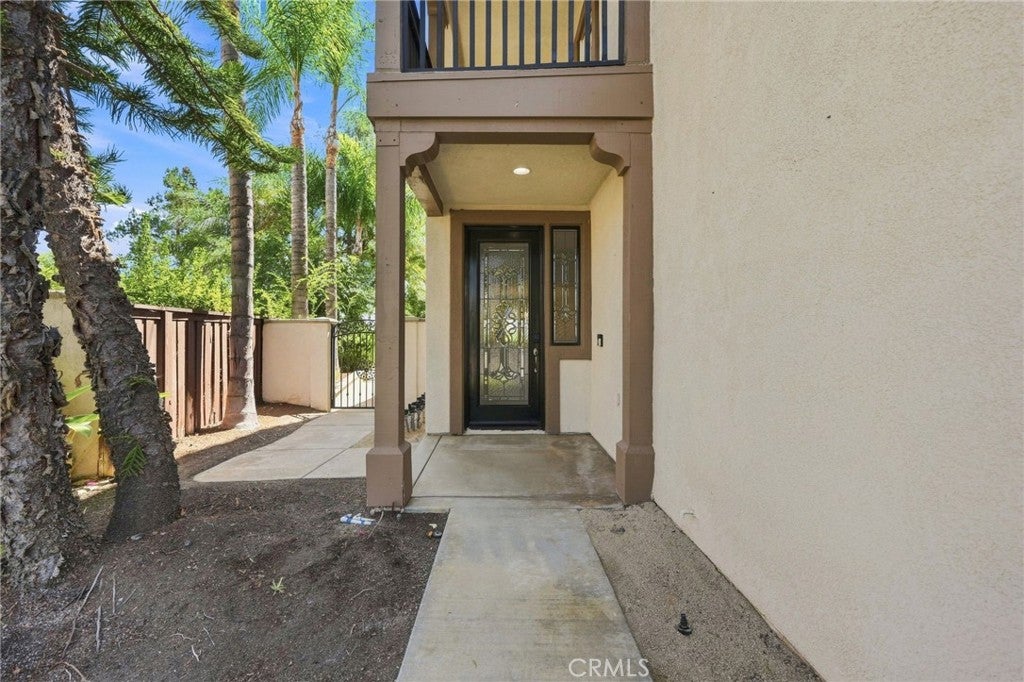
Enter an interest rate to see your estimated monthly payment.Welcome to 29259 Masters Drive, a beautifully upgraded four bedroom, three bath home with a loft offering approximately 2,484 square feet of inviting resort style living. Perfectly situated at the end of a quiet cul-de-sac in The Greens Community, this home enjoys sweeping views of the 18th hole at the SCGA Golf Course and a rare sense of privacy that makes it feel like a retreat. Inside, the open layout is filled with natural light and has a welcoming flow that makes the home feel warm from the moment you step in. The spacious kitchen features granite countertops, rich cabinetry, stainless steel appliances, and a large center island that naturally becomes the gathering place for family and friends. A downstairs bedroom and full bath offer ideal flexibility for guests or multi generational living. As you head upstairs, a lovely wrought iron banister adds a touch of elegance. At the top of the stairs, a large loft opens up endless possibilities. Whether you imagine a cozy movie room, a lively game room, a peaceful library, or a creative music space, this loft adapts beautifully to whatever you need. The roomy primary suite sits on the second floor along with two other spacious bedrooms. One of the bedrooms has its own private balcony where you can enjoy quiet mornings or sunset views over the golf course. You will also love the large upstairs laundry room with plenty of storage and a convenient sink. Step outside and the home truly transforms into a little piece of Italy. The backyard is designed for relaxation and connection, with a sparkling pool and spa, a built in BBQ bar, a gas fire pit, a tranquil water fountain, and a private putting green surrounded by lush landscaping and golf course scenery. It is a space meant for long summer evenings, weekend gatherings, and peaceful moments of calm. Solar panels add efficiency, and the traditional three car garage provides generous space for vehicles, storage, and hobbies. This home blends elegance, comfort, and outdoor living in one of Murrieta’s most desirable neighborhoods. Offering lower taxes and no HOA. It is a place where every day feels a little more peaceful, a little more beautiful, and a little more like home.
| yesterday | Status changed to Active Under Contract | |
| yesterday | Listing updated with changes from the MLS® | |
| a week ago | Price changed to $778,000 | |
| a month ago | Listing first seen on site |

This information is for your personal, non-commercial use and may not be used for any purpose other than to identify prospective properties you may be interested in purchasing. The display of MLS data is usually deemed reliable but is NOT guaranteed accurate by the MLS. Buyers are responsible for verifying the accuracy of all information and should investigate the data themselves or retain appropriate professionals. Information from sources other than the Listing Agent may have been included in the MLS data. Unless otherwise specified in writing, the Broker/Agent has not and will not verify any information obtained from other sources. The Broker/Agent providing the information contained herein may or may not have been the Listing and/or Selling Agent.

Did you know? You can invite friends and family to your search. They can join your search, rate and discuss listings with you.