1525 W Oakland Avenue 79, Hemet, CA, 92453

Save
Ask
Tour
Hide
Share
$41,900
9 Days On Site

1525 W Oakland Avenue 79
Hemet, CA 92453

For Sale|Manufactured In Park|Active
2
Beds
2
Total Baths
1
Full Bath
1
Partial Bath
1,440
SqFt
$29
/SqFt
1980
Built
County:
Riverside
Listed by Michelle Bassett of Bassett & Associates, REALTORS Michelle@Raptorcorp.biz
Call Now: 951-203-4426
Is this the listing for you? We can help make it yours.
951-203-4426
1525 W Oakland Avenue 791525 W Oakland Avenue 791525 W Oakland Avenue 791525 W Oakland Avenue 79
Save
Ask
Tour
Hide
Share

Mortgage Calculator

Monthly Payment (Est.)

$191
Calculator powered by Showcase IDX, a Constellation1 Company. Copyright ©2026 Information is deemed reliable but not guaranteed.

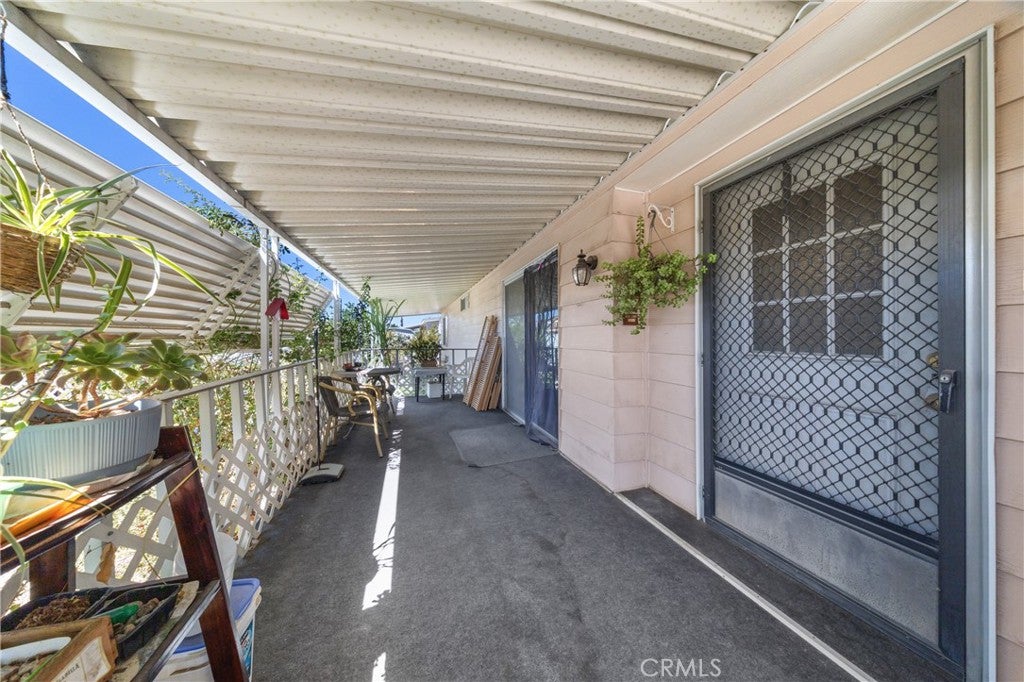
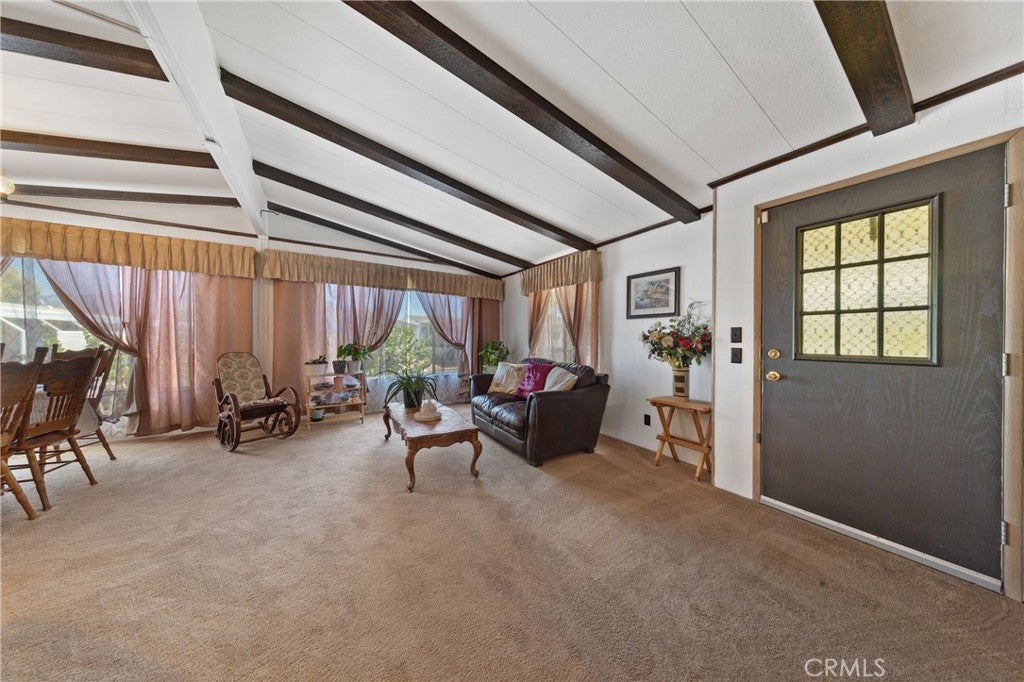
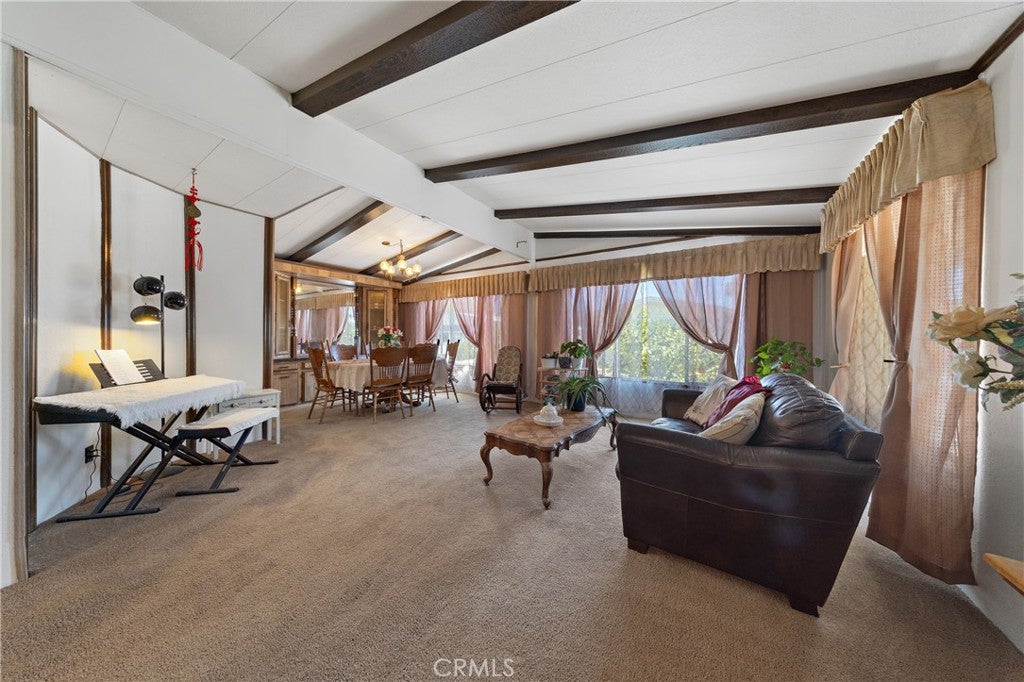
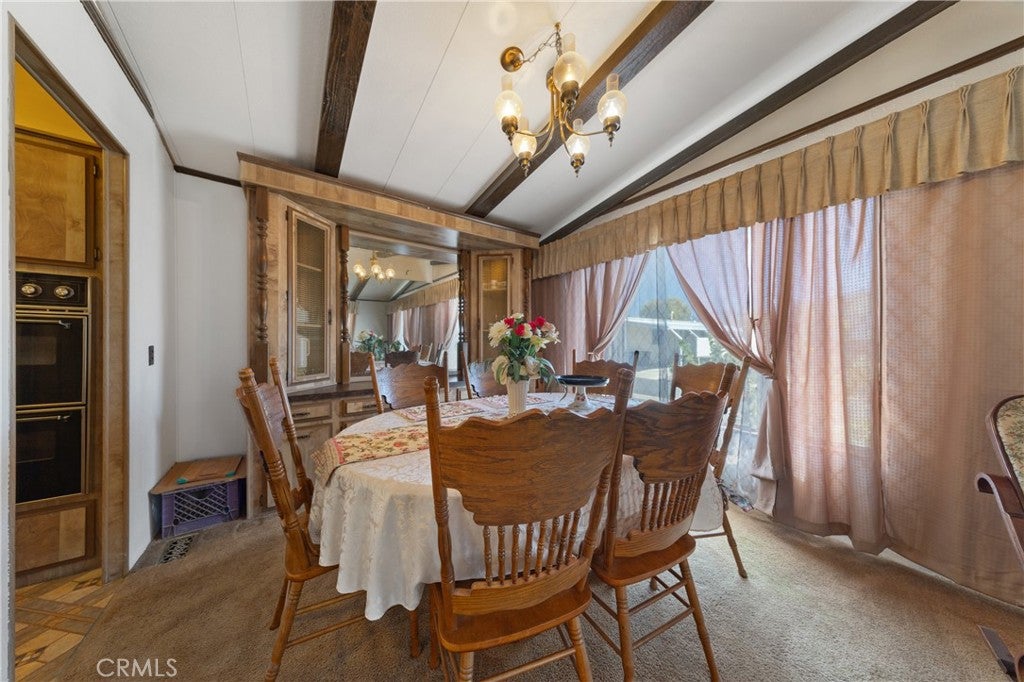
Spacious dbl wide manufactured home centrally located in Eden Roc North 55yr+ senior park. HVAC system and water heater replaced in 2024. Open-beamed vaulted ceilings and medium wood paneling throughout. Formal living/dining room combo with built-in china hutch and east facing window to catch the morning light. Galley kitchen with loads of cabinets, built-in table-height breakfast bar, dbl oven, gas cooktop, dishwasher, and refrigerator included. Opens to family room with convenient buffet counter, ceiling fan, and sliding glass door to the covered front porch. Master bedroom has garden tub, separate shower, built-in medicine cabinet. Inside laundry with room has a countertop folding area and more storage. Higher carport to accommodate a taller vehicle. 2 sheds. Garden area and mature fruit trees (peach and lemon). Great park amenities including pool, spa, clubhouse, game room, billiards, banquet facilities, and more.

Save
Ask
Tour
Hide
Share
Listing Snapshot
Price 
$41,900
Days On Site 
9 Days
Bedrooms 
2
Inside Area (SqFt) 
1,440 sqft
Total Baths 
2
Full Baths 
1
Partial Baths 
1
Lot Size 
N/A
Year Built 
1980
MLS® Number 
SW26192947
Status 
Active
Property Tax 
N/A
HOA/Condo/Coop Fees 
N/A
Sq Ft Source 
Assessor
Friends & Family
Recent Activity
a week agoListing first seen on site
a week agoListing updated with changes from the MLS®
General Features
Direction Faces 
East
Disclosures 
IncorporatedManufacturedHomesAllowedPetRestrictions
Foundation 
Raised
Land Lease 
Yes
Lease Amount 
$890.0
Lease Amount Frequency 
Monthly
Levels 
One
Number Of Stories 
1
Parking 
Attached CarportCarportDrivewayPaved
Pets 
Breed RestrictionsCallCats OKDogs OKNumber LimitSize LimitYes
Security 
Security GateGated Community
Sewer 
Public Sewer
Special Circumstances 
Standard
Utilities 
Cable ConnectedElectricity ConnectedNatural Gas ConnectedPhone AvailableSewer ConnectedWater Connected
Water Source 
Public
Interior Features
Appliances 
DishwasherDisposalGas OvenGas RangeRefrigeratorRange HoodWater Heater
Cooling 
Central AirEvaporative CoolingElectricWall/Window Unit(s)
Flooring 
CarpetVinyl
Furnished 
Unfurnished
Heating 
CentralForced AirNatural Gas
Interior 
Beamed CeilingsBuilt-in FeaturesCeiling Fan(s)Cathedral Ceiling(s)Laminate CountersOpen FloorplanRecessed LightingWalk-In Closet(s)Master Downstairs
Laundry Features 
Washer HookupGas Dryer HookupInsideLaundry Room
Spa 
Yes
Window Features 
Window CoveringsBlindsDrapesScreens
Save
Ask
Tour
Hide
Share
Exterior Features
Exterior 
Awning(s)Rain Gutters
Fencing 
None
Lot Features 
LevelNear Public Transit
Other Structures 
Shed(s)
Patio And Porch 
CoveredDeckPorch
Pool Features 
CommunityGuniteHeatedIn Ground
Road Frontage 
Private Road
Roof 
CompositionShingle
Spa 
Yes
Spa Features 
CommunityGuniteHeatedIn Ground
View 
Neighborhood
Waterview 
Neighborhood
Windows/Doors 
Window CoveringsBlindsDrapesScreens
Community Features
Accessibility Features 
Safe Emergency Egress from Home
Community Features 
SuburbanGatedParkPool
MLS Area 
SRCAR - Southwest Riverside County
School District 
Hemet Unified
Senior Community 
Yes
Financing Terms Available 
Cash
Building Access 
Living Room
Roads 
Paved
Schools
School District
Hemet Unified
Elementary School
Unknown
Middle School
Unknown
High School
Unknown


This information is for your personal, non-commercial use and may not be used for any purpose other than to identify prospective properties you may be interested in purchasing. The display of MLS data is usually deemed reliable but is NOT guaranteed accurate by the MLS. Buyers are responsible for verifying the accuracy of all information and should investigate the data themselves or retain appropriate professionals. Information from sources other than the Listing Agent may have been included in the MLS data. Unless otherwise specified in writing, the Broker/Agent has not and will not verify any information obtained from other sources. The Broker/Agent providing the information contained herein may or may not have been the Listing and/or Selling Agent.

Neighborhood & Commute
Source: Walkscore
Disclosure: Community information and market data powered by Constellation Data Labs. Information is deemed reliable but not guaranteed.
Save
Ask
Tour
Hide
Share