1481 Sunshine Circle, Corona, CA, 92881

Save
Ask
Tour
Hide
Share
$1,575,000
13 Days On Site

1481 Sunshine Circle
Corona, CA 92881

For Sale|Single Family Residence|Active
5
Beds
3
Total Baths
3
Full Baths
3,486
SqFt
$452
/SqFt
2002
Built
Subdivision:
Chase Ranch
County:
Riverside
Listed by Karen White of Label Realty Group cwhitkar@aol.com
Call Now: 951-203-4426
Is this the listing for you? We can help make it yours.
951-203-4426
Upcoming Open Houses
Sat, Sep 19, 11:00 AM - 4:00 PM
1481 Sunshine Circle1481 Sunshine Circle1481 Sunshine Circle1481 Sunshine Circle
Save
Ask
Tour
Hide
Share

Mortgage Calculator

Monthly Payment (Est.)

$7,186
Calculator powered by Showcase IDX, a Constellation1 Company. Copyright ©2026 Information is deemed reliable but not guaranteed.

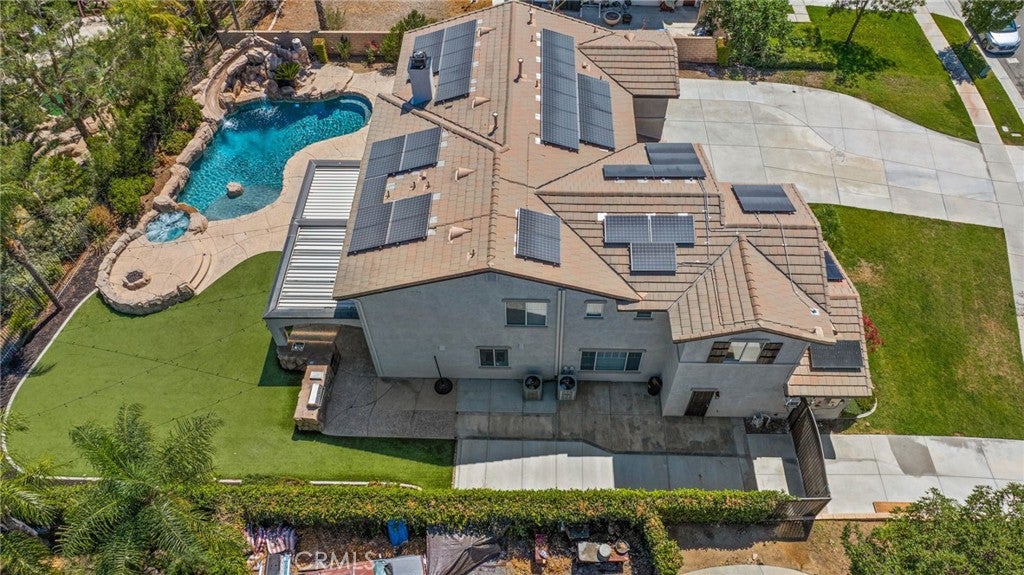
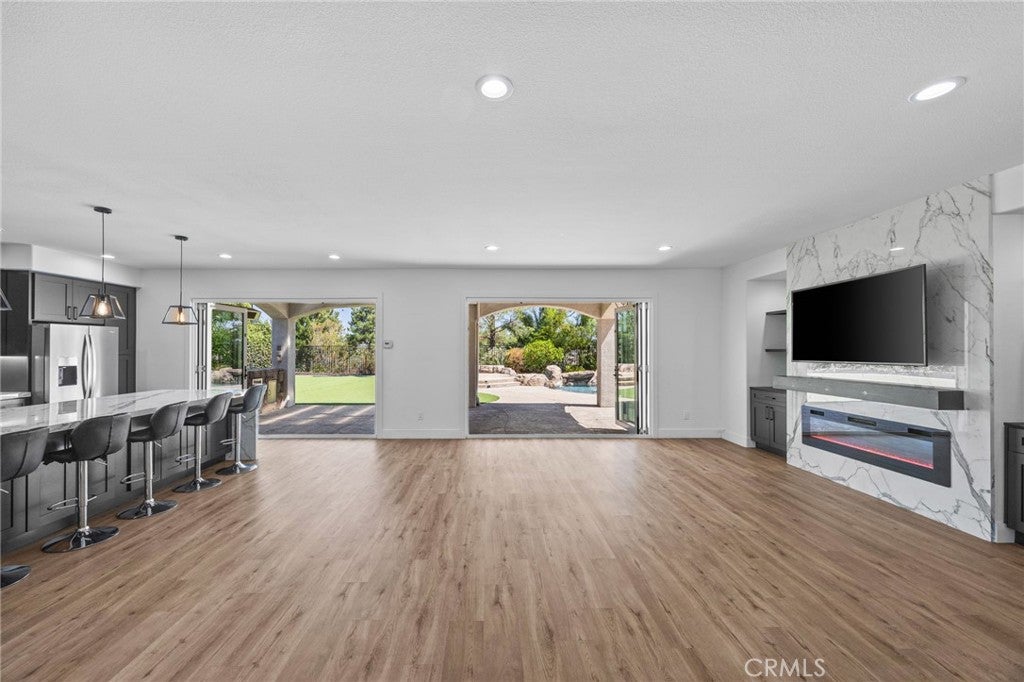
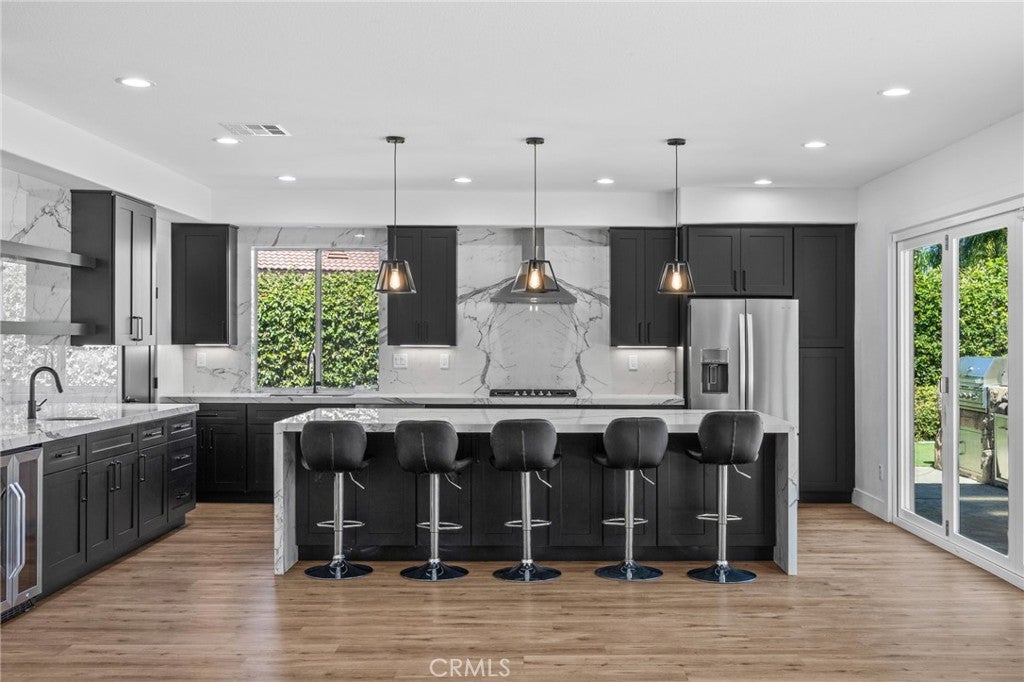
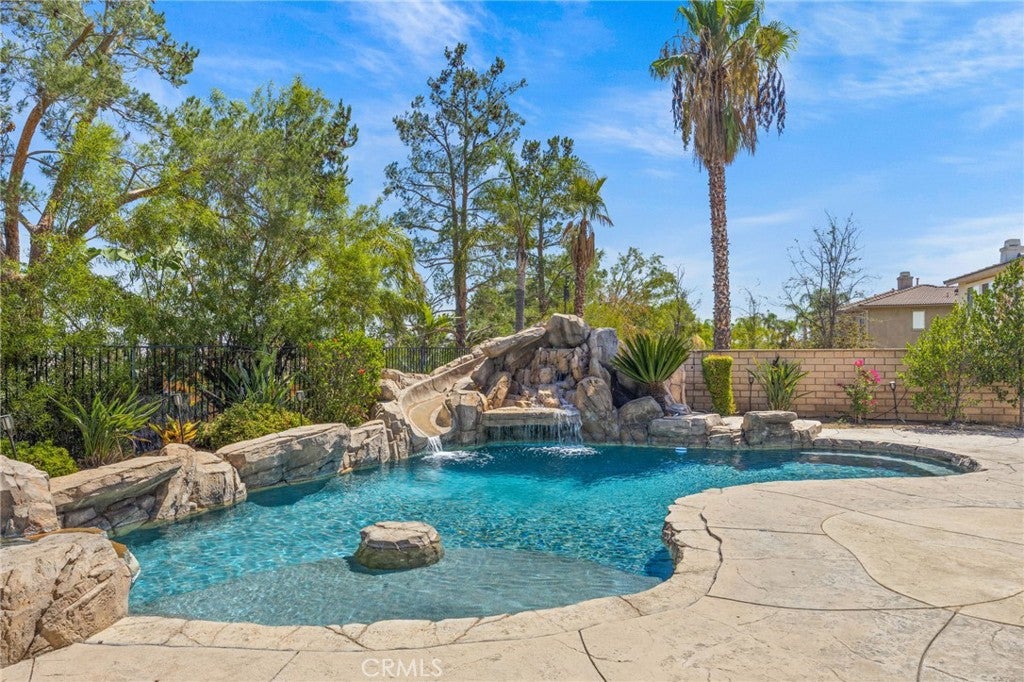
With gorgeous views from nearly every room, this beautifully upgraded and remodeled home boasts five bedrooms (one on main floor) and three full baths plus a spacious bonus/game room. The downstairs area received a dramatic renovation in 2023 that included a completely remodeled kitchen with oversized 11-foot porcelain waterfall countertop island, soft close cabinets, stainless-steel appliances, new LVP flooring and custom porcelain fireplace and open dining area. The 20-foot 'glass wall' opens to the backyard and creates a spacious, airy feel that makes the property particularly well suited for buyers looking for indoor/outdoor Southern California resort style entertaining. In addition, two new air-conditioning units were installed August 2024 as well as a new water heater. The exterior of the home has been updated and freshly painted, and new carpet has been installed throughout the home. The backyard is your very own entertainment oasis with a built-in BBQ kitchen and a stunning Salt Water pool/SPA w/colorful Malibu lights, a gas fire pit and a rock slide with waterfall all on an oversized 12,000+ square foot lot. The two pool/waterfall pumps were replaced within the last two years.There is an extensive seller-owned solar panel system, spacious RV parking, sewer dump, widened driveway, and ample garage space for four vehicles in the two large garages - one with pull through for your boat or toys. There is also a dedicated 220V electric vehicle charging connection. All this on a quiet, cul-de-sac street in South Corona's prestigious Chase Ranch neighborhood with low taxes and no HOA!!

Save
Ask
Tour
Hide
Share
Listing Snapshot
Price 
$1,575,000
Days On Site 
13 Days
Bedrooms 
5
Inside Area (SqFt) 
3,486 sqft
Total Baths 
3
Full Baths 
3
Partial Baths 
N/A
Lot Size 
0.28 Acres
Year Built 
2002
MLS® Number 
SW26193171
Status 
Active
Property Tax 
N/A
HOA/Condo/Coop Fees 
N/A
Sq Ft Source 
Assessor
Friends & Family
Recent Activity
2 days agoPrice changed to $1,575,000
2 days agoListing updated with changes from the MLS®
2 weeks agoListing first seen on site
General Features
Acres 
0.28
Attached Garage 
Yes
Disclosures 
CovenantsRestrictionsDisclosureFamilialRelation
Foundation 
Slab
Garage 
Yes
Garage Spaces 
4
Land Lease 
No
Levels 
Two
Number Of Stories 
2
Parking 
AttachedDirect AccessDrivewayGarage Faces FrontGarageGarage Faces RearRV Access/Parking
Parking Spaces 
4
Property Condition 
Updated/Remodeled
Property Sub Type 
Single Family Residence
Security 
PrewiredCarbon Monoxide Detector(s)Smoke Detector(s)
Sewer 
Public Sewer
Special Circumstances 
Standard
Style 
Contemporary
Utilities 
Electricity ConnectedNatural Gas ConnectedSewer ConnectedWater Connected
Water Source 
Public
Interior Features
Appliances 
Convection OvenDishwasherElectric RangeElectric Water HeaterDisposalGas RangeMicrowaveRefrigeratorRange HoodVented Exhaust FanWater Heater
Cooling 
Central Air
Electric 
220 Volts in Garage220 Volts in LaundryPhotovoltaics Seller Owned
Fireplace 
Yes
Fireplace Features 
ElectricFamily Room
Flooring 
CarpetSee Remarks
Heating 
Central
Interior 
Wet BarBreakfast BarBuilt-in FeaturesCeiling Fan(s)Eat-in KitchenHigh CeilingsOpen FloorplanPantryRecessed LightingWalk-In Closet(s)
Laundry Features 
Laundry Room
Main Level Bedrooms 
1
Spa 
Yes
Window Features 
Blinds
Bathroom 
Bedroom 
Bonus Room 
Dining Room 
EntryFoyer 
Family Room 
Kitchen 
Laundry 
Living Room 
Other 
Features - Walk-In Closet(s)
Pantry 
Save
Ask
Tour
Hide
Share
Exterior Features
Exterior 
BarbecueLightingRain Gutters
Fencing 
BlockChain LinkWrought Iron
Lot Features 
Back YardCul-De-SacFront YardLandscaped
Other Structures 
Second Garage
Patio And Porch 
CoveredFront PorchPatio
Pool Features 
PrivateHeatedIn GroundSalt WaterWaterfall
Private Pool 
Yes
Road Frontage 
City Street
Roof 
Tile
Spa 
Yes
Spa Features 
In Ground
View 
City LightsMountain(s)
Waterview 
City LightsMountain(s)
Windows/Doors 
Blinds
Community Features
Community Features 
CurbsSuburbanSidewalksPark
MLS Area 
248 - Corona
School District 
Corona-Norco Unified
Financing Terms Available 
CashConventionalSubmit
Building Access 
Front Door
Roads 
Paved
Schools
School District
Corona-Norco Unified
Elementary School
Unknown
Middle School
Unknown
High School
Santiago


This information is for your personal, non-commercial use and may not be used for any purpose other than to identify prospective properties you may be interested in purchasing. The display of MLS data is usually deemed reliable but is NOT guaranteed accurate by the MLS. Buyers are responsible for verifying the accuracy of all information and should investigate the data themselves or retain appropriate professionals. Information from sources other than the Listing Agent may have been included in the MLS data. Unless otherwise specified in writing, the Broker/Agent has not and will not verify any information obtained from other sources. The Broker/Agent providing the information contained herein may or may not have been the Listing and/or Selling Agent.

Neighborhood & Commute
Source: Walkscore
Disclosure: Community information and market data powered by Constellation Data Labs. Information is deemed reliable but not guaranteed.
Save
Ask
Tour
Hide
Share