771 De Passe Way, Hemet, CA, 92544

Save
Ask
Tour
Hide
Share
$485,000
9 Days On Site

771 De Passe Way
Hemet, CA 92544

For Sale|Single Family Residence|Active
3
Beds
2
Total Baths
1
Full Bath
1
Partial Bath
1,654
SqFt
$293
/SqFt
2002
Built
County:
Riverside
Listed by Michelle Bassett of Bassett & Associates, REALTORS Michelle@Raptorcorp.biz
Call Now: 951-203-4426
Is this the listing for you? We can help make it yours.
951-203-4426
771 De Passe Way771 De Passe Way771 De Passe Way771 De Passe Way
Save
Ask
Tour
Hide
Share

Mortgage Calculator

Monthly Payment (Est.)

$2,213
Calculator powered by Showcase IDX, a Constellation1 Company. Copyright ©2026 Information is deemed reliable but not guaranteed.

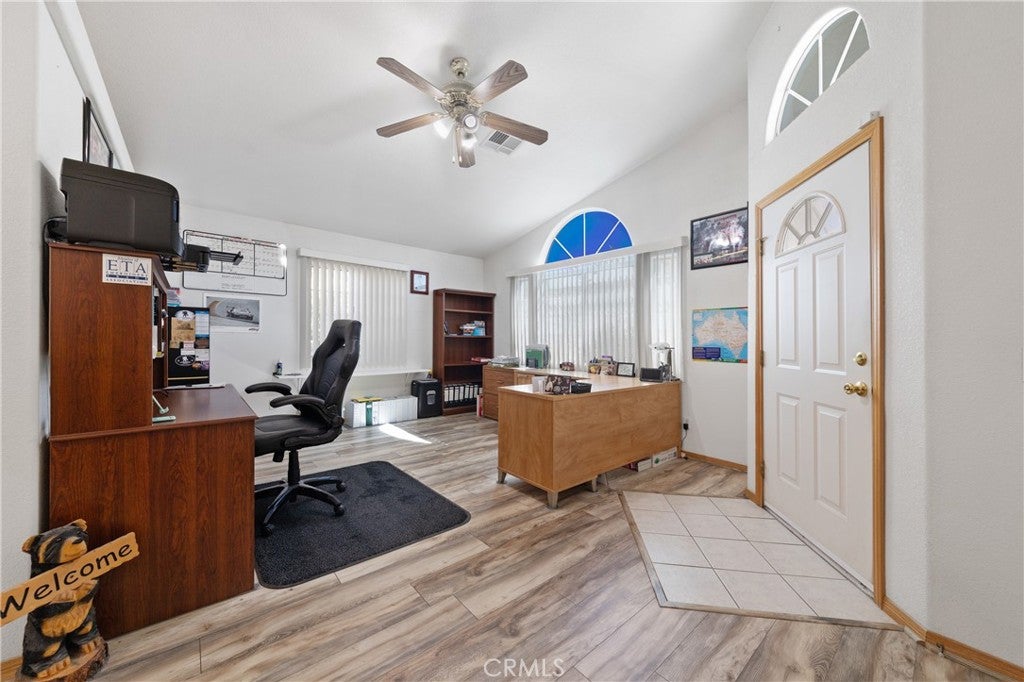
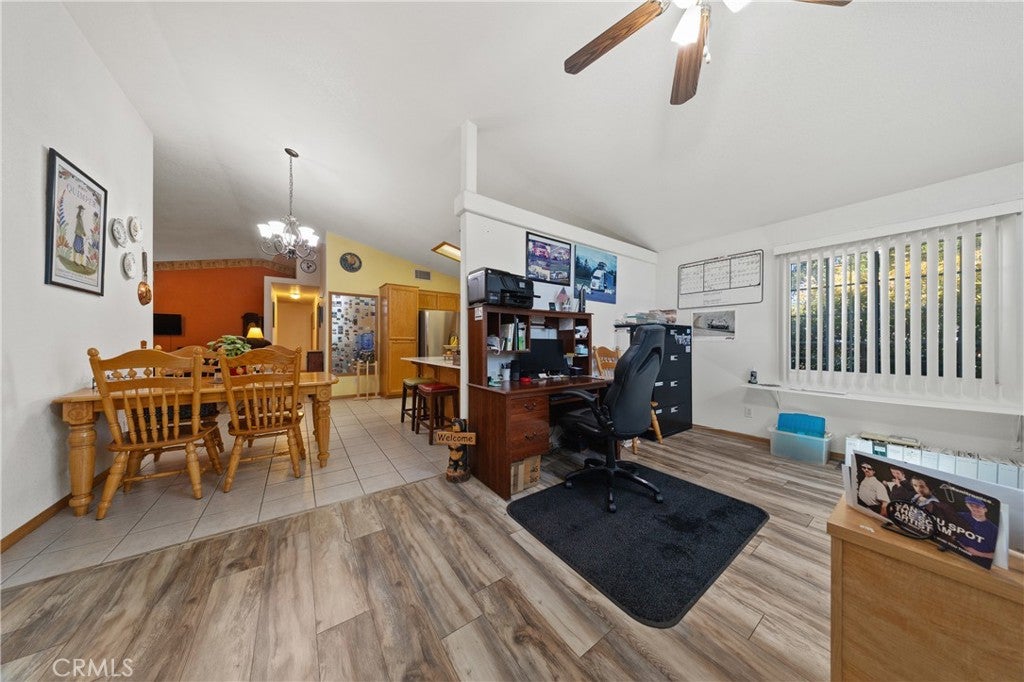
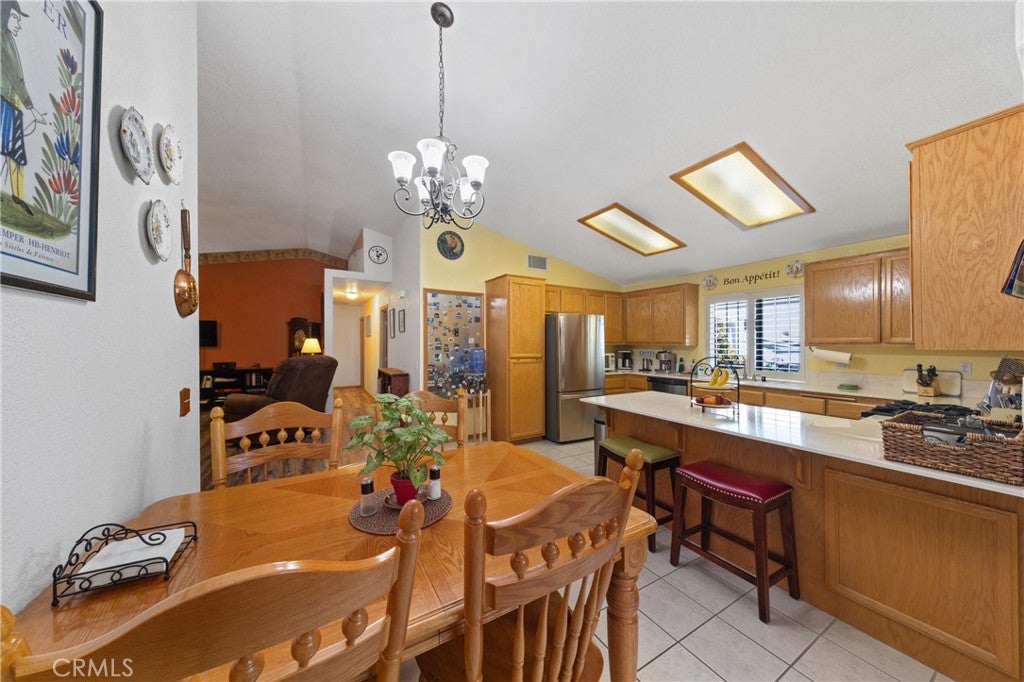
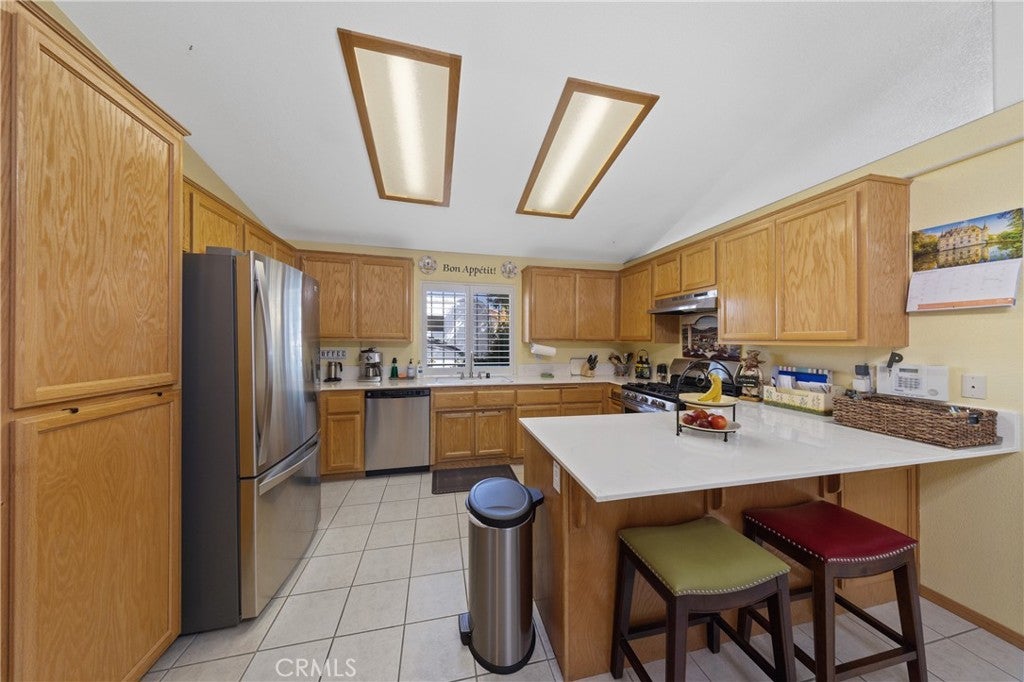
Never before on the market! One-owner custom 3 bedroom home with triple car garage and idyllic backyard featuring vine-covered pergolas, garden area, grape arbor, and peaceful waterfall koi pond. Open-flow floor plan connects living/dining/family rooms, perfect for gatherings of friends and family. Vaulted ceilings and laminated wood flooring throughout main living areas. Large kitchen with stainless steel appliances including 5-burner gas stove, dishwasher, oven, refrigerator, and a convenient breakfast/buffet bar. Tiled fireplace for those cozy nights staying in and sliding glass door for easy access to covered patio to enjoy those temperate days out-of-doors. Master suite/retreat has dressing area and two closets (1 walk-in). Inside laundry closet. Spacious guest bedrooms. Mirrored closet doors. Vertical blinds. Ceiling fans. Block wall fencing. Security screen doors. Solar. Corner lot could allow for RV parking potential. Portion of garage is dry-walled and insulated for use as as hobby or exercise room, plus there a separate workshop area. A warm and inviting home!

Save
Ask
Tour
Hide
Share
Listing Snapshot
Price 
$485,000
Days On Site 
9 Days
Bedrooms 
3
Inside Area (SqFt) 
1,654 sqft
Total Baths 
2
Full Baths 
1
Partial Baths 
1
Lot Size 
0.17 Acres
Year Built 
2002
MLS® Number 
SW26193285
Status 
Active
Property Tax 
N/A
HOA/Condo/Coop Fees 
N/A
Sq Ft Source 
Assessor
Friends & Family
Recent Activity
a week agoListing first seen on site
a week agoListing updated with changes from the MLS®
General Features
Acres 
0.17
Attached Garage 
Yes
Direction Faces 
East
Disclosures 
Incorporated
Energy Features 
Solar
Foundation 
Slab
Garage 
Yes
Garage Spaces 
3
Land Lease 
No
Levels 
One
Number Of Stories 
1
Parking 
AttachedConcreteDirect AccessDrivewayGarage Faces FrontGarageGarage Door Opener
Parking Spaces 
9
Property Sub Type 
Single Family Residence
Security 
Carbon Monoxide Detector(s)Smoke Detector(s)Window Bars
Sewer 
Public Sewer
Special Circumstances 
Standard
Style 
Mediterranean
Utilities 
Cable AvailableElectricity ConnectedNatural Gas ConnectedPhone ConnectedSewer ConnectedWater Connected
Water Source 
Public
Interior Features
Appliances 
DishwasherDisposalGas OvenGas RangeGas Water HeaterRefrigeratorWater HeaterDryerWasher
Cooling 
Central AirElectric
Electric 
Photovoltaics Third-Party Owned
Fireplace 
Yes
Fireplace Features 
Family RoomGasZero Clearance
Flooring 
CarpetLaminateTileWood
Heating 
CentralForced AirFireplace(s)Natural Gas
Interior 
Breakfast BarCeiling Fan(s)Cathedral Ceiling(s)High CeilingsLaminate CountersOpen FloorplanWalk-In Closet(s)Master Downstairs
Laundry Features 
Washer HookupGas Dryer HookupInsideLaundry Closet
Main Level Bedrooms 
3
Window Features 
BlindsScreensShutters
Bathroom 
Features - Laminate Counters
Bedroom 
EntryFoyer 
Family Room 
Kitchen 
Features - Laminate Counters
Living Room 
Master Bedroom 
Other 
Features - Walk-In Closet(s)
Save
Ask
Tour
Hide
Share
Exterior Features
Construction Details 
FrameStucco
Exterior 
LightingRain Gutters
Fencing 
Block
Lot Features 
Corner LotFront YardSprinklers In RearRectangular Lot
Patio And Porch 
CoveredPatio
Pool Features 
None
Road Frontage 
City Street
Roof 
Tile
Spa Features 
None
View 
Neighborhood
Waterview 
Neighborhood
Windows/Doors 
BlindsScreensShutters
Community Features
Accessibility Features 
Safe Emergency Egress from Home
Community Features 
CurbsSuburbanSidewalks
MLS Area 
SRCAR - Southwest Riverside County
School District 
Hemet Unified
Financing Terms Available 
CashConventionalFHAVA Loan
Building Access 
Living Room
Roads 
Paved
Schools
School District
Hemet Unified
Elementary School
Hemet
Middle School
Acacia
High School
West Valley


This information is for your personal, non-commercial use and may not be used for any purpose other than to identify prospective properties you may be interested in purchasing. The display of MLS data is usually deemed reliable but is NOT guaranteed accurate by the MLS. Buyers are responsible for verifying the accuracy of all information and should investigate the data themselves or retain appropriate professionals. Information from sources other than the Listing Agent may have been included in the MLS data. Unless otherwise specified in writing, the Broker/Agent has not and will not verify any information obtained from other sources. The Broker/Agent providing the information contained herein may or may not have been the Listing and/or Selling Agent.

Neighborhood & Commute
Source: Walkscore
Disclosure: Community information and market data powered by Constellation Data Labs. Information is deemed reliable but not guaranteed.
Save
Ask
Tour
Hide
Share