

29258 Nectarine StreetMenifee, CA 92584
Mortgage Calculator
Monthly Payment (Est.)
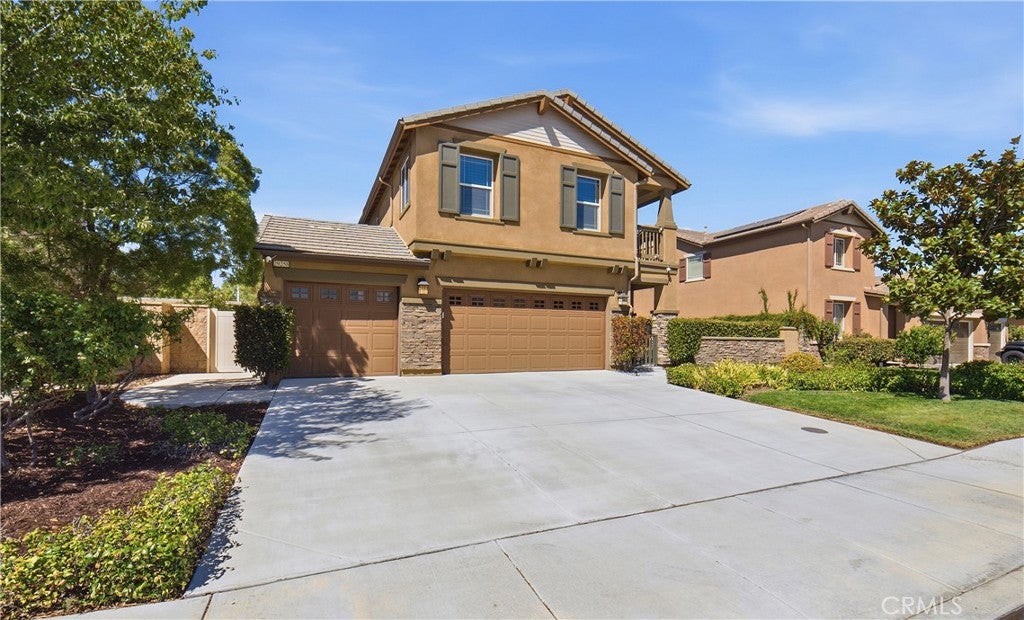
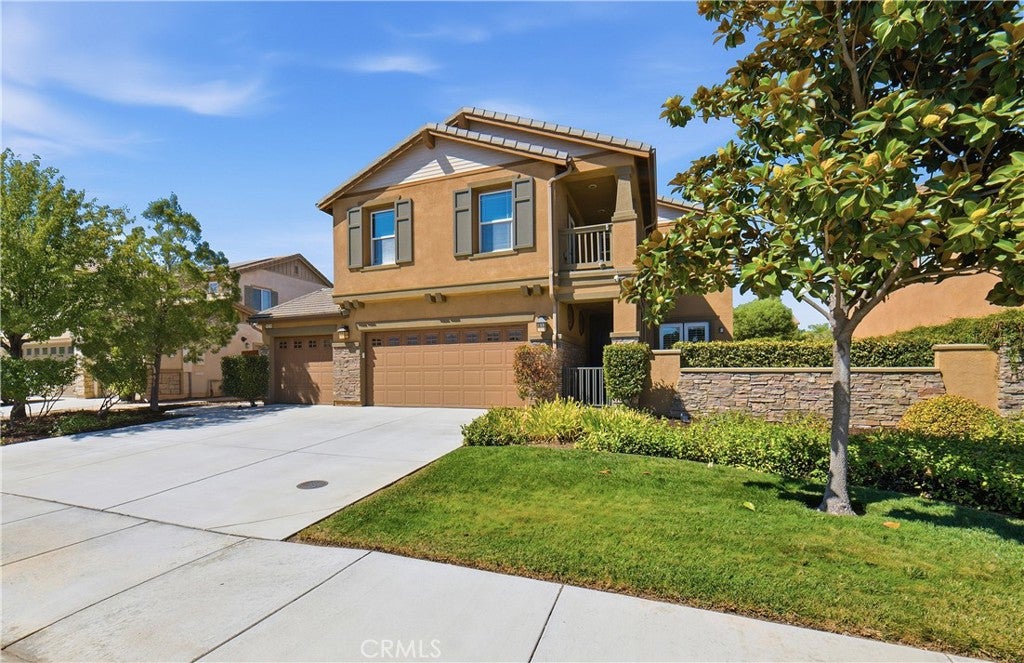
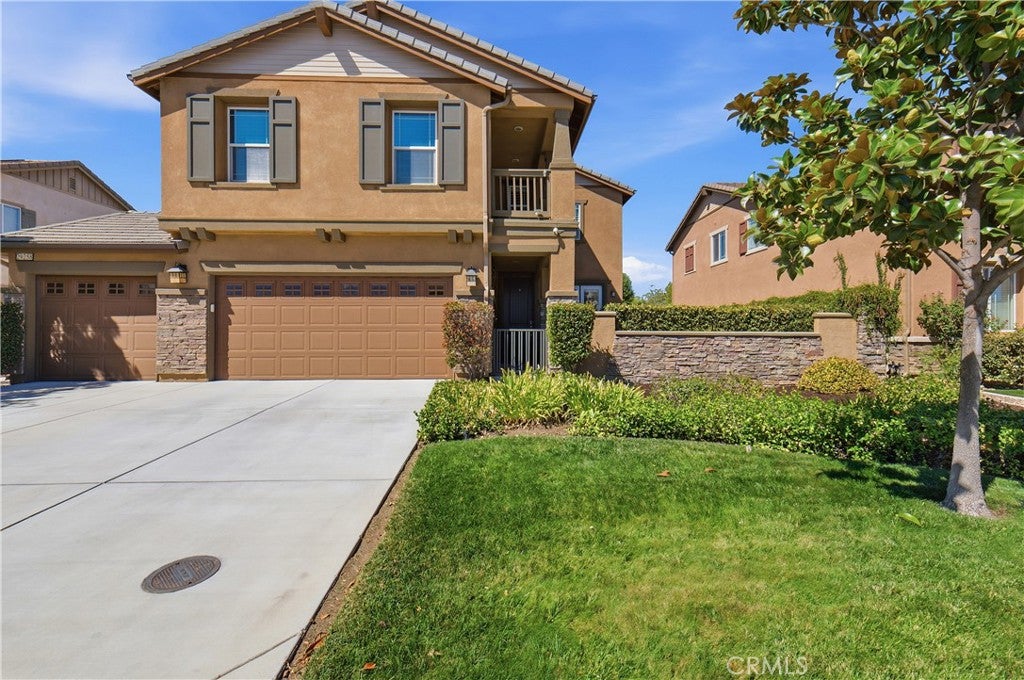
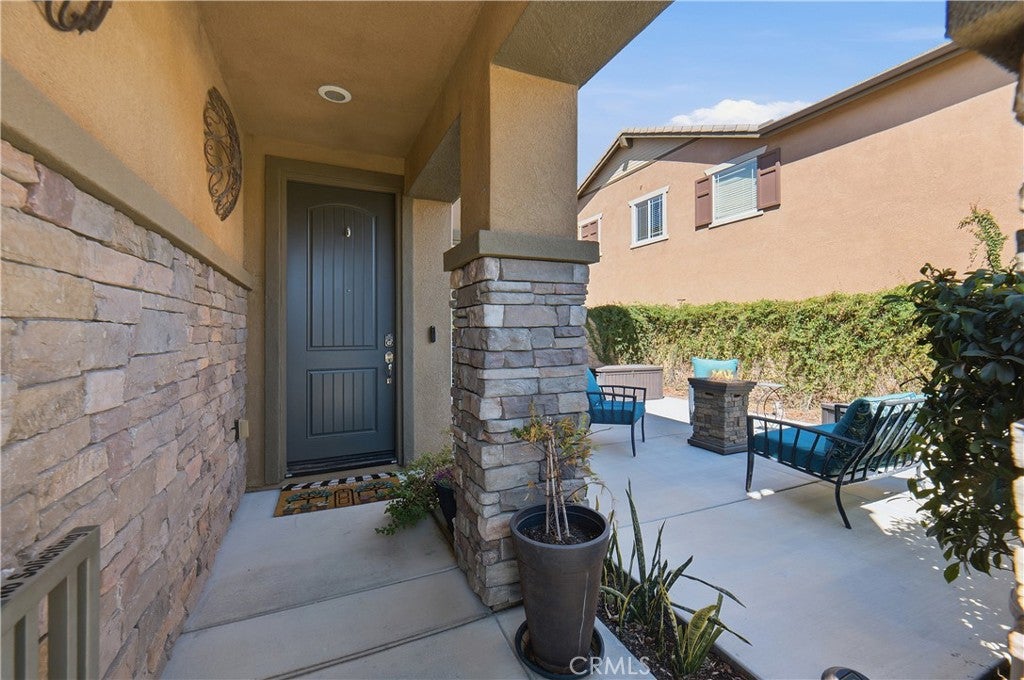
Enter an interest rate to see your estimated monthly payment.Welcome to this beautiful well maintained and thoughtfully upgraded home offering 5 spacious bedroom. Designed with comfort, style, and functionality in mind, this impressive home offers plenty of room for everyday living, entertaining, and multigenerational needs. Step inside to a bright and inviting open-concept floor plan where the kitchen flows seamlessly into the dining and family room areas. The beautifully appointed kitchen features an oversized center island with granite countertops, upgraded backsplash, ample cabinetry, and generous counter space, creating the perfect gathering place for family and friends. Beautiful tile flooring extends throughout the main level, while plantation shutters, upgraded finishes, and a modern color palette add an elegant touch throughout the home. One of the home’s standout features is the main-floor en-suite bedroom, ideal for guests, extended family, or multigenerational living. French doors provide direct private access to the outdoors, offering an added level of privacy and convenience. Upstairs, you’ll find an impressive oversized primary master bedroom designed to feel like your own private retreat, which features a private balcony, a generously sized walk-in closet, and a beautifully appointed bathroom. The additional bedrooms are also spacious and inviting, providing flexibility for family, guests, a home office, or hobby space. Large bonus room provides endless possibilities for a media room, game room, home gym, playroom, or additional family gathering space. The oversized laundry room offers exceptional space and functionality for storage and everyday household needs. The outdoor areas have been thoughtfully designed for both entertaining and easy maintenance featuring a covered patio and relaxing Jacuzzi. The property also features an inviting and spacious front porch/patio area, adding to the home’s curb appeal and providing another wonderful outdoor space to enjoy. Additional highlights include solar, upgraded interior finishes, plantation shutters throughout, and exceptional pride of ownership. This home has been meticulously cared for and shows beautifully, offering a fresh, move-in-ready feel. Conveniently located near the I-215 fwy, with easy access to shopping, dining, schools, parks, recreation. Come experience this home for yourself — and see it before it’s gone!!
| a week ago | Status changed to Pending | |
| a week ago | Listing updated with changes from the MLS® | |
| a month ago | Listing first seen on site |

This information is for your personal, non-commercial use and may not be used for any purpose other than to identify prospective properties you may be interested in purchasing. The display of MLS data is usually deemed reliable but is NOT guaranteed accurate by the MLS. Buyers are responsible for verifying the accuracy of all information and should investigate the data themselves or retain appropriate professionals. Information from sources other than the Listing Agent may have been included in the MLS data. Unless otherwise specified in writing, the Broker/Agent has not and will not verify any information obtained from other sources. The Broker/Agent providing the information contained herein may or may not have been the Listing and/or Selling Agent.

Did you know? You can invite friends and family to your search. They can join your search, rate and discuss listings with you.