

29464 CanteenWinchester, CA 92596
Mortgage Calculator
Monthly Payment (Est.)
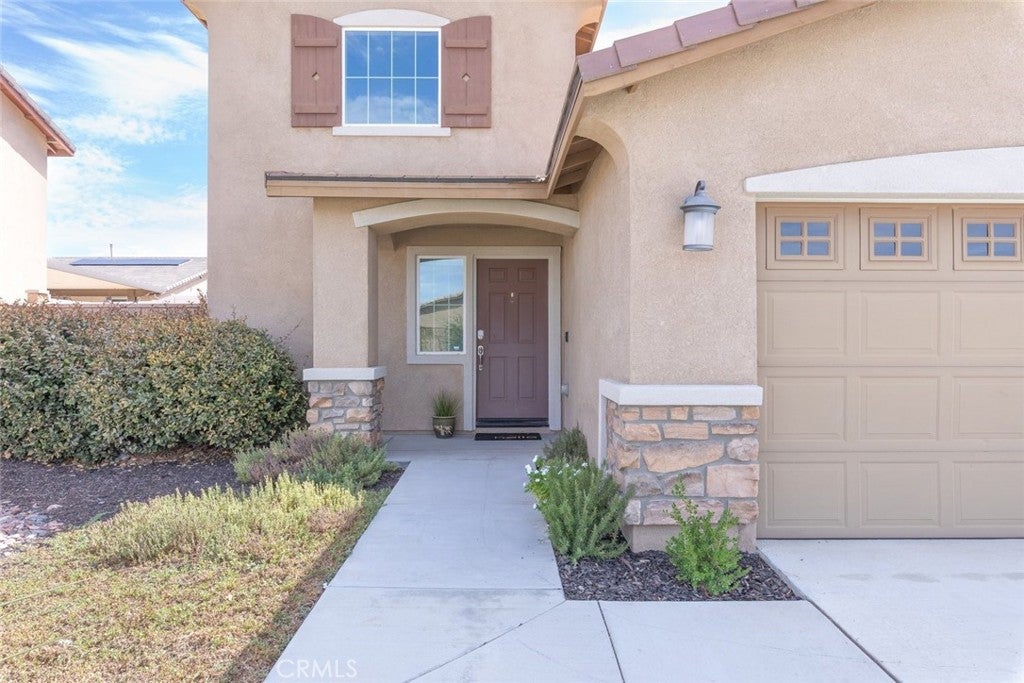
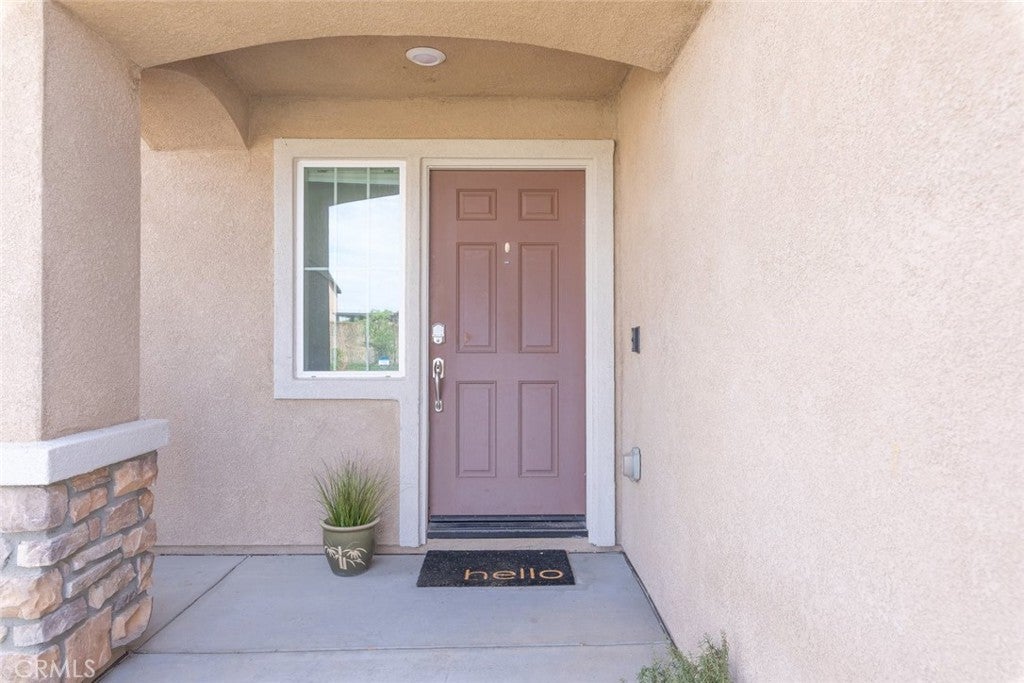
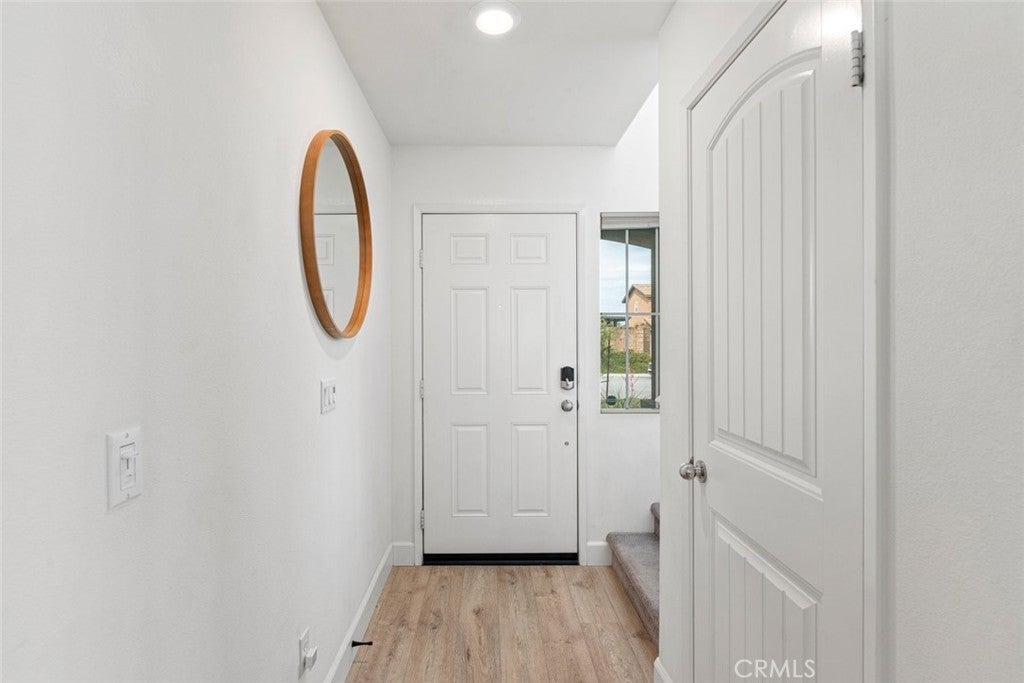
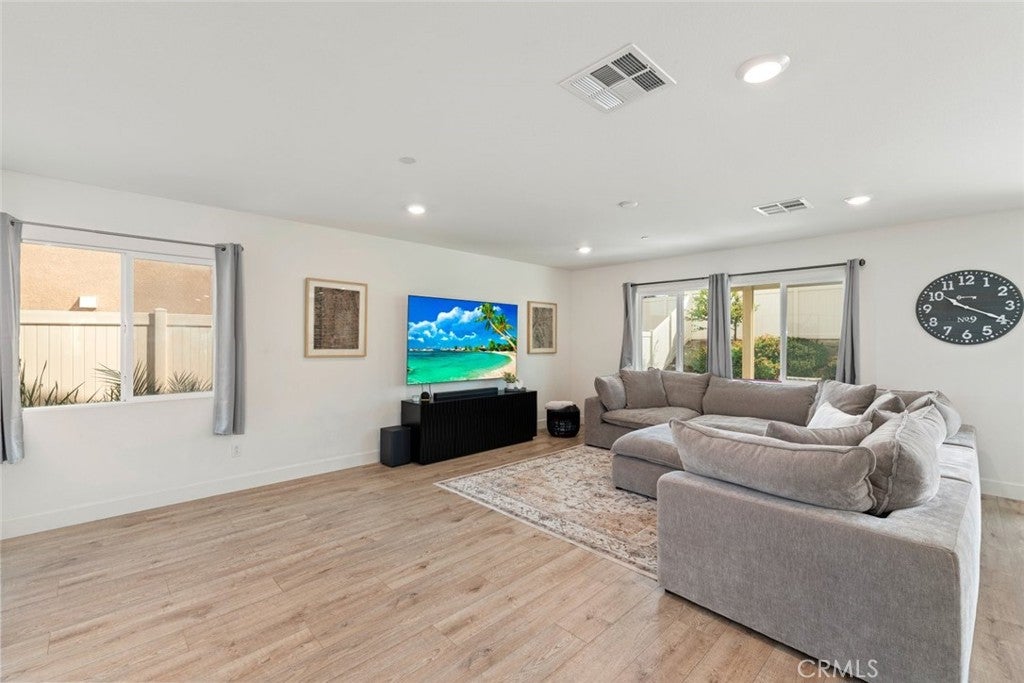
$2,554It’s rare to find a 3-car garage in this neighborhood, and this home has one! This specially upgraded Plan Three in Lennar’s Conestoga Community in Winchester Ranch offers 3 bedrooms, 2.5 bathrooms, and approximately 1,611 square feet of thoughtfully designed living space. The open-concept floor plan is designed to keep everyone connected, with a beautiful kitchen featuring quartz countertops, a spacious waterfall island, stainless steel appliances, and a generous walk-in pantry for plenty of storage. The kitchen opens seamlessly to the dining area and great room, creating an inviting space for everyday living and entertaining. Luxury vinyl flooring throughout the downstairs adds both style and durability. The first floor also features a powder room, a laundry room with additional storage, and a spacious coat and storage closet. Upstairs, you’ll find a spacious primary suite with a walk-in closet and ensuite bathroom. Two additional bedrooms, another full bathroom with a tub/shower combination, and a linen closet provide flexibility and additional storage. Step outside to a pool-sized backyard with a covered vinyl patio that provides a comfortable space for outdoor dining, relaxing, or entertaining, while vinyl fencing offers privacy and a low-maintenance finish. Additional highlights include solar power, a tankless water heater, and no HOA. Located in a desirable area of Winchester, this home is just down the street from a wonderful park and offers the perfect combination of modern upgrades, an efficient floor plan, and desirable outdoor space. Don’t miss the opportunity to make this special home your own!
| 13 hours ago | Status changed to Pending | |
| 13 hours ago | Listing updated with changes from the MLS® | |
| 2 weeks ago | Listing first seen on site |

This information is for your personal, non-commercial use and may not be used for any purpose other than to identify prospective properties you may be interested in purchasing. The display of MLS data is usually deemed reliable but is NOT guaranteed accurate by the MLS. Buyers are responsible for verifying the accuracy of all information and should investigate the data themselves or retain appropriate professionals. Information from sources other than the Listing Agent may have been included in the MLS data. Unless otherwise specified in writing, the Broker/Agent has not and will not verify any information obtained from other sources. The Broker/Agent providing the information contained herein may or may not have been the Listing and/or Selling Agent.

Did you know? You can invite friends and family to your search. They can join your search, rate and discuss listings with you.