389 Suncup, Hemet, CA, 92543

Save
Ask
Tour
Hide
Share
$490,000
7 Days On Site

389 Suncup
Hemet, CA 92543

For Sale|Single Family Residence|Active
4
Beds
2
Total Baths
2
Full Baths
1,951
SqFt
$251
/SqFt
2016
Built
County:
Riverside
Listed by Celeste Duenas of Hearthstone Homes celeste@hearthstonehomesre.com
Call Now: 951-203-4426
Is this the listing for you? We can help make it yours.
951-203-4426
389 Suncup389 Suncup389 Suncup389 Suncup
Save
Ask
Tour
Hide
Share

Mortgage Calculator

Monthly Payment (Est.)

$2,236
Calculator powered by Showcase IDX, a Constellation1 Company. Copyright ©2026 Information is deemed reliable but not guaranteed.

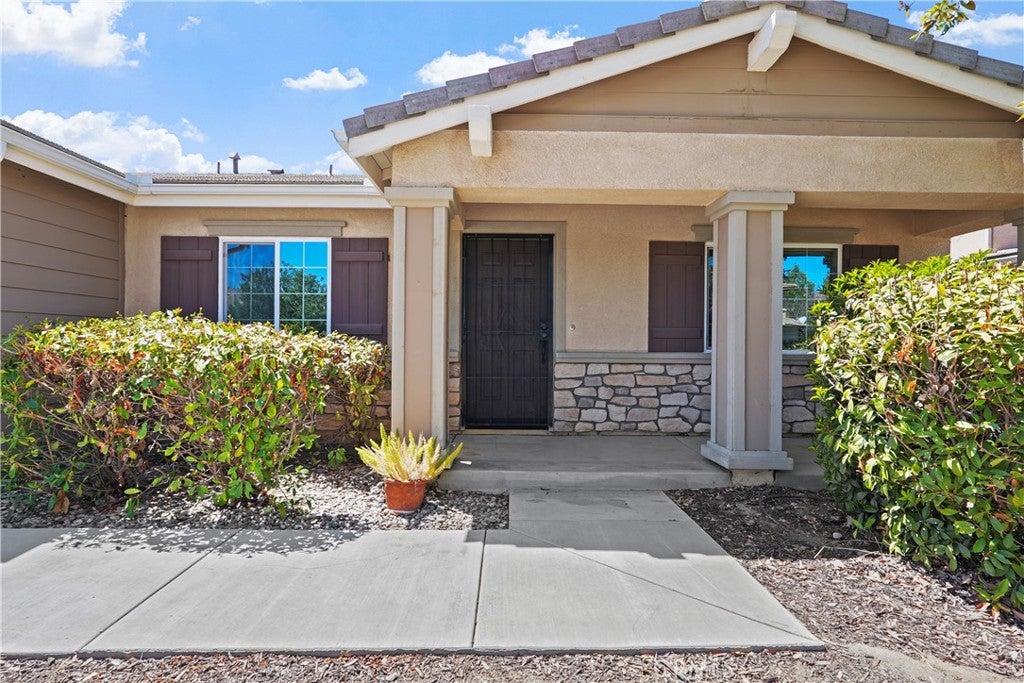
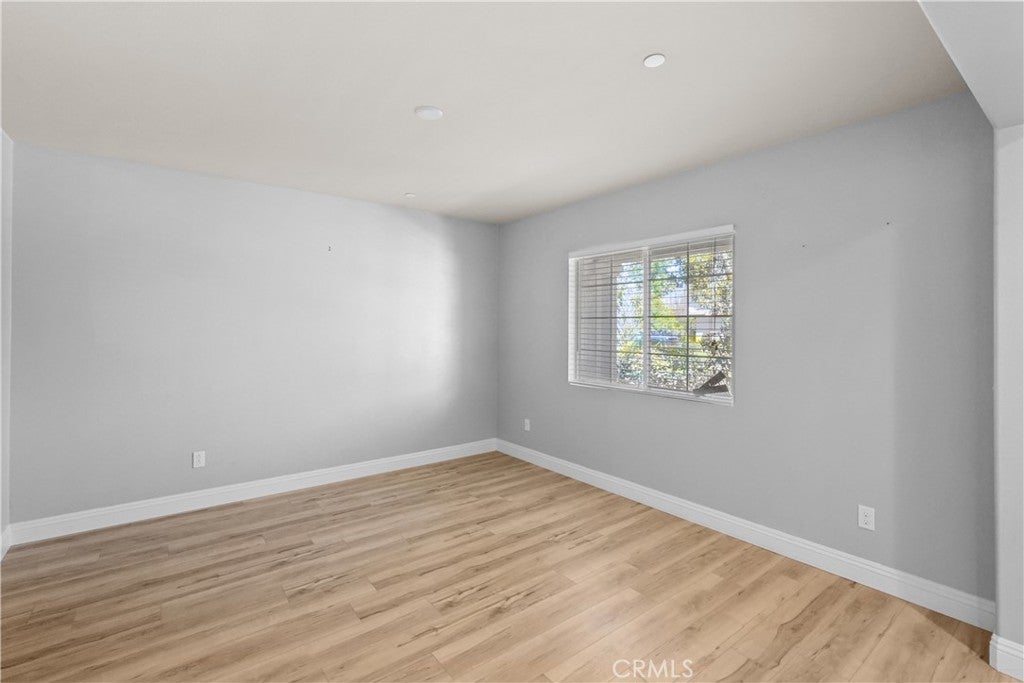
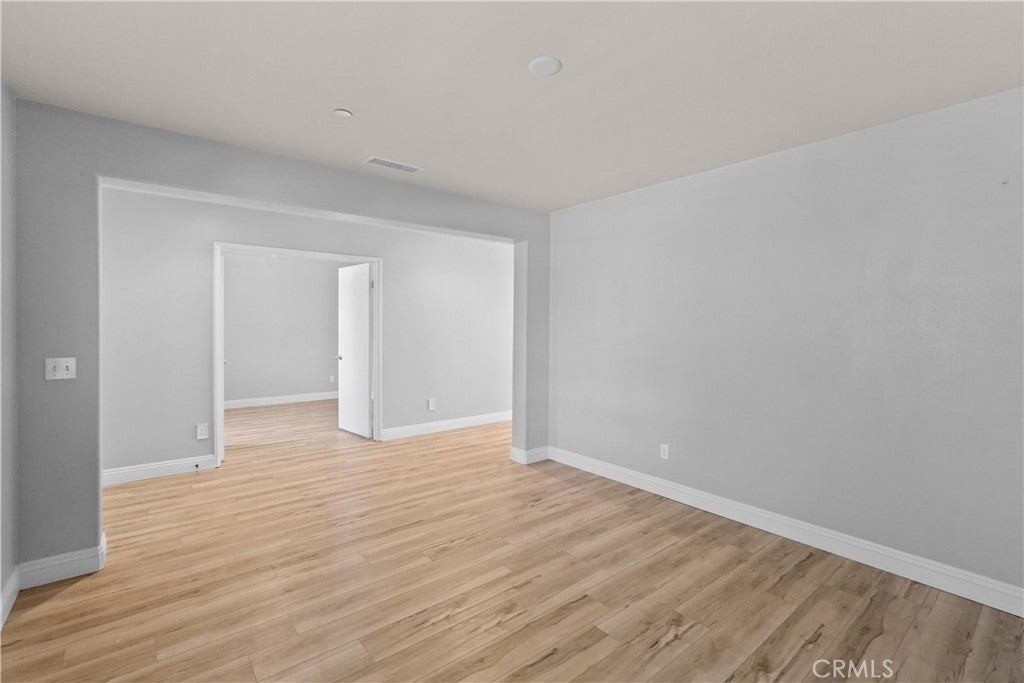
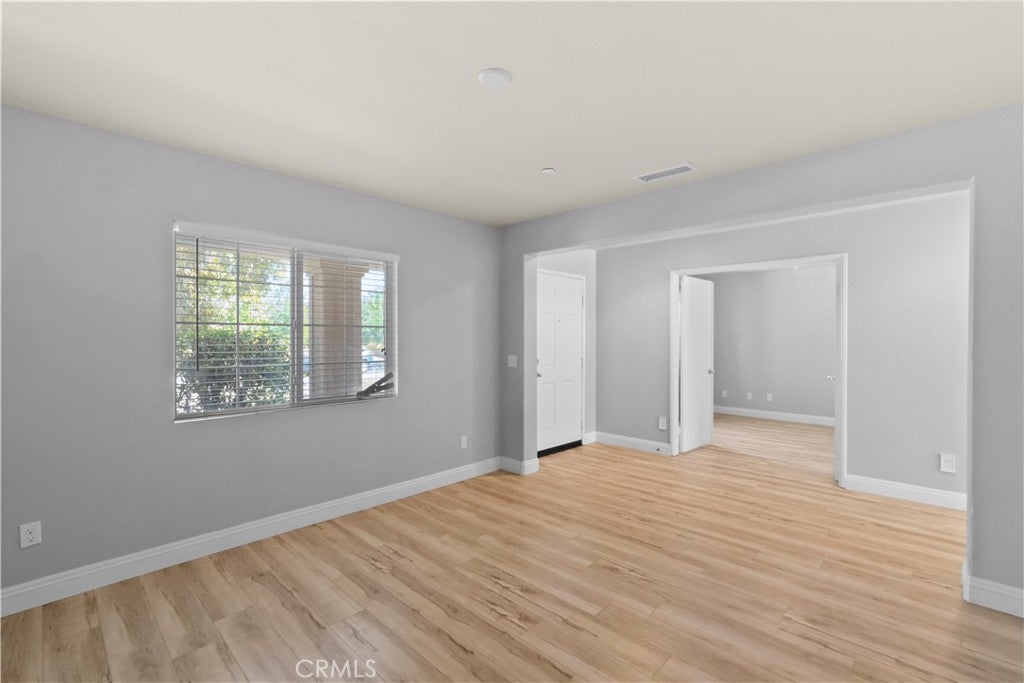
LARGE LOT • PAID-OFF SOLAR • MOVE-IN READY • McSWEENEY FARMS! Welcome to 389 Suncup Circle, where space, value, and modern living come together! Priced at $490,000, this beautiful 4-bedroom, 2-bathroom home offers an open-concept floor plan designed for comfortable everyday living and effortless entertaining. A versatile flex space provides the opportunity for a home office, playroom, workout space, or whatever fits your lifestyle. Step outside and discover the standout feature—a large lot with endless possibilities! Whether you envision a spacious backyard retreat, entertaining area, garden, or room for the kids and pets to play, there’s plenty of space to bring your vision to life. And with PAID-OFF SOLAR, you can enjoy the benefits of solar without an existing solar payment. Located in the desirable McSweeney Farms community, this move-in-ready home checks the boxes buyers are looking for: space, functionality, value, and room to grow. If you’ve been waiting for a home that gives you more room without stretching your budget, this is one you’ll want to see in person. Schedule your private showing today and come experience 389 Suncup Circle for yourself!

Save
Ask
Tour
Hide
Share
Listing Snapshot
Price 
$490,000
Days On Site 
7 Days
Bedrooms 
4
Inside Area (SqFt) 
1,951 sqft
Total Baths 
2
Full Baths 
2
Partial Baths 
N/A
Lot Size 
0.2 Acres
Year Built 
2016
MLS® Number 
SW26195750
Status 
Active
Property Tax 
N/A
HOA/Condo/Coop Fees 
$196 monthly
Sq Ft Source 
Assessor
Friends & Family
Recent Activity
a week agoListing first seen on site
a week agoListing updated with changes from the MLS®
General Features
Acres 
0.2
Attached Garage 
Yes
Foundation 
Concrete Perimeter
Garage 
Yes
Garage Spaces 
2
Land Lease 
No
Levels 
One
Number Of Stories 
1
Parking 
AttachedDrivewayGarage
Parking Spaces 
2
Property Sub Type 
Single Family Residence
Security 
Smoke Detector(s)24 Hour Security
Sewer 
Public Sewer
Special Circumstances 
Standard
Utilities 
Cable ConnectedElectricity ConnectedPhone ConnectedSewer ConnectedWater Connected
Water Source 
Public
Interior Features
Appliances 
DishwasherFreezerDisposalGas OvenGas RangeIce MakerMicrowaveRefrigeratorDryerWasher
Cooling 
Central AirGas
Fireplace 
Yes
Fireplace Features 
Family Room
Flooring 
Vinyl
Heating 
Active SolarCentralSolar
Interior 
Eat-in KitchenWalk-In Closet(s)Master Downstairs
Main Level Bedrooms 
4
Spa 
Yes
Bathroom 
Features - Granite Counters
Bedroom 
Den 
Dining Room 
EntryFoyer 
Kitchen 
Features - Granite Counters
Laundry 
Master Bedroom 
Other 
Features - Walk-In Closet(s)
Save
Ask
Tour
Hide
Share
Exterior Features
Fencing 
Wood
Lot Features 
Close to Clubhouse
Patio And Porch 
Front Porch
Pool Features 
Association
Road Frontage 
City Street
Spa 
Yes
View 
Mountain(s)
Waterview 
Mountain(s)
Community Features
Association Amenities 
Billiard RoomClubhouseDog ParkFitness CenterMeeting RoomBarbecuePicnic AreaPlaygroundPoolRecreation RoomSaunaSpa/Hot TubSecurityTrail(s)
Association Fee 
$196.0
Association Fee Frequency 
Monthly
Community Features 
Park
MLS Area 
SRCAR - Southwest Riverside County
School District 
Hemet Unified
Horse Property 
Riding Trail
Financing Terms Available 
CashConventionalFHAUSDA LoanVA Loan
Building Access 
front door
Schools
School District
Hemet Unified
Elementary School
Unknown
Middle School
Unknown
High School
Unknown


This information is for your personal, non-commercial use and may not be used for any purpose other than to identify prospective properties you may be interested in purchasing. The display of MLS data is usually deemed reliable but is NOT guaranteed accurate by the MLS. Buyers are responsible for verifying the accuracy of all information and should investigate the data themselves or retain appropriate professionals. Information from sources other than the Listing Agent may have been included in the MLS data. Unless otherwise specified in writing, the Broker/Agent has not and will not verify any information obtained from other sources. The Broker/Agent providing the information contained herein may or may not have been the Listing and/or Selling Agent.

Neighborhood & Commute
Source: Walkscore
Disclosure: Community information and market data powered by Constellation Data Labs. Information is deemed reliable but not guaranteed.
Save
Ask
Tour
Hide
Share