

4926 Wilton Pl.Riverside, CA 92504
Mortgage Calculator
Monthly Payment (Est.)
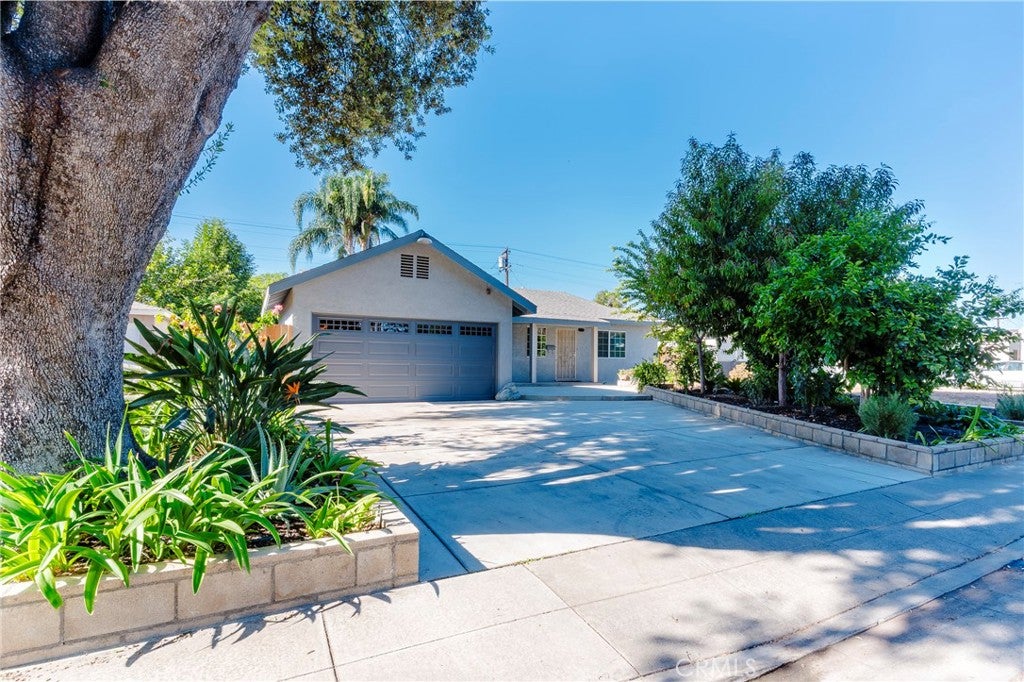
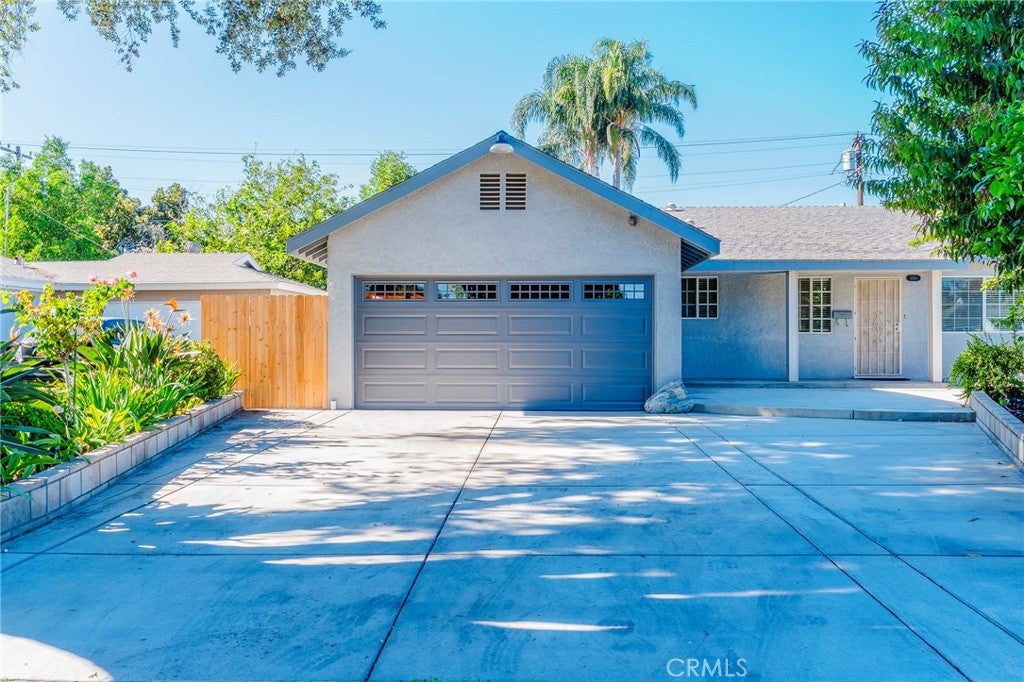
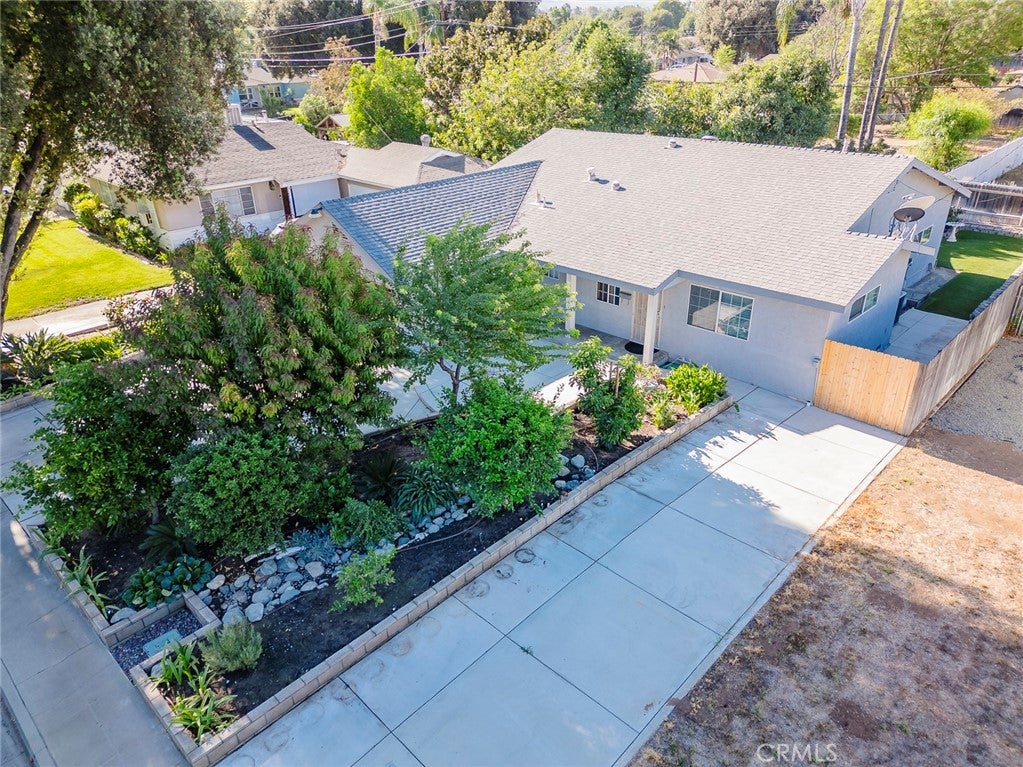
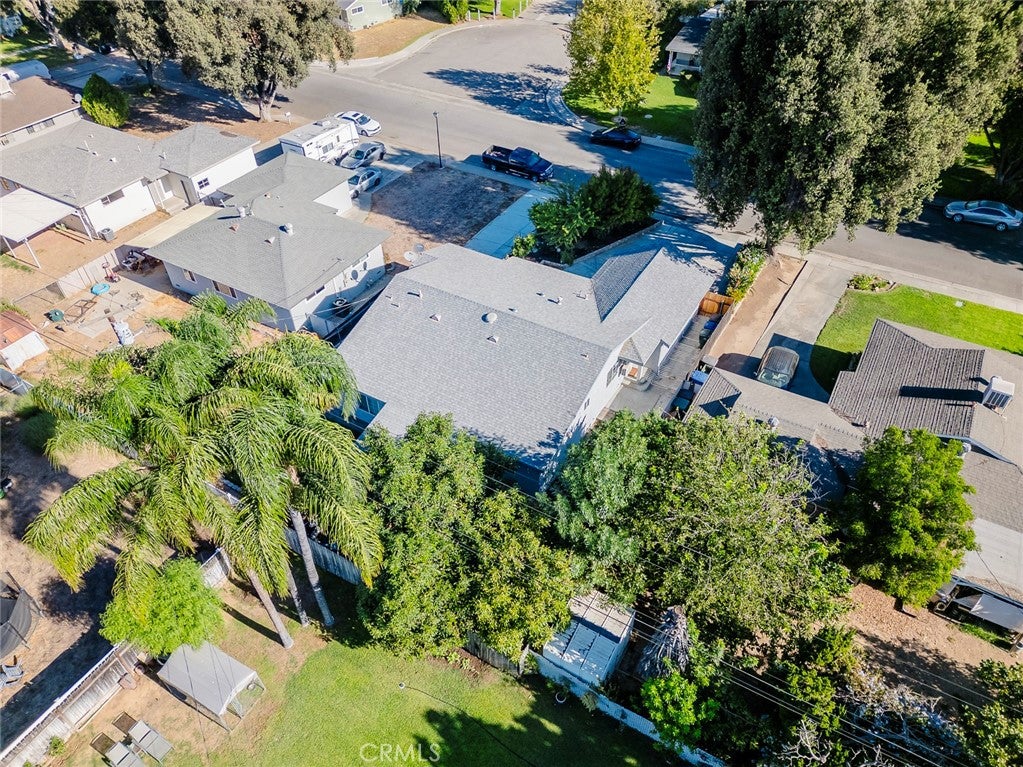
Enter an interest rate to see your estimated monthly payment.Charming 1952 Family Home with Character, Thoughtful Updates & an Abundance of Storage Welcome home to this charming 1952 single-family residence, where classic character meets thoughtful modern updates. Lovingly improved with permitted work, this spacious 3-bedroom, 2-bath home features a split floor plan and a versatile dining room, making it an ideal place to gather, grow, work from home, pursue hobbies, or simply spread out. Inside, the inviting open-concept kitchen connects naturally to a generous breakfast nook featuring counter-height bar seating and exceptional additional storage. Two skylights bring natural light into the kitchen, while an elevated range, built-in hallway cabinetry, and a convenient computer/office nook add both style and everyday functionality. A large utility room provides even more valuable storage space. Comfort and convenience continue throughout the home with double-pane windows, A/C, a mini-split, whole-house fan, and two attic fans—one automatic fan serving the home and another over the garage. The primary suite includes a bathroom with built-in cabinetry and a Jacuzzi tub, creating a comfortable retreat at the end of the day. Step outside and discover a truly special established yard. Mature avocado trees and a wonderful variety of fruit trees offer a garden-like setting with apricot, Reed avocado, lemon/tangelo/mandarin, pluot, kumquat, and lime trees. A charming water feature adds a peaceful focal point and creates a relaxing outdoor atmosphere. For those looking for flexibility, the property offers RV parking with an existing electrical hookup, which could also provide an option for EV charging. The backyard is spa-hookup ready with permitted wiring, offering an opportunity to create your own backyard retreat, and the electrical setup provides the potential for a backup generator as well. There is also A/C in the garage and a new garage door. With no HOA, abundant storage, established landscaping, multiple cooling options, permitted improvements, and flexible spaces throughout, this is a home designed for real life—not just for looks. Whether you’re looking for room for your family, space for hobbies and projects, a productive garden, or a place to enjoy peaceful evenings beside the water feature, this well-established home offers a wonderful opportunity to make it your own.
| 2 days ago | Status changed to Active | |
| 2 days ago | Listing updated with changes from the MLS® | |
| a week ago | Price changed to $749,000 | |
| a week ago | Listing first seen on site |

This information is for your personal, non-commercial use and may not be used for any purpose other than to identify prospective properties you may be interested in purchasing. The display of MLS data is usually deemed reliable but is NOT guaranteed accurate by the MLS. Buyers are responsible for verifying the accuracy of all information and should investigate the data themselves or retain appropriate professionals. Information from sources other than the Listing Agent may have been included in the MLS data. Unless otherwise specified in writing, the Broker/Agent has not and will not verify any information obtained from other sources. The Broker/Agent providing the information contained herein may or may not have been the Listing and/or Selling Agent.

Did you know? You can invite friends and family to your search. They can join your search, rate and discuss listings with you.