271 Buck Springs, Beaumont, CA, 92223

Save
Ask
Tour
Hide
Share
$570,000
2 Days On Site

271 Buck Springs
Beaumont, CA 92223

For Sale|Single Family Residence|Active
2
Beds
2
Total Baths
2
Full Baths
2,239
SqFt
$255
/SqFt
2014
Built
Subdivision:
Beaumont
County:
Riverside
Listed by Valerie Carlson of Redfin Corporation valerie.carlson@redfin.com
Call Now: 951-203-4426
Is this the listing for you? We can help make it yours.
951-203-4426
271 Buck Springs271 Buck Springs271 Buck Springs271 Buck Springs
Save
Ask
Tour
Hide
Share

Mortgage Calculator

Monthly Payment (Est.)

Enter an interest rate to see your estimated monthly payment.
Calculator powered by Showcase IDX, a Constellation1 Company. Copyright ©2026 Information is deemed reliable but not guaranteed.

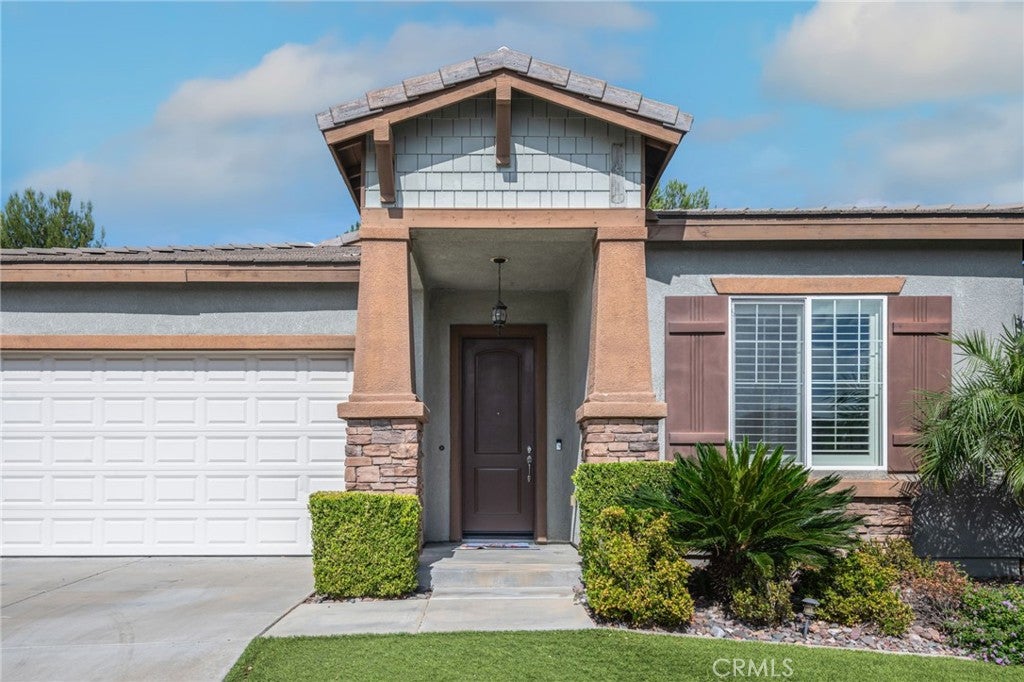
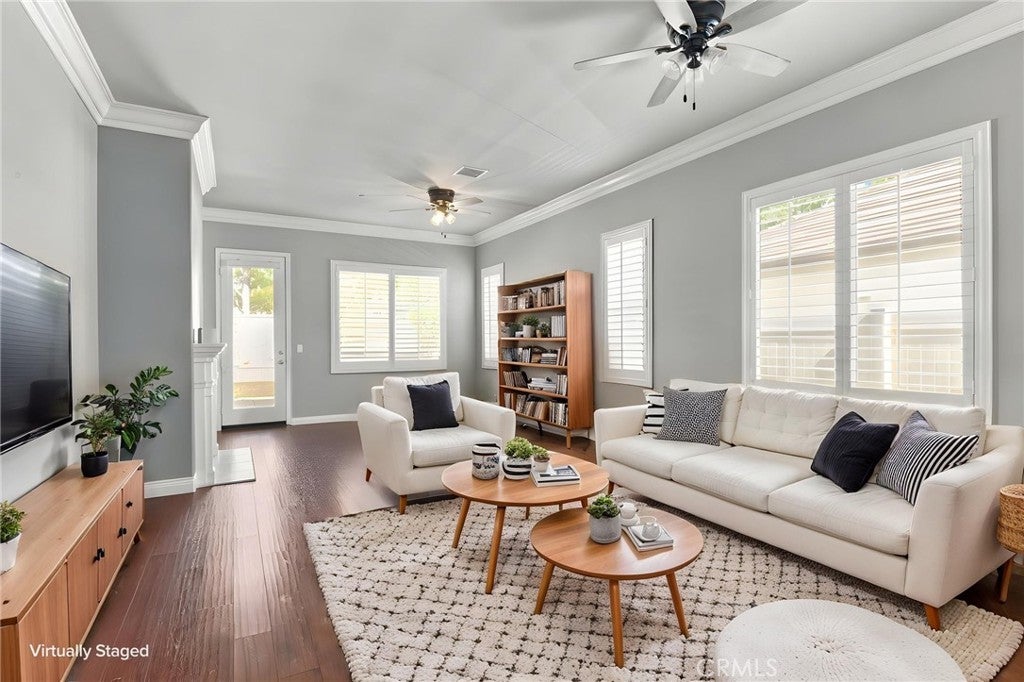
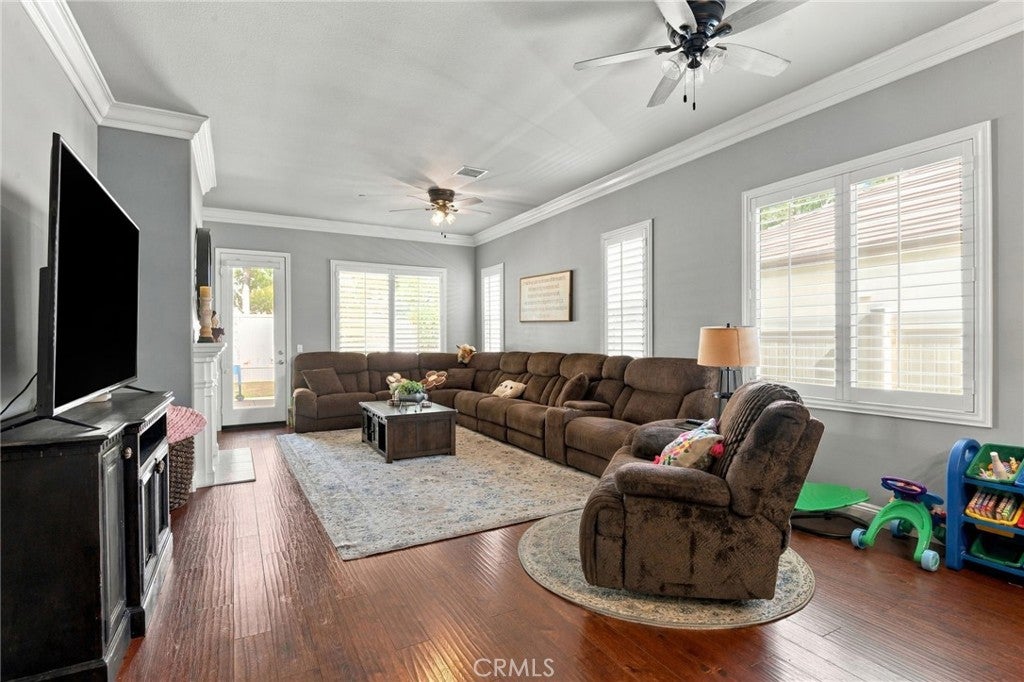
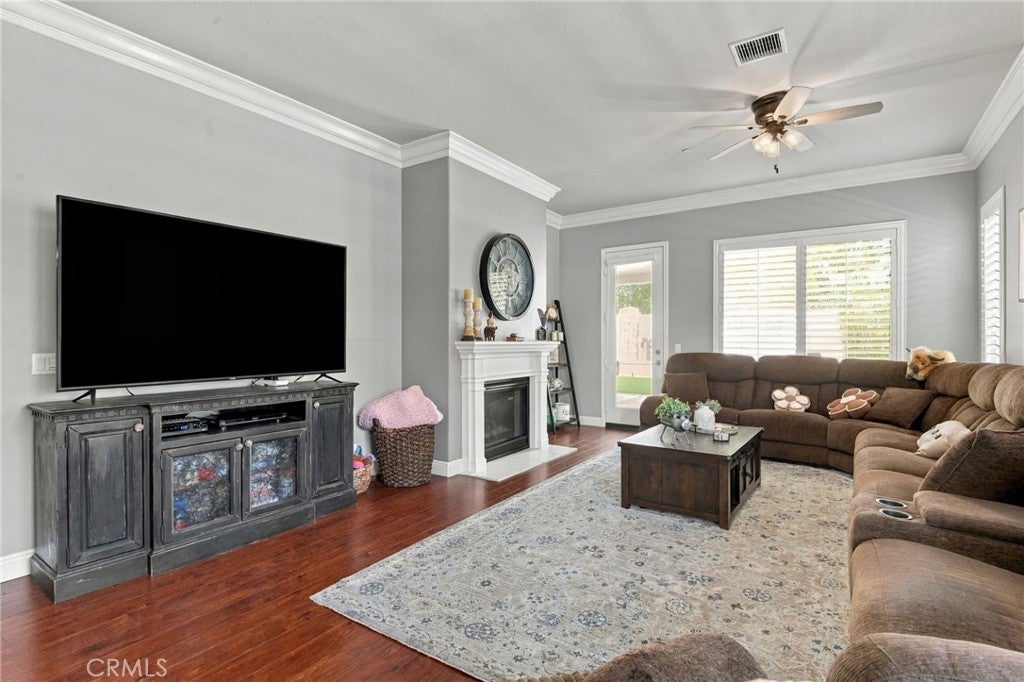
Welcome to this beautiful Rockwood single-story home in the highly desirable Four Seasons 55+ community! Offering 2,239 square feet of thoughtfully designed living space, this 2-bedroom, 2-bath home also features a versatile den—perfect for a home office, hobby room, or additional living space. Inside, you'll find an impressive array of upgrades and elegant finishes, including elaborate crown molding, wide baseboards, plantation shutters, ceiling fans, and a newer HVAC system. The well-appointed kitchen features granite countertops and a spacious island, making it ideal for everyday living and entertaining. Step outside to your own private backyard retreat! Designed with entertaining in mind, the outdoor space features a fire pit, three-light lamp post, concrete patio, covered patio area, and ceiling fan—creating the perfect setting for relaxing evenings or gatherings with friends. Low-maintenance landscaping, including artificial turf, makes enjoying the outdoors easy year-round. Four Seasons offers an exceptional resort-style lifestyle with an impressive selection of amenities, including a pool, spa/hot tub, sauna, pickleball, tennis, paddle tennis, bocce ball, sport court, hiking trails, fitness/exercise room, clubhouse, billiard room, card room, recreation and meeting rooms, barbecue areas, fire pit, and dog park. Residents also enjoy controlled access, security, and guard service. Conveniently located near shopping, dining, and easy access to the I-10 freeway, this home offers both comfort and convenience in a vibrant 55+ community. Come see all that this wonderful home and Four Seasons have to offer—schedule your private showing today!

Save
Ask
Tour
Hide
Share
Listing Snapshot
Price 
$570,000
Days On Site 
2 Days
Bedrooms 
2
Inside Area (SqFt) 
2,239 sqft
Total Baths 
2
Full Baths 
2
Partial Baths 
N/A
Lot Size 
0.13 Acres
Year Built 
2014
MLS® Number 
SW26196531
Status 
Active
Property Tax 
N/A
HOA/Condo/Coop Fees 
$312 monthly
Sq Ft Source 
Assessor
Friends & Family
Recent Activity
2 days agoListing first seen on site
2 days agoListing updated with changes from the MLS®
General Features
Acres 
0.13
Attached Garage 
Yes
Garage 
Yes
Garage Spaces 
2
Land Lease 
No
Levels 
One
Number Of Stories 
1
Parking 
AttachedDrivewayGarageGarage Door Opener
Parking Spaces 
2
Pets 
Yes
Property Sub Type 
Single Family Residence
Sewer 
Public Sewer
Special Circumstances 
Standard
Water Source 
Public
Interior Features
Appliances 
Built-In RangeDishwasherFree-Standing RangeFreezerGas CooktopDisposalGas OvenGas RangeIce MakerMicrowaveRefrigeratorRange HoodSelf Cleaning OvenTankless Water HeaterWater Heater
Cooling 
Central AirElectricENERGY STAR Qualified EquipmentGas
Fireplace 
Yes
Fireplace Features 
Family Room
Flooring 
Laminate
Furnished 
Unfurnished
Heating 
CentralFireplace(s)
Interior 
Ceiling Fan(s)Crown MoldingGranite CountersHigh CeilingsOpen FloorplanWalk-In Closet(s)Pantry
Laundry Features 
Washer HookupGas Dryer HookupInside
Main Level Bedrooms 
2
Spa 
Yes
Bathroom 
Features - Low Flow Plumbing Fixtures, Soaking Tub
Bedroom 
Bonus Room 
EntryFoyer 
Kitchen 
Features - Granite Counters, Kitchen Island
Laundry 
Living Room 
Office 
Other 
Features - Walk-In Closet(s)
Pantry 
Save
Ask
Tour
Hide
Share
Exterior Features
Fencing 
Vinyl
Lot Features 
Back Yard
Pool Features 
Association
Roof 
Tile
Spa 
Yes
View 
Mountain(s)
Waterview 
Mountain(s)
Community Features
Association Amenities 
Billiard RoomClubhouseFitness CenterMaintenance GroundsGame RoomMeeting RoomManagementBarbecuePicnic AreaPoolRecreation RoomSpa/Hot TubSecurityDog Park
Association Fee 
$312.0
Association Fee Frequency 
Monthly
Community Features 
CurbsStreet LightsSidewalks
MLS Area 
263 - Banning/Beaumont/Cherry Valley
School District 
Beaumont
Senior Community 
Yes
Financing Terms Available 
CashConventional
Building Access 
1
Schools
School District
Beaumont
Elementary School
Unknown
Middle School
Unknown
High School
Unknown


This information is for your personal, non-commercial use and may not be used for any purpose other than to identify prospective properties you may be interested in purchasing. The display of MLS data is usually deemed reliable but is NOT guaranteed accurate by the MLS. Buyers are responsible for verifying the accuracy of all information and should investigate the data themselves or retain appropriate professionals. Information from sources other than the Listing Agent may have been included in the MLS data. Unless otherwise specified in writing, the Broker/Agent has not and will not verify any information obtained from other sources. The Broker/Agent providing the information contained herein may or may not have been the Listing and/or Selling Agent.

Neighborhood & Commute
Source: Walkscore
Disclosure: Community information and market data powered by Constellation Data Labs. Information is deemed reliable but not guaranteed.
Save
Ask
Tour
Hide
Share