

4440 Thornbush DriveHemet, CA 92545
Mortgage Calculator
Monthly Payment (Est.)
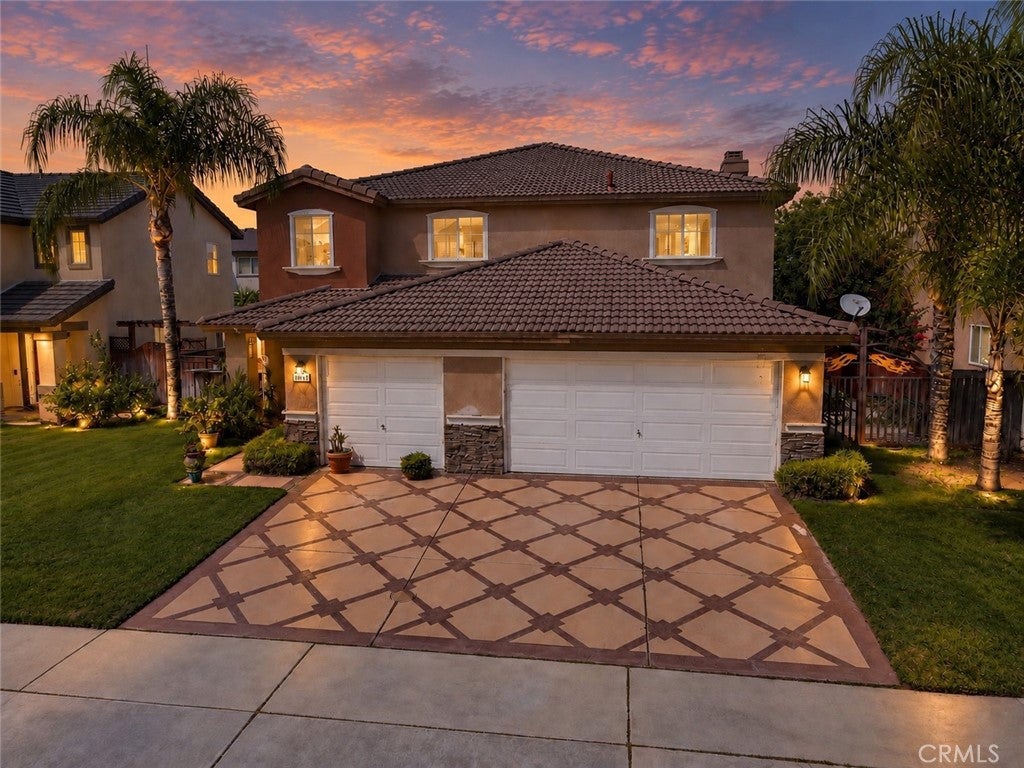
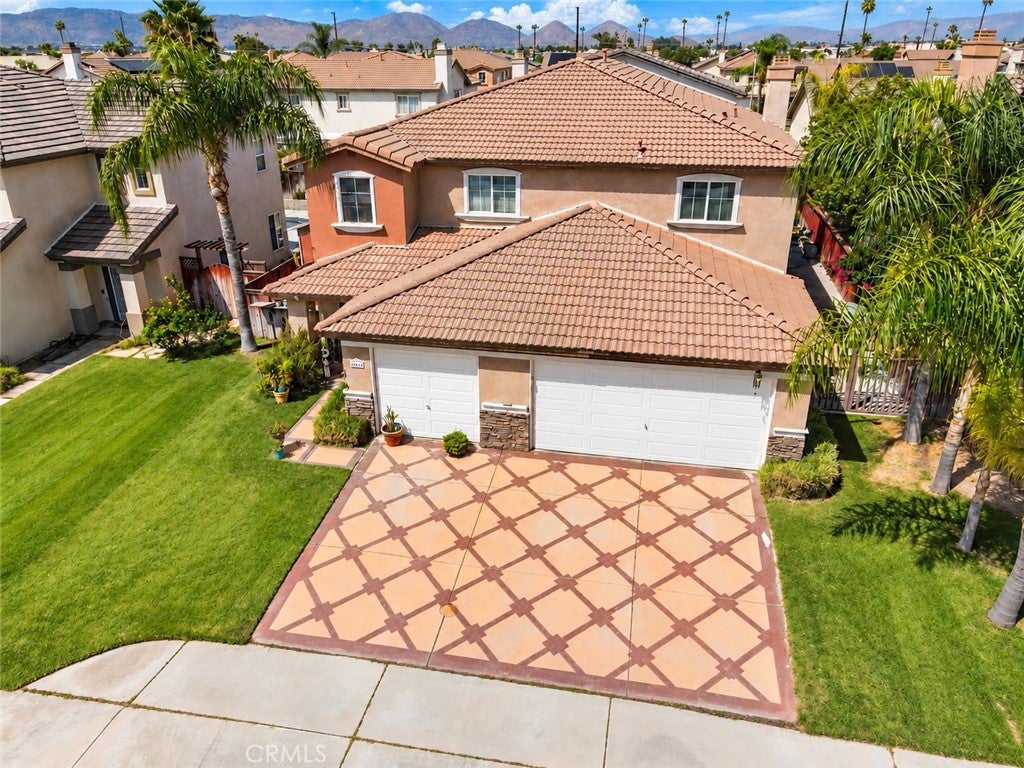
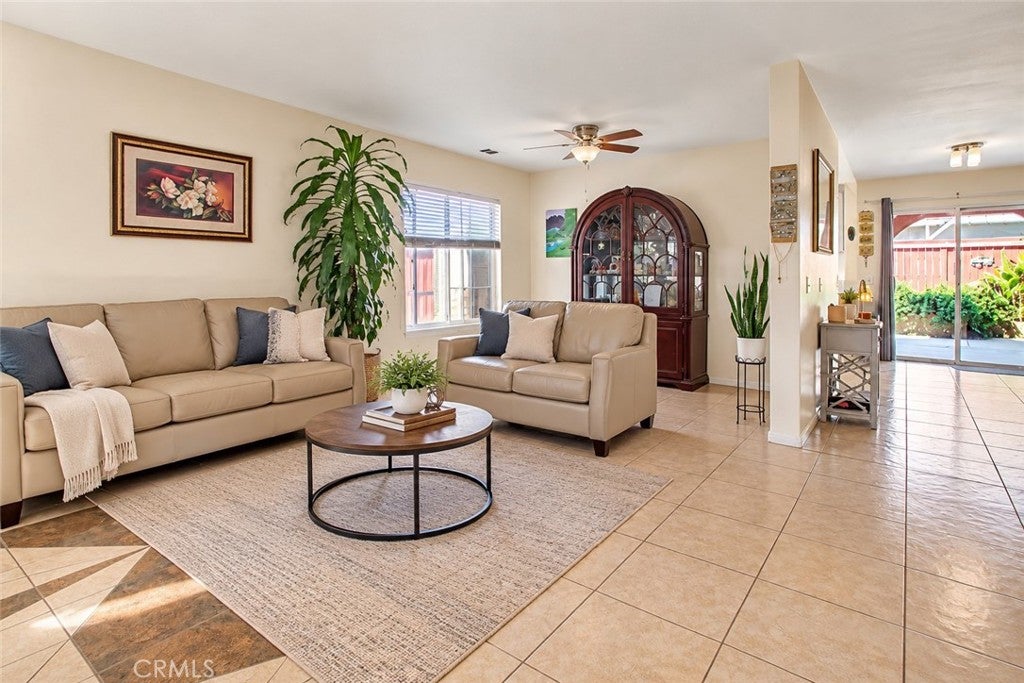
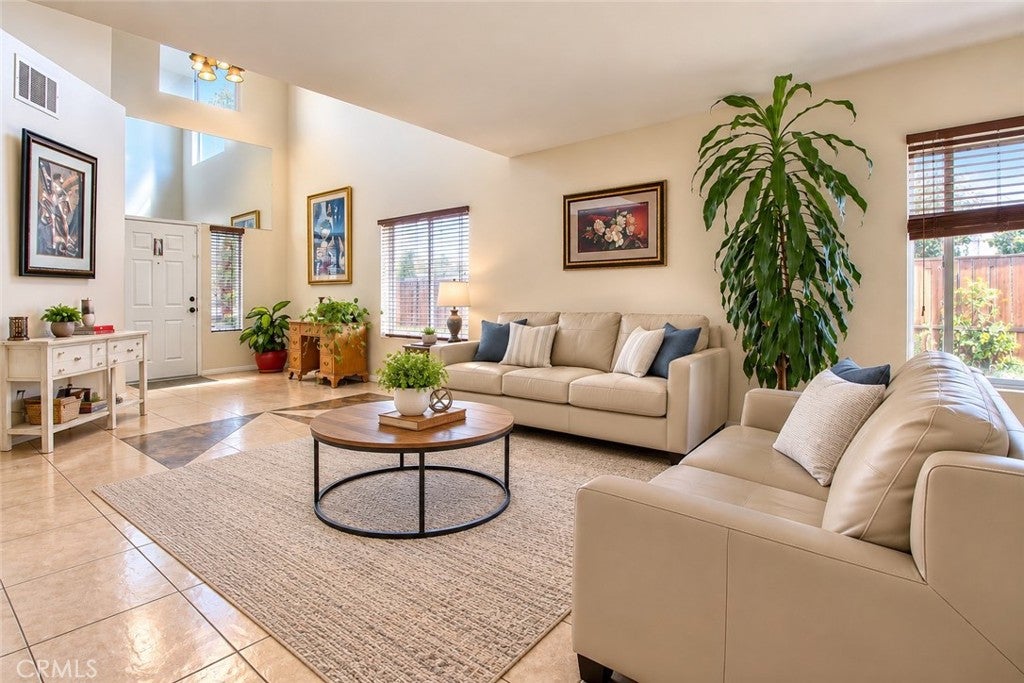
Enter an interest rate to see your estimated monthly payment.Welcome to this beautiful and spacious Hemet home offering 5 bedrooms, 3 bathrooms, and approximately 3,127 sq. ft. of comfortable living space. Designed with a spacious and functional floor plan, this home provides plenty of room for everyday living and entertaining. As you enter, you're welcomed by soaring vaulted ceilings and an inviting formal living and dining area filled with natural light. Tile flooring extends throughout the first floor, while the staircase and second level feature recently updated laminate wood flooring. The upgraded kitchen features beautiful cabinetry, generous counter and storage space, and an open layout overlooking the cozy family room with fireplace—creating the perfect setting for relaxing or gathering with family and friends. The downstairs also offers a versatile bonus room currently used as an office, along with an additional room that can serve as a home office, playroom, gym, or potentially an additional bedroom. Upstairs you'll find the spacious bedrooms, including the Primary Suite featuring a walk-in closet, dual vanities, soaking tub, and separate shower. Step outside to enjoy the beautifully designed covered patio with custom details, creating a wonderful space for entertaining, family gatherings, or simply relaxing outdoors. The stamped concrete driveway adds another attractive touch to the home's exterior. Conveniently located near schools, parks, shopping, dining, and everyday amenities, this home combines space, comfort, and versatility in a convenient Hemet location. With over 3,100 sq. ft. of living space and so much to offer, this is a home you'll want to see in person!
| a week ago | Price changed to $556,500 | |
| a week ago | Listing updated with changes from the MLS® | |
| 4 weeks ago | Listing first seen on site |

This information is for your personal, non-commercial use and may not be used for any purpose other than to identify prospective properties you may be interested in purchasing. The display of MLS data is usually deemed reliable but is NOT guaranteed accurate by the MLS. Buyers are responsible for verifying the accuracy of all information and should investigate the data themselves or retain appropriate professionals. Information from sources other than the Listing Agent may have been included in the MLS data. Unless otherwise specified in writing, the Broker/Agent has not and will not verify any information obtained from other sources. The Broker/Agent providing the information contained herein may or may not have been the Listing and/or Selling Agent.

Did you know? You can invite friends and family to your search. They can join your search, rate and discuss listings with you.