

1041 PaintbrushHemet, CA 92545
Mortgage Calculator
Monthly Payment (Est.)
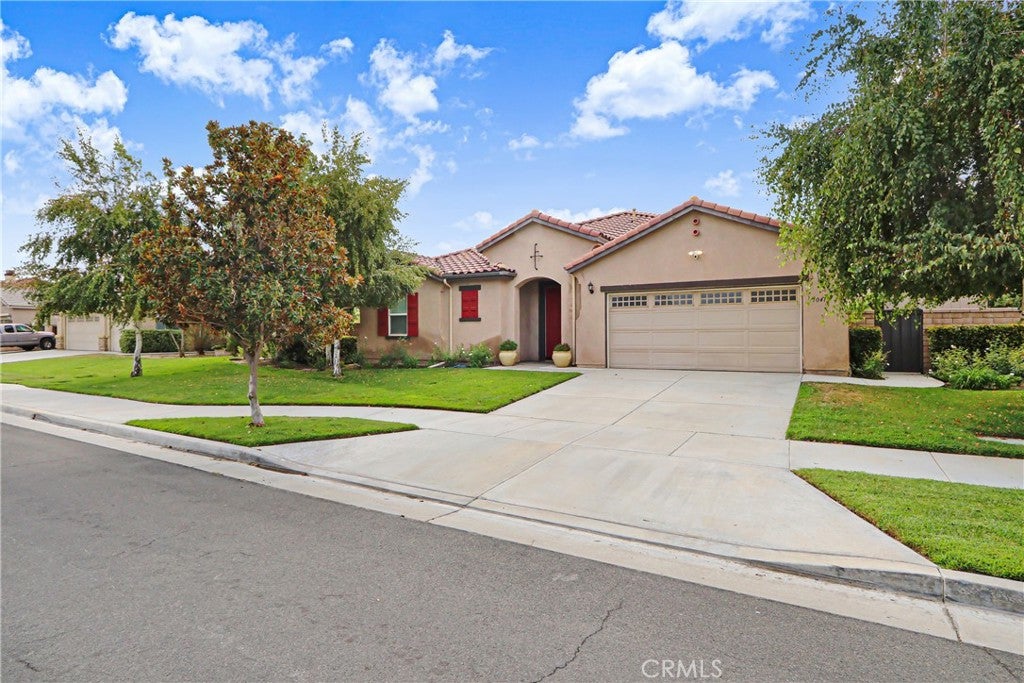
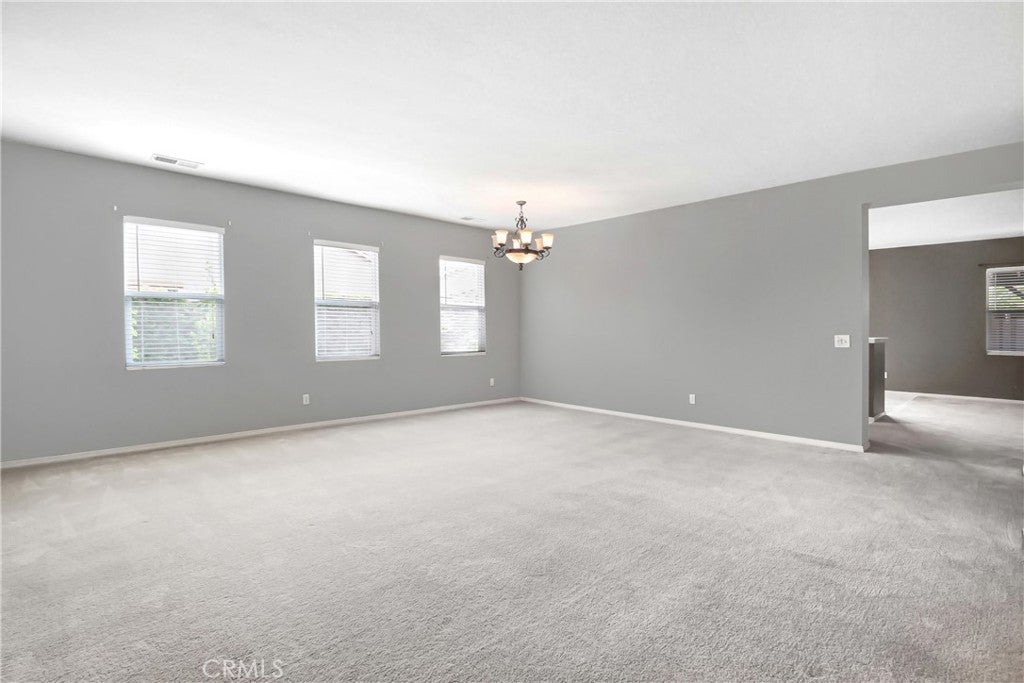
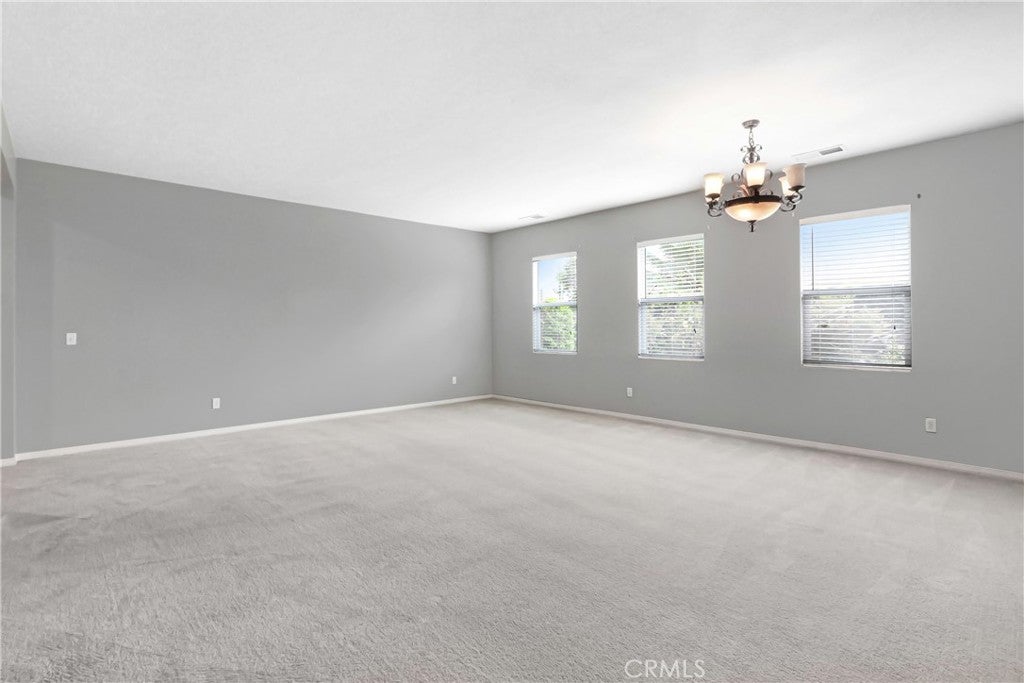
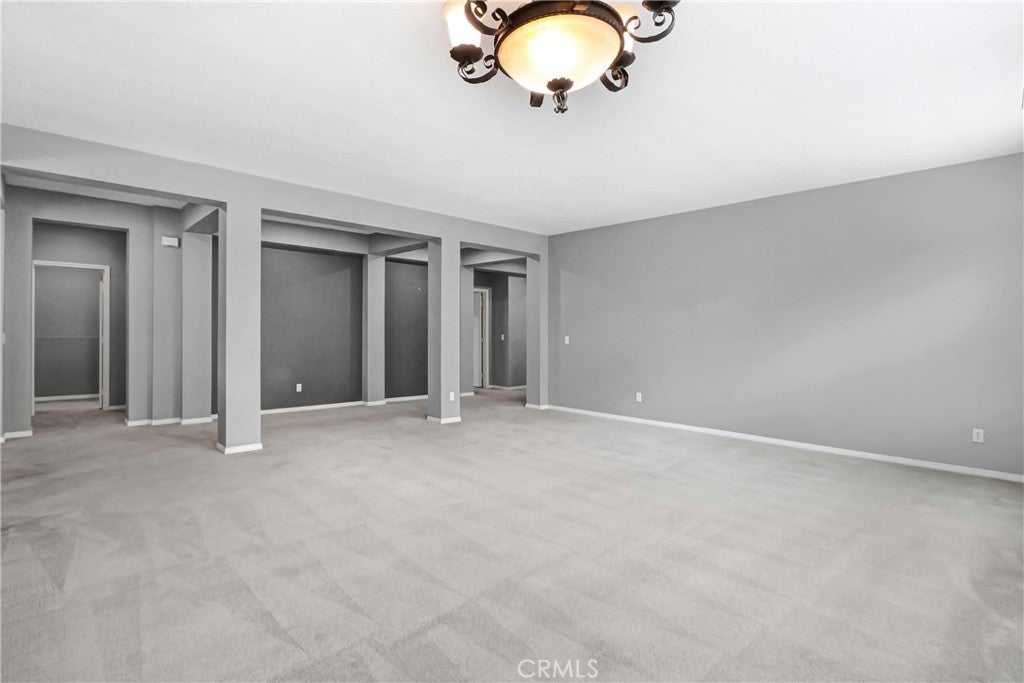
$2,441Welcome home to spacious single-story living where comfort, style, and thoughtful details come together beautifully. This impressive 4-bedroom, 3-bath home offers approximately 2,673 square feet of inviting living space with a versatile floor plan designed for both everyday living and entertaining. Step inside to a warm and welcoming interior enhanced by custom paint colors that give the home a distinctive, designer-inspired feel. The open and spacious layout flows effortlessly into the family room, where a cozy fireplace creates the perfect gathering place. The open island kitchen keeps everyone connected and offers plenty of space for cooking, entertaining, and making memories. The expansive primary suite provides a relaxing retreat at the end of the day, complete with a walk-in closet featuring closet organizers. The primary bathroom offers dual sinks, a soaking garden tub, separate walk-in glass shower, and private toilet area. All four bedrooms and three bathrooms are conveniently located on one level, offering the ease and versatility of true single-story living. A large dedicated laundry room with abundant storage adds even more functionality. Step outside and discover a backyard ready to be enjoyed. Mature citrus trees add charm and the opportunity to enjoy, while the covered patio provides a wonderful setting for morning coffee, weekend barbecues, or relaxing evenings outdoors. The landscaped and fenced backyard also features lawn areas, a sprinkler system, and a storage shed. Additional highlights include central air and heat, double-pane windows, an attached two-car garage, and no HOA. Centrally located and close to schools, parks, shopping, dining, and everyday conveniences, this home combines space, comfort, and convenience in one inviting package. Turnkey, spacious, and filled with thoughtful touches inside and out—this is more than a house. It’s a place you’ll be excited to call home.
| 4 days ago | Listing first seen on site | |
| 4 days ago | Listing updated with changes from the MLS® |

This information is for your personal, non-commercial use and may not be used for any purpose other than to identify prospective properties you may be interested in purchasing. The display of MLS data is usually deemed reliable but is NOT guaranteed accurate by the MLS. Buyers are responsible for verifying the accuracy of all information and should investigate the data themselves or retain appropriate professionals. Information from sources other than the Listing Agent may have been included in the MLS data. Unless otherwise specified in writing, the Broker/Agent has not and will not verify any information obtained from other sources. The Broker/Agent providing the information contained herein may or may not have been the Listing and/or Selling Agent.

Did you know? You can invite friends and family to your search. They can join your search, rate and discuss listings with you.