

34700 Portarosa StreetWinchester, CA 92596
Mortgage Calculator
Monthly Payment (Est.)
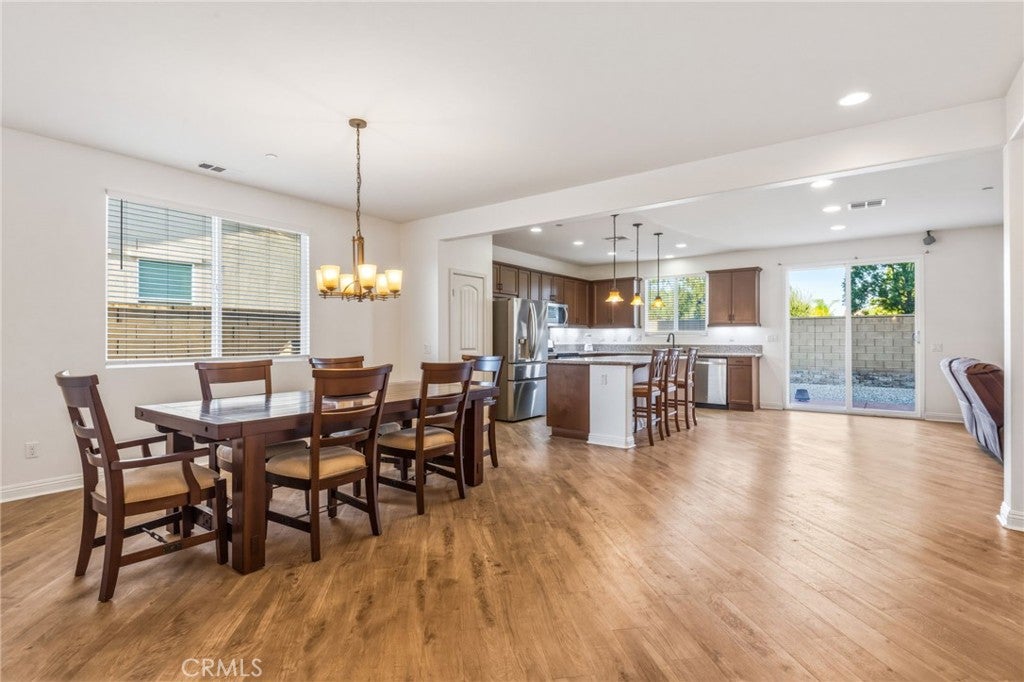
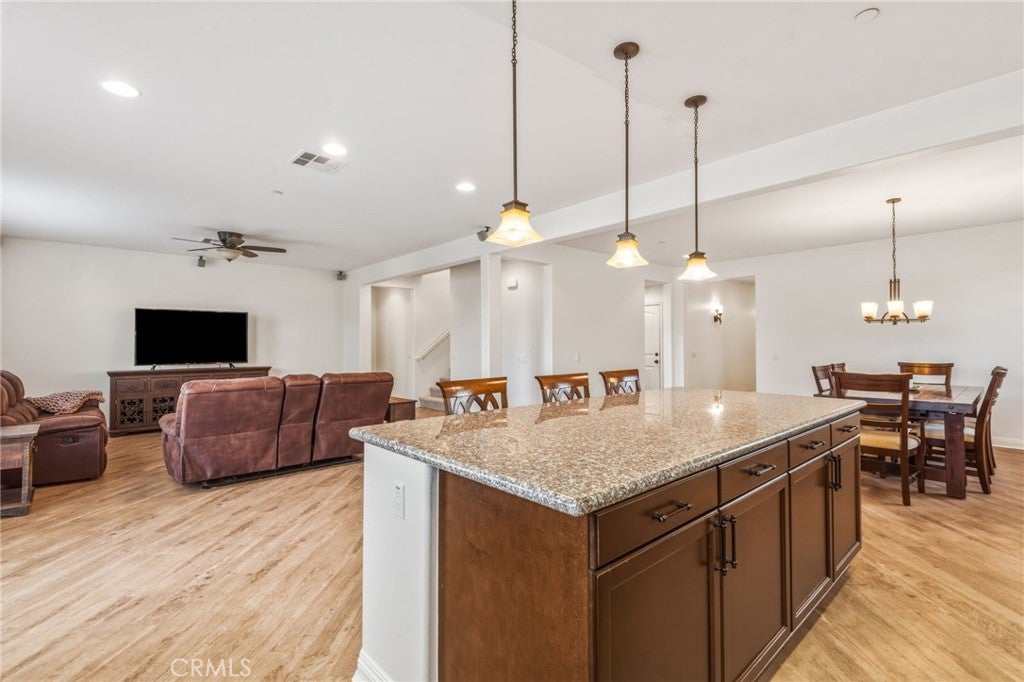
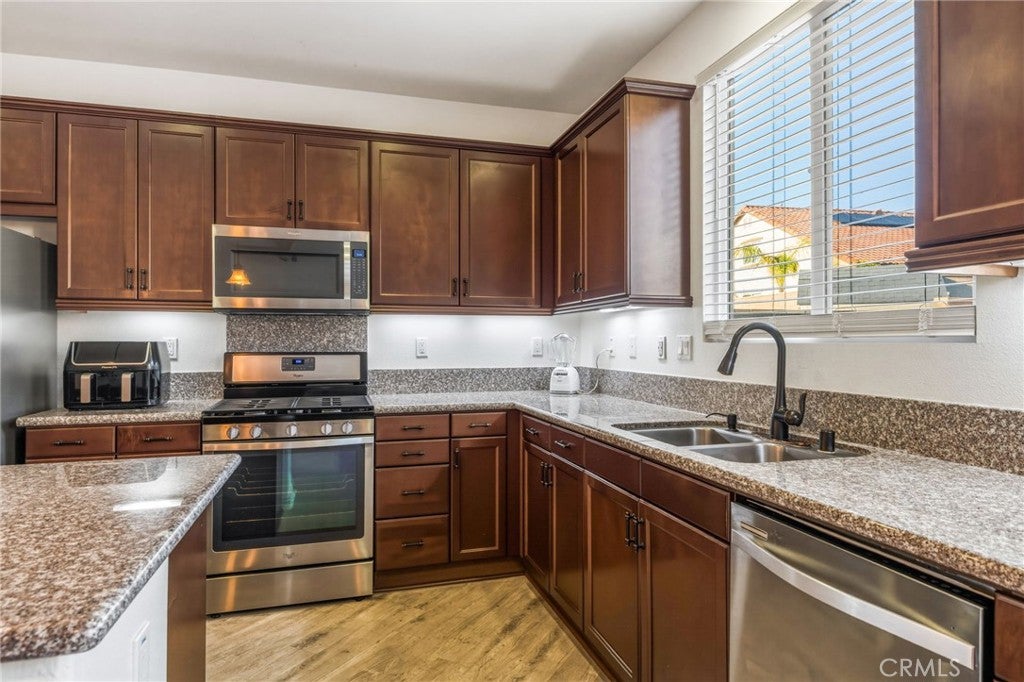
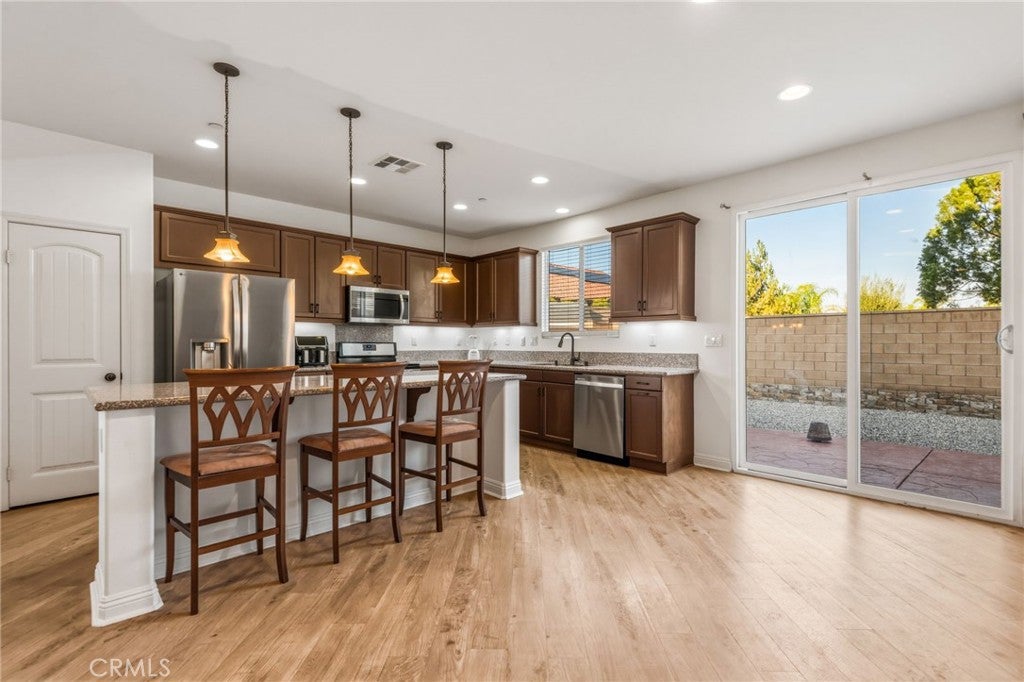
Enter an interest rate to see your estimated monthly payment.MAIN-LEVEL LIVING | MULTIGENERATIONAL LAYOUT | RV/BOAT PARKING | 3-CAR GARAGE | UPSTAIRS GUEST RETREAT | SOLAR! Designed for convenient main-level living, this spacious French Valley home offers a highly functional floor plan with a private primary suite and two additional bedrooms downstairs, plus a separate upstairs retreat. Fresh interior and exterior paint, new flooring, an expansive driveway, and gated side access enhance its move-in-ready appeal. The main level features wide hallways, tall baseboards, recessed lighting, and an open layout. The kitchen offers abundant cabinetry, stainless steel appliances, a pantry, generous counter space, and a large center island with bar seating. Custom light fixtures in the hallway, kitchen, and dining area add a stylish finishing touch, while the family room includes built-in surround sound. The home is also wired with CAT cabling for fast hardwired internet. Upstairs, a spacious loft/bonus room, an additional bedroom, a full bath, and a closet create an ideal private area for grown children, extended family, guests, a home office, media room, or game room. Outside, enjoy low-maintenance landscaping, stamped concrete, a gated dog run, and additional gated side space with potential for RV, boat, trailer, or recreational vehicle parking. Additional highlights include solar and convenient access to Harvest Hill S.T.E.A.M. Academy, French Valley Library, sports parks, shopping, dining, Temecula Wine Country, and the I-15/I-215 corridors.
| 4 weeks ago | Listing first seen on site | |
| 4 weeks ago | Listing updated with changes from the MLS® |

This information is for your personal, non-commercial use and may not be used for any purpose other than to identify prospective properties you may be interested in purchasing. The display of MLS data is usually deemed reliable but is NOT guaranteed accurate by the MLS. Buyers are responsible for verifying the accuracy of all information and should investigate the data themselves or retain appropriate professionals. Information from sources other than the Listing Agent may have been included in the MLS data. Unless otherwise specified in writing, the Broker/Agent has not and will not verify any information obtained from other sources. The Broker/Agent providing the information contained herein may or may not have been the Listing and/or Selling Agent.

Did you know? You can invite friends and family to your search. They can join your search, rate and discuss listings with you.