

31381 ContourNuevo, CA 92567
Mortgage Calculator
Monthly Payment (Est.)
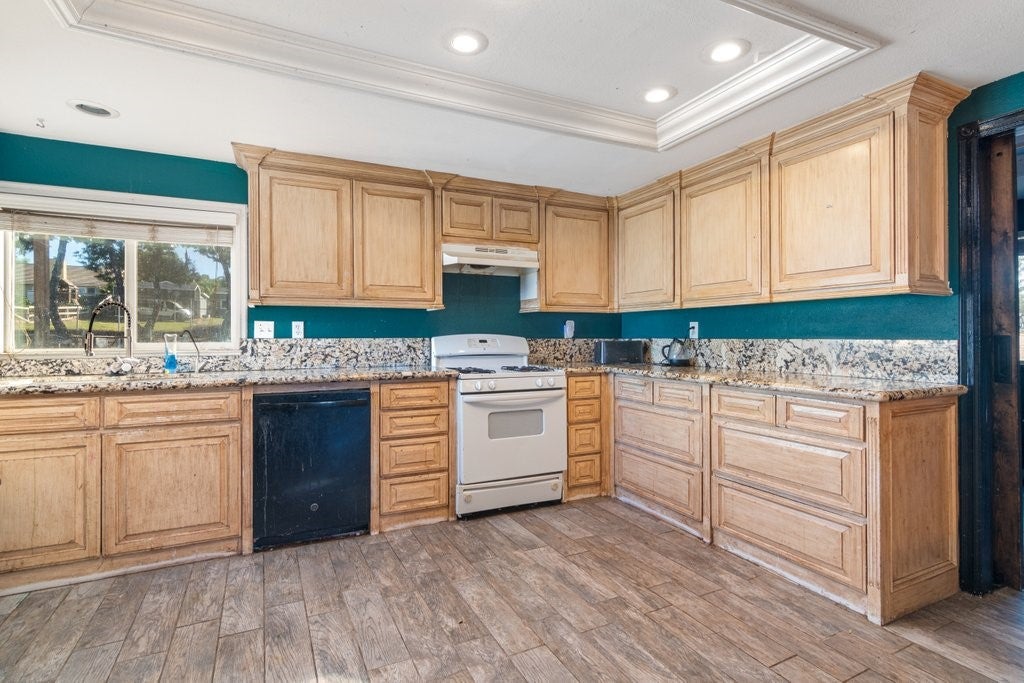
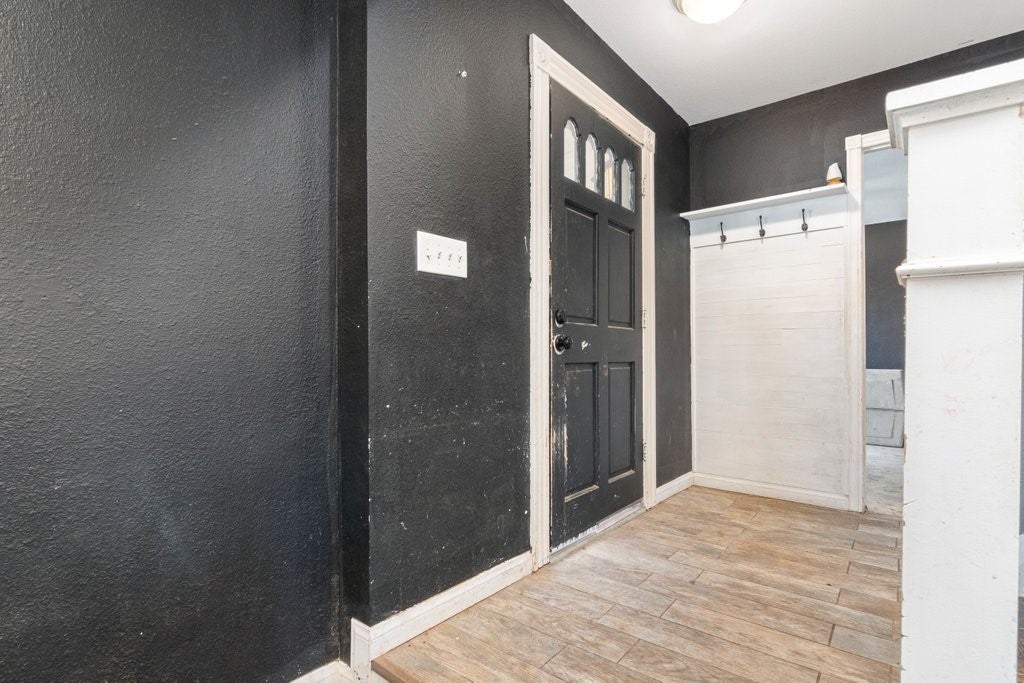
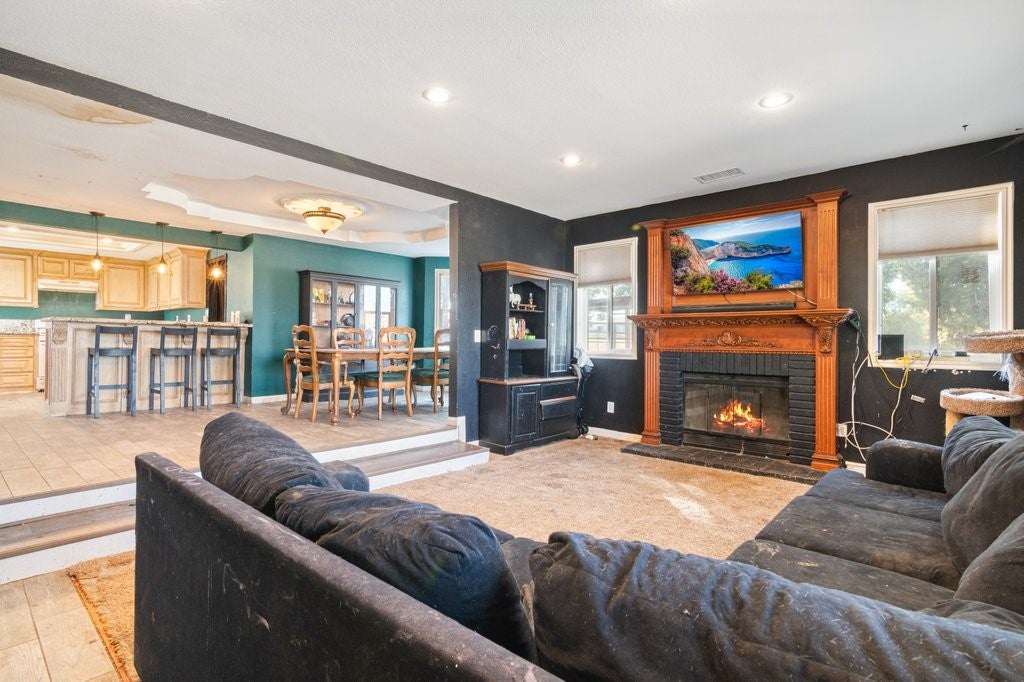
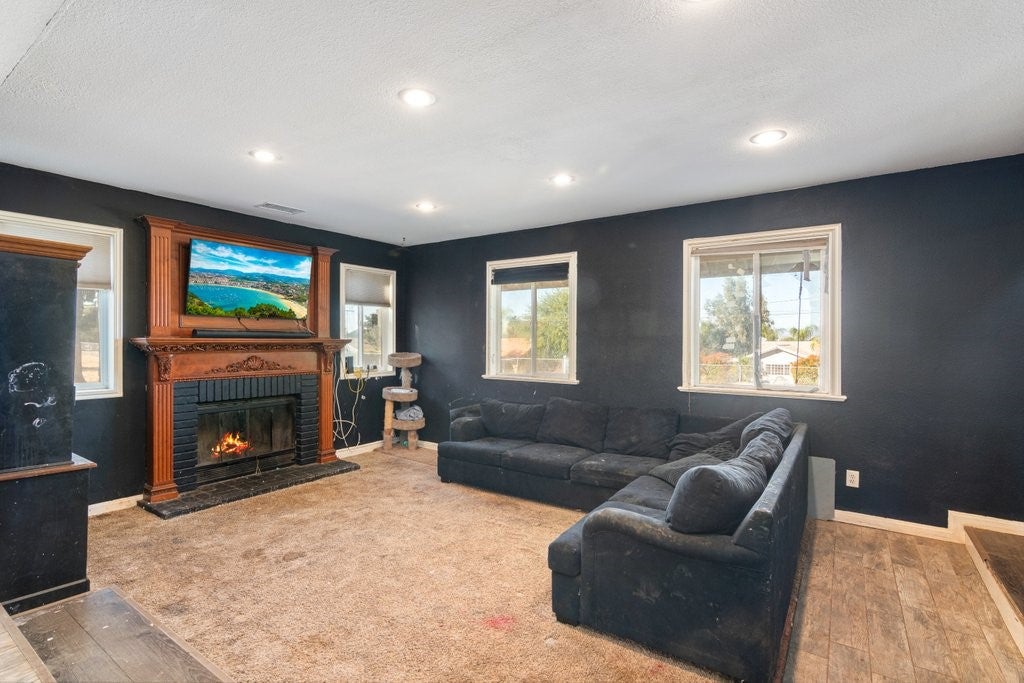
Enter an interest rate to see your estimated monthly payment.BRING YOUR HOMESTEAD DREAMS TO LIFE! CUSTOM COUNTRY HOME ON OVER HALF AN ACRE! If you've been dreaming of a little more land, room for animals, gardening, and a lifestyle that embraces country living, this property deserves a closer look! Situated on just over half an acre of usable land, this custom 5-bedroom, 3-bath home offers an opportunity to create your own little homestead. With farm animals allowed, a covered horse stall, and plenty of usable space for gardens, outdoor projects, and more, the possibilities are plentiful! Inside, you'll find character and custom touches that give this home its own personality, including wood-grain ceramic tile flooring downstairs, custom cabinetry, granite countertops, a charming bay window in the dining area, and abundant natural light. There is a warmth and individuality here that provides a wonderful canvas for someone ready to restore, personalize, and make it their own. Adding to the property's versatility is a detached garage that has been converted into additional living space, featuring a full kitchen, bathroom, bedroom, and living room. This separate space offers possibilities for guests, extended household needs, hobbies, or workspace. The conversion was completed without permits and is being offered AS-IS. Buyers are encouraged to investigate permitted use, occupancy, and any requirements with the appropriate agencies. Some important improvements are already in place, including a roof approximately 5 years old, a septic tank and leach lines approximately 5 years old, and a recently installed automatic water shut-off valve. One covered horse stall may be included. The home has experienced significant wear and will require substantial attention and updating. It is being offered AS-IS. Interior finishes and flooring need attention, including replacement of worn carpeting and cleaning of the wood-look tile floors. Pet odor is present, and carpet has been removed from the downstairs bedroom. A recent appraisal established an AS-IS appraised value range of $699,000–$729,000. Whether you envision a small homestead, a garden-to-table lifestyle, room for your animals, or simply the freedom of having usable land, this property offers a unique opportunity to create something that reflects your own vision. Bring your imagination, your ideas, and your appreciation for country living. The opportunity is here to create something truly special!
| 3 days ago | Status changed to Active Under Contract | |
| 3 days ago | Listing updated with changes from the MLS | |
| a month ago | Price changed to $599,900 | |
| 2 months ago | Listing first seen on site |

This information is for your personal, non-commercial use and may not be used for any purpose other than to identify prospective properties you may be interested in purchasing. The display of MLS data is usually deemed reliable but is NOT guaranteed accurate by the MLS. Buyers are responsible for verifying the accuracy of all information and should investigate the data themselves or retain appropriate professionals. Information from sources other than the Listing Agent may have been included in the MLS data. Unless otherwise specified in writing, the Broker/Agent has not and will not verify any information obtained from other sources. The Broker/Agent providing the information contained herein may or may not have been the Listing and/or Selling Agent.

Did you know? You can invite friends and family to your search. They can join your search, rate and discuss listings with you.