

29061 Redwood StreetMenifee, CA 92584
Mortgage Calculator
Monthly Payment (Est.)
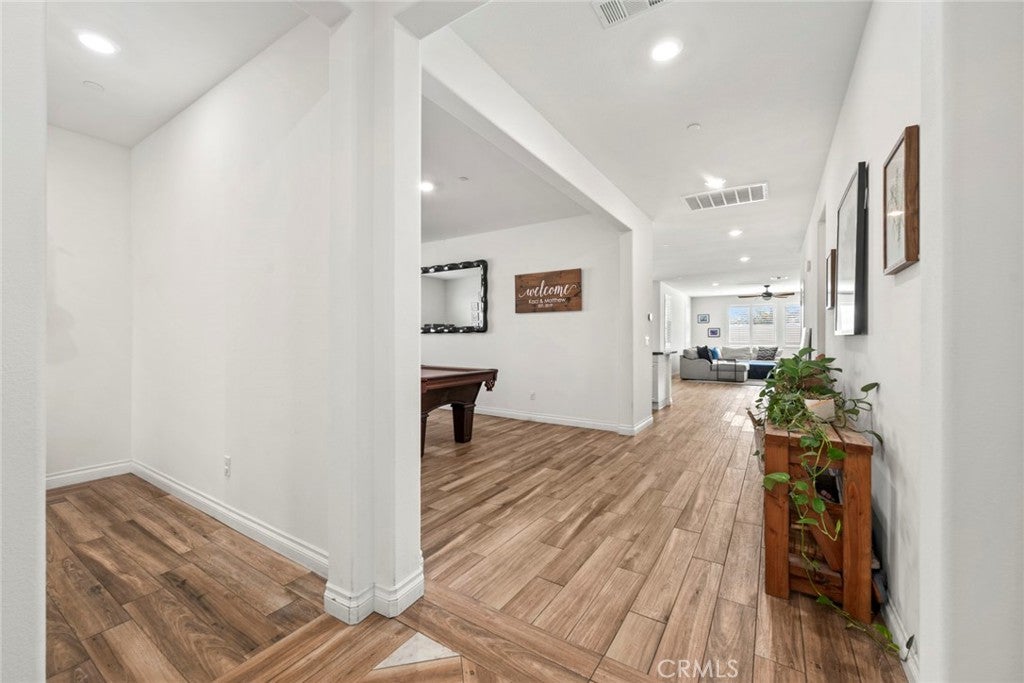
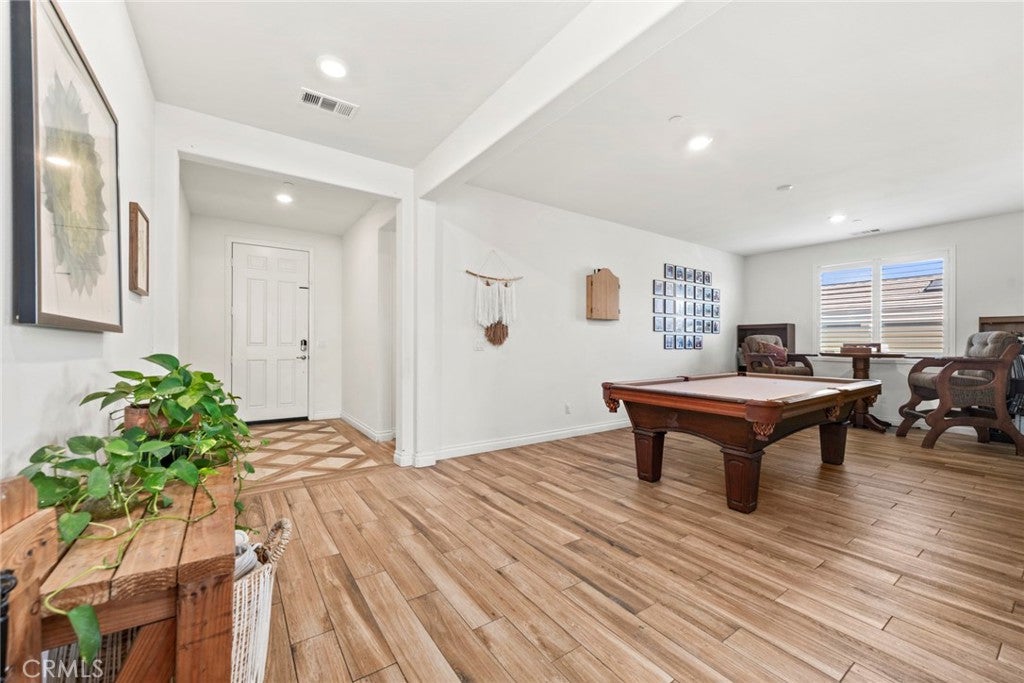
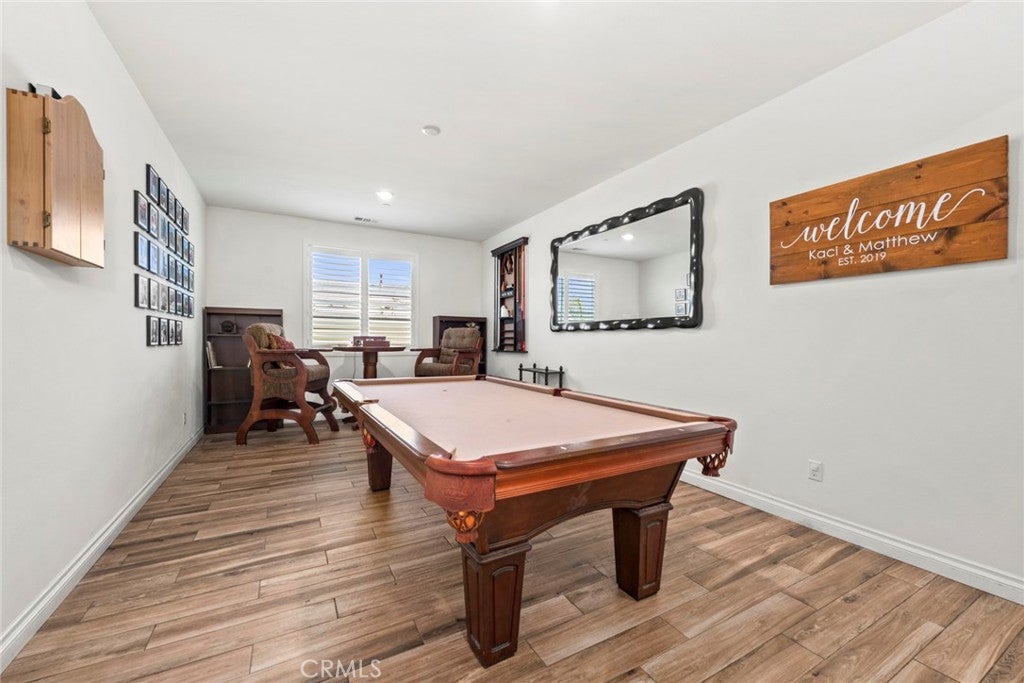
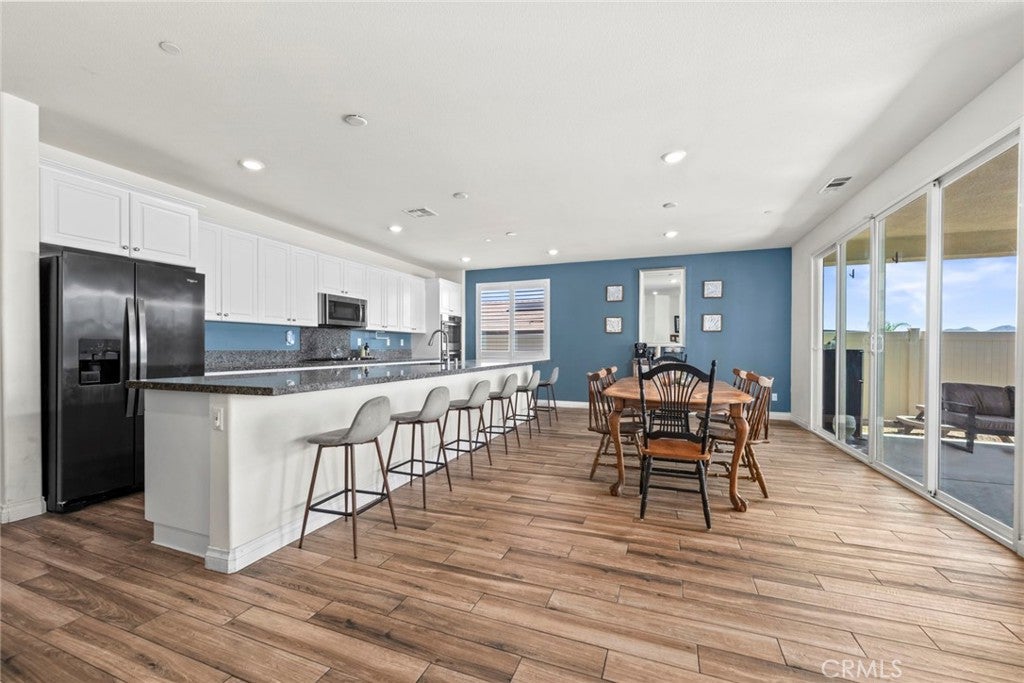
Enter an interest rate to see your estimated monthly payment.Located in the Heritage Heights community, this spacious single story, four bedroom, two and a half bath home offers a great location, a well designed floor plan and plenty of room to live, work and entertain. The open layout feels bright and comfortable, with beautiful ceramic tile flooring throughout the main living areas and a custom tile design in the entry that adds a special touch from the moment you walk in.The kitchen is a standout with a massive expanded island, granite countertops and plenty of room for gathering, meal prep and everyday use. The primary suite is privately located on one side of the home, while the additional bedrooms are situated on the opposite side, creating nice separation and privacy. Upgraded carpet, shutters, ceiling fans, prewires and solar add to the home’s features and functionality. A large formal dining room offers added versatility and could easily be used as an additional living area, home office, playroom or whatever best fits your needs.The oversized expanded garage provides extra room for parking, storage, hobbies or additional workspace. Conveniently located near shopping, dining, parks, schools and major commuter routes, this home offers a great combination of comfort, functionality and convenience. With generous room sizes, a practical layout and thoughtful upgrades throughout, this is one you will want to see in person.
| 6 days ago | Status changed to Pending | |
| 6 days ago | Listing updated with changes from the MLS® | |
| 2 weeks ago | Listing first seen on site |

This information is for your personal, non-commercial use and may not be used for any purpose other than to identify prospective properties you may be interested in purchasing. The display of MLS data is usually deemed reliable but is NOT guaranteed accurate by the MLS. Buyers are responsible for verifying the accuracy of all information and should investigate the data themselves or retain appropriate professionals. Information from sources other than the Listing Agent may have been included in the MLS data. Unless otherwise specified in writing, the Broker/Agent has not and will not verify any information obtained from other sources. The Broker/Agent providing the information contained herein may or may not have been the Listing and/or Selling Agent.

Did you know? You can invite friends and family to your search. They can join your search, rate and discuss listings with you.