

1889 E FarlandCovina, CA 91724
Mortgage Calculator
Monthly Payment (Est.)
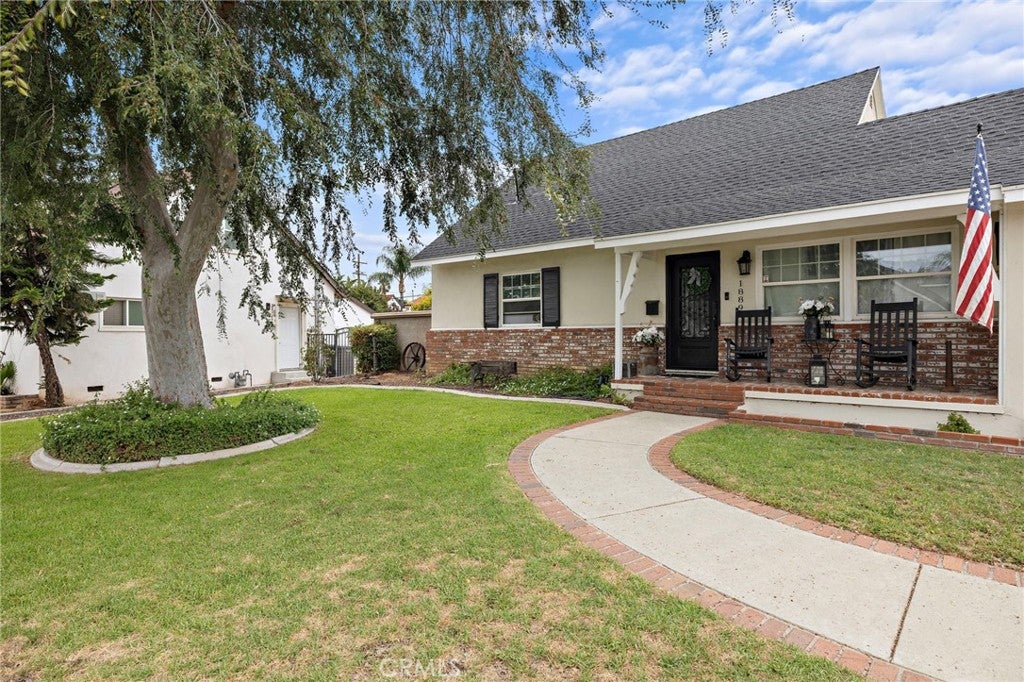
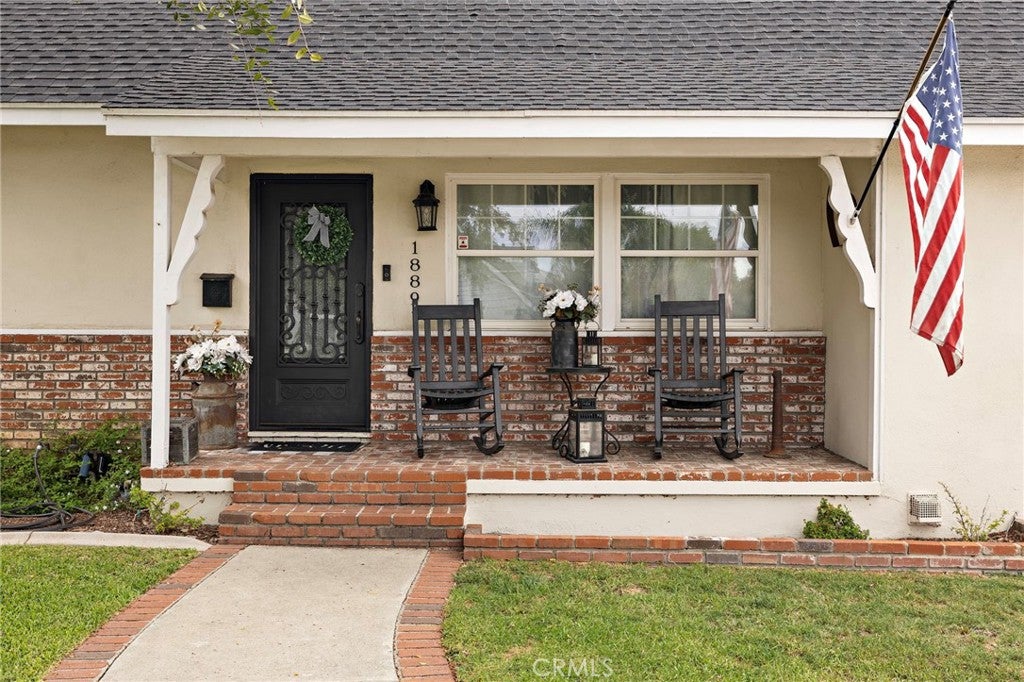
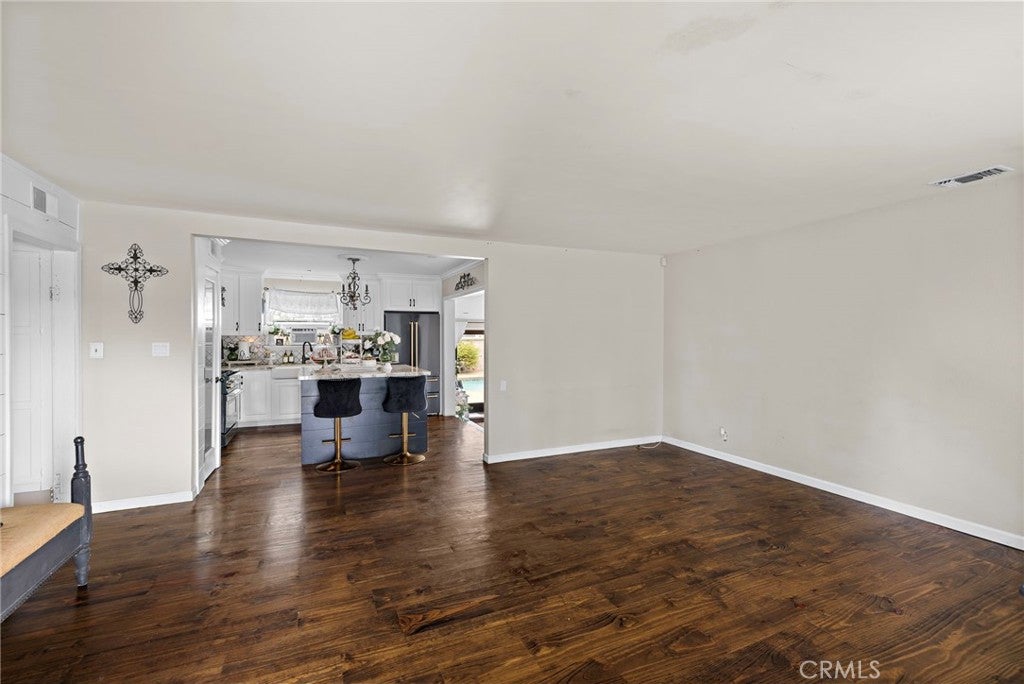
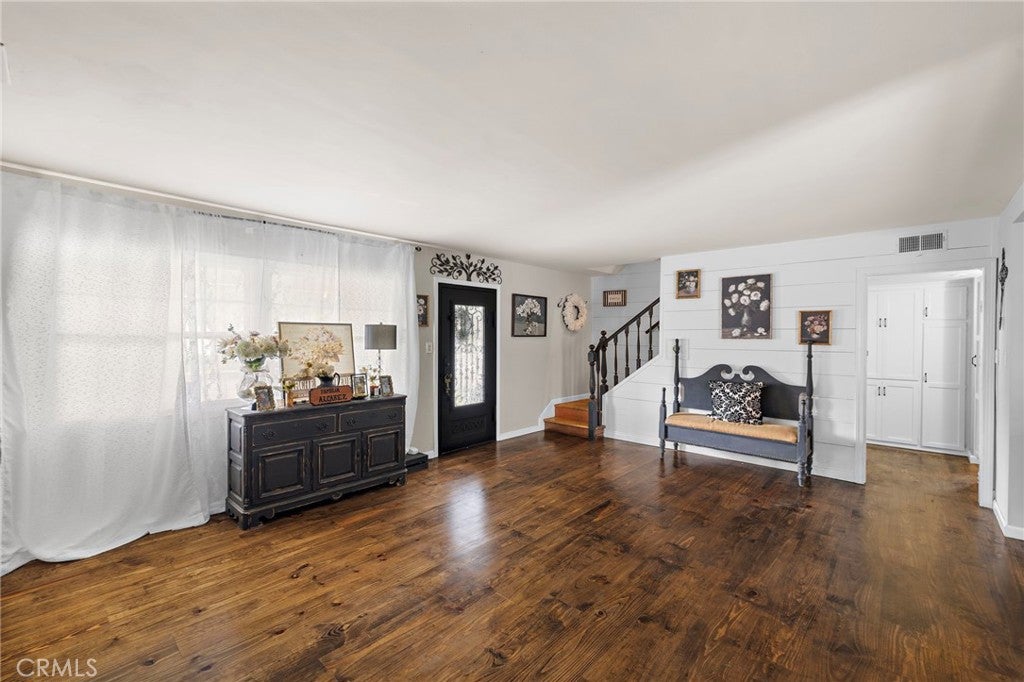
Enter an interest rate to see your estimated monthly payment.From the moment you arrive, 1889 makes a statement. A sweeping weeping tree, charming brick facade, and front porch with rocking chairs set the tone for what awaits inside. Rich hand-scraped hardwood floors flow throughout, anchoring a living room with a whitewashed stone fireplace and shiplap accent wall that is equal parts farmhouse warmth and French country elegance. The kitchen is a showpiece featuring white cabinetry with crown molding, arabesque tile backsplash, a professional gas range with brass accents, a farmhouse apron sink, walk-in pantry, and a dramatic marble island. Oversized French doors in the dining room dissolve the line between indoor and outdoor living. Step outside and the backyard delivers. A resort-style pool and spa sit at the center of a covered entertainer's patio strung with bistro lights, blooming bougainvillea, mature palms, and a one-of-a-kind hand-built garden shed that is pure Riverside character. Upstairs, vaulted ceilings and continued hardwood floors carry the design story through each bedroom. Bathrooms feature subway tile, vessel sinks, ornate mirrors, and shiplap walls finished with intention throughout. This is not a home that was renovated to sell. It was loved into its best version. The right buyer will know immediately.
| 2 weeks ago | Status changed to Active | |
| 2 weeks ago | Listing updated with changes from the MLS® | |
| 4 weeks ago | Listing first seen on site |

This information is for your personal, non-commercial use and may not be used for any purpose other than to identify prospective properties you may be interested in purchasing. The display of MLS data is usually deemed reliable but is NOT guaranteed accurate by the MLS. Buyers are responsible for verifying the accuracy of all information and should investigate the data themselves or retain appropriate professionals. Information from sources other than the Listing Agent may have been included in the MLS data. Unless otherwise specified in writing, the Broker/Agent has not and will not verify any information obtained from other sources. The Broker/Agent providing the information contained herein may or may not have been the Listing and/or Selling Agent.

Did you know? You can invite friends and family to your search. They can join your search, rate and discuss listings with you.