

25521 Lincoln 81Hemet, CA 92544
Mortgage Calculator
Monthly Payment (Est.)
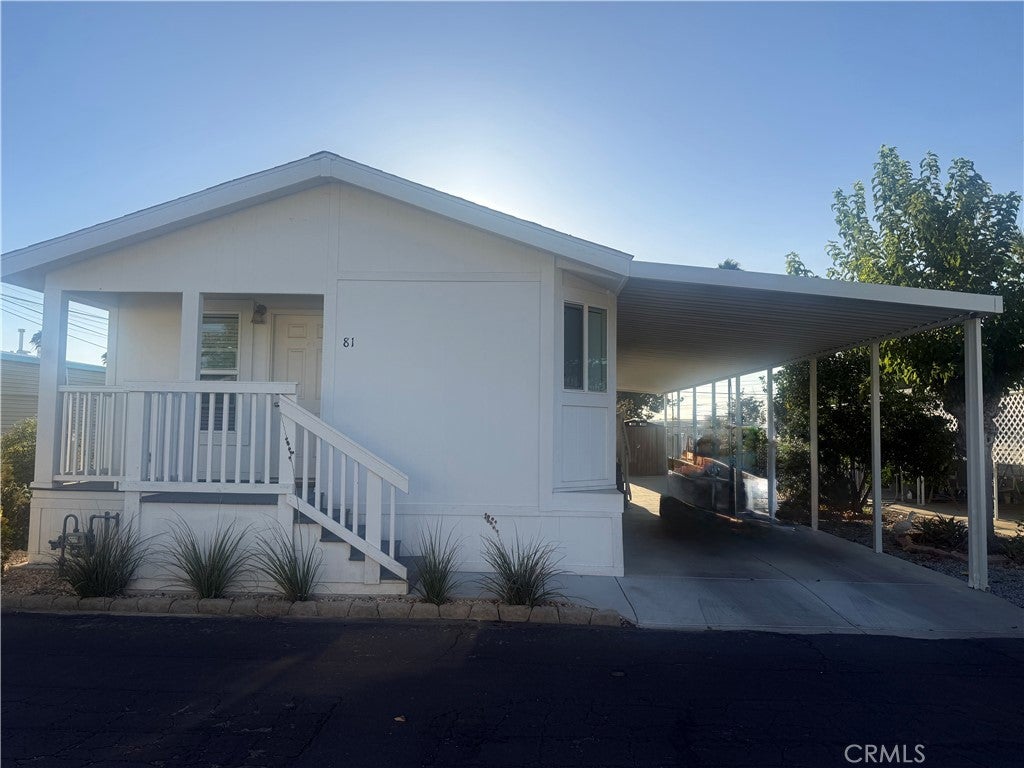
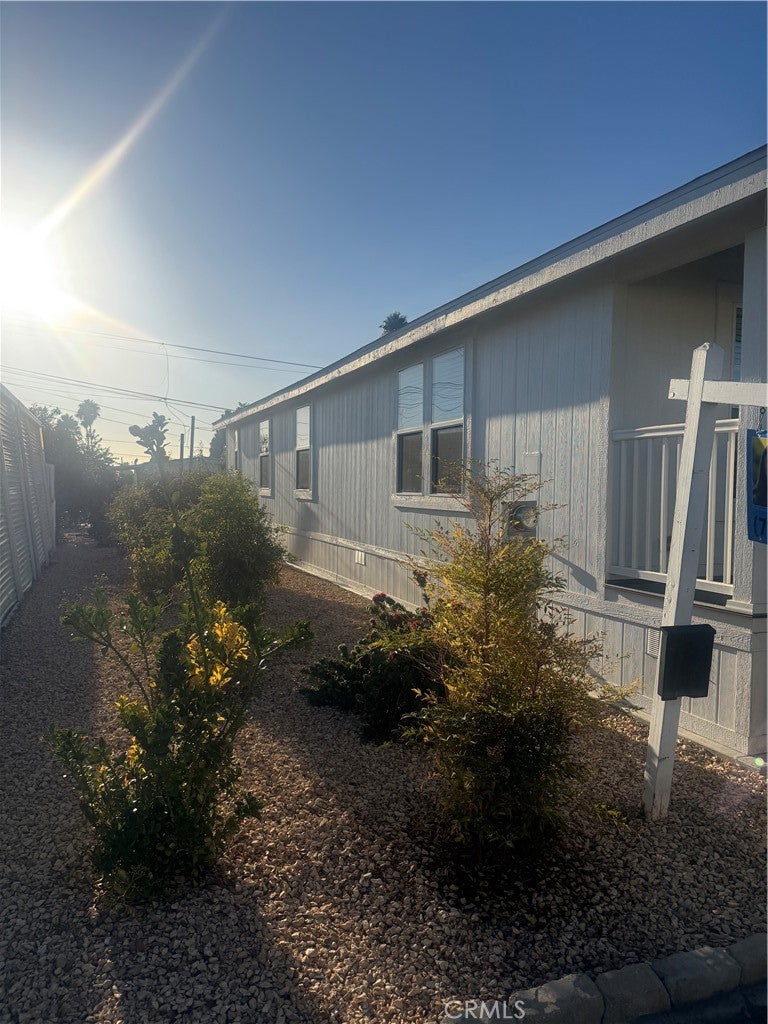
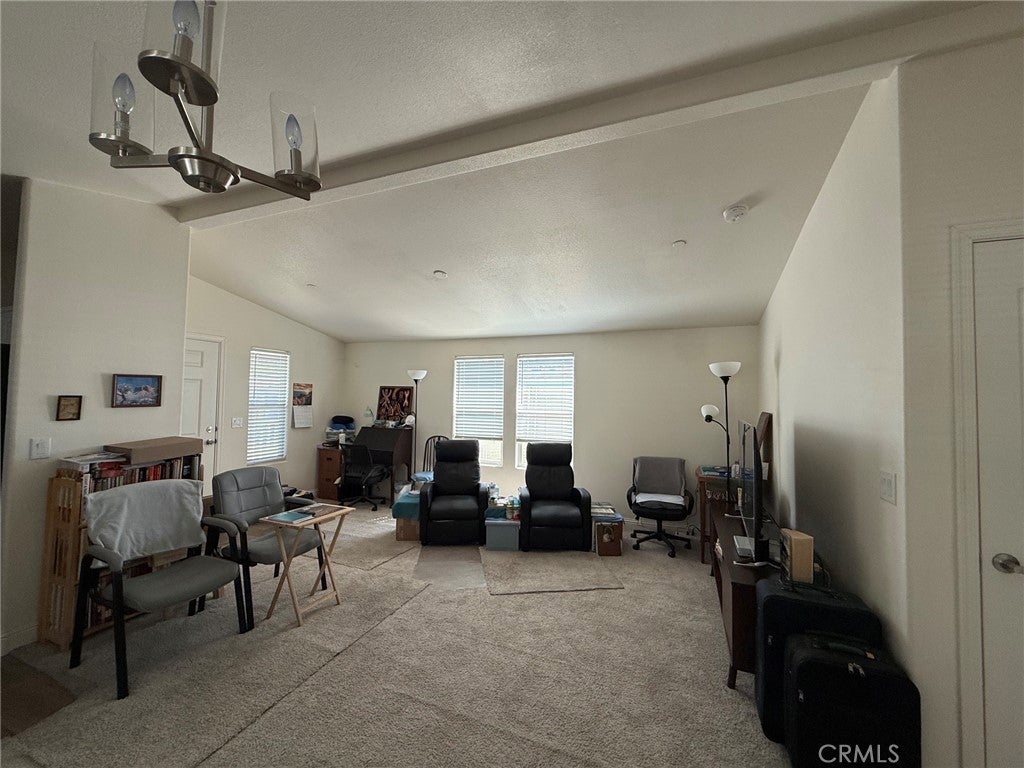
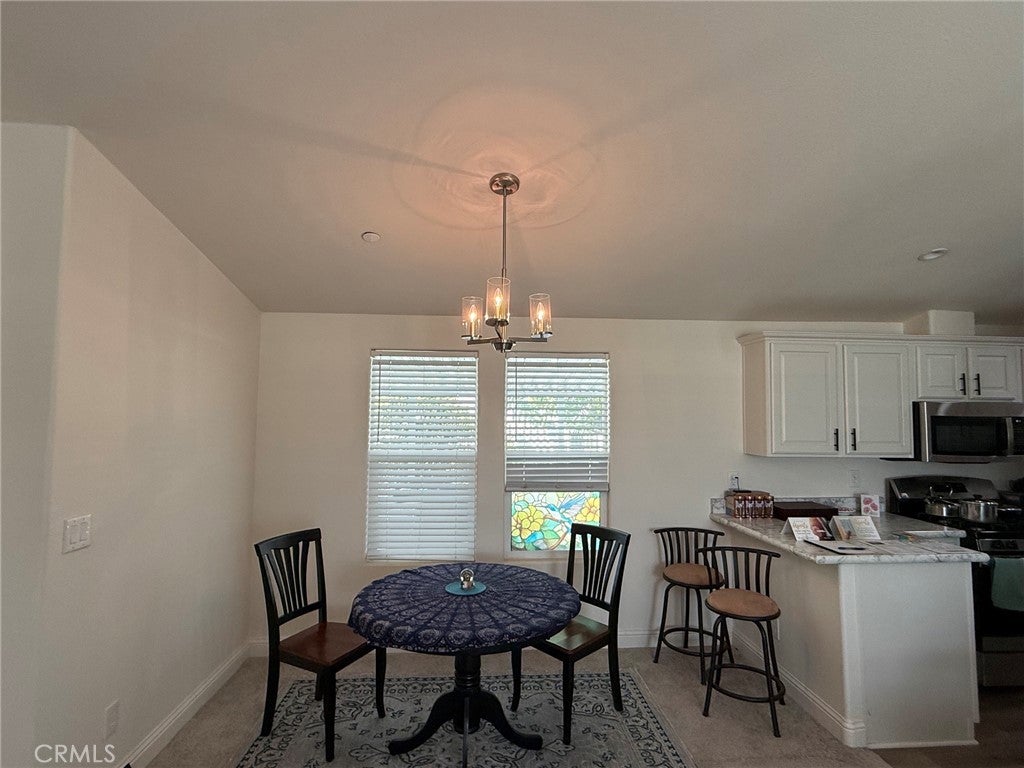
Enter an interest rate to see your estimated monthly payment.Welcome to Pueblo Sereno! Discover this stunning new home nestled in the highly desirable 55+ gated community, where peaceful rural charm meets comfortable modern living. Step inside to an inviting open-concept floor plan filled with natural light and beautiful finishes. The spacious kitchen features elegant white cabinetry and brand-new stainless steel appliances, creating a bright and welcoming space perfect for everyday living and entertaining. The generous primary suite offers a relaxing retreat with a walk-in closet and luxurious en suite bathroom. Throughout the home, you'll find ample storage and thoughtful design details that make the space both beautiful and functional. Enjoy breathtaking views of the Idyllwild mountains and the tranquility of this friendly, close-knit community. Residents can take advantage of fantastic amenities including a community pool, bocce ball court, and dedicated dog run. And for an extra touch of country living, enjoy convenient access to organic citrus trees located right next door. If you're looking for a beautiful new home in a peaceful 55+ community with stunning mountain views and wonderful amenities, this Pueblo Sereno gem is ready to welcome you home!
| 2 weeks ago | Status changed to Active | |
| 2 weeks ago | Listing updated with changes from the MLS® | |
| 4 weeks ago | Listing first seen on site |

This information is for your personal, non-commercial use and may not be used for any purpose other than to identify prospective properties you may be interested in purchasing. The display of MLS data is usually deemed reliable but is NOT guaranteed accurate by the MLS. Buyers are responsible for verifying the accuracy of all information and should investigate the data themselves or retain appropriate professionals. Information from sources other than the Listing Agent may have been included in the MLS data. Unless otherwise specified in writing, the Broker/Agent has not and will not verify any information obtained from other sources. The Broker/Agent providing the information contained herein may or may not have been the Listing and/or Selling Agent.

Did you know? You can invite friends and family to your search. They can join your search, rate and discuss listings with you.