

49125 Sweepstakes LaneAguanga, CA 92536
Mortgage Calculator
Monthly Payment (Est.)
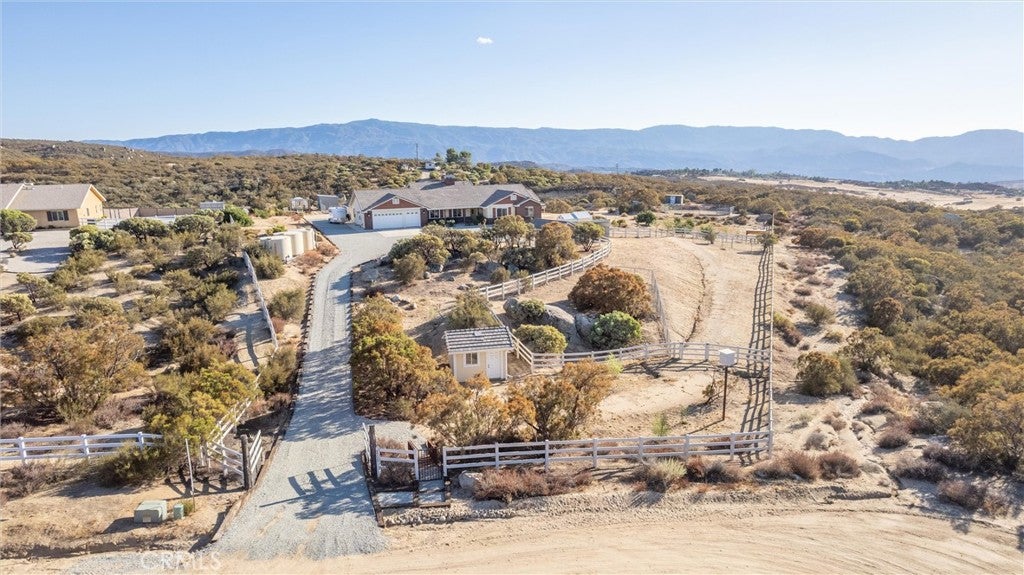
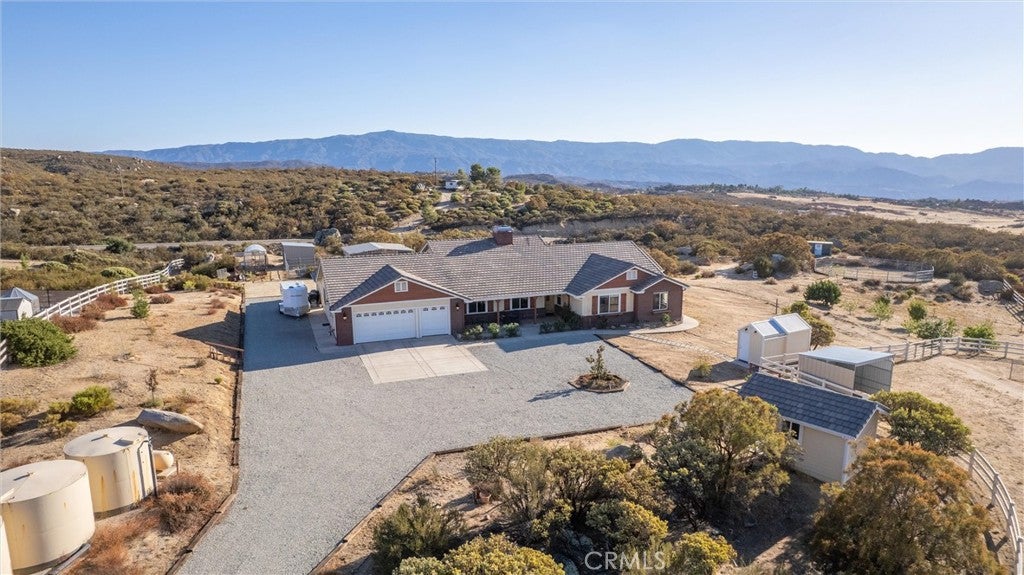
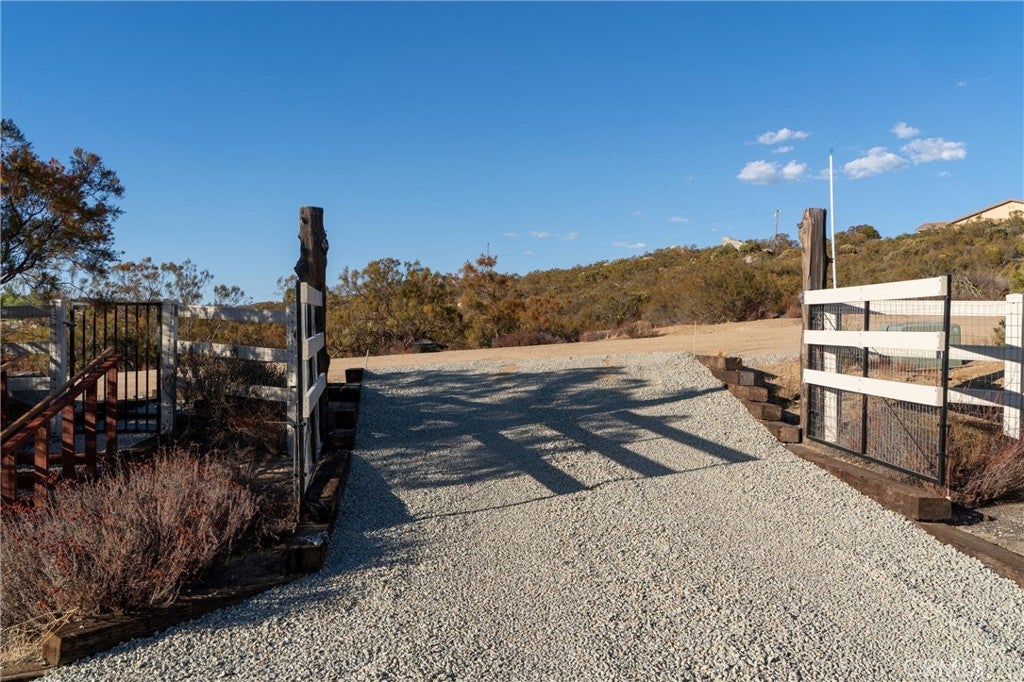
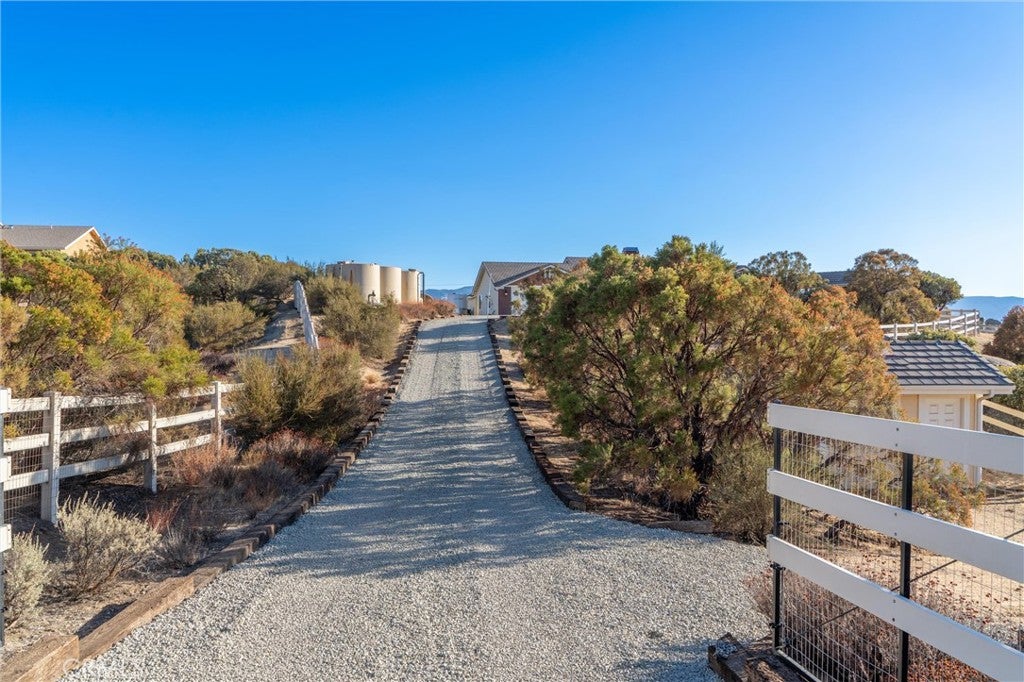
Enter an interest rate to see your estimated monthly payment.Custom-built executive ranch estate on 3.94 acres, IMPROVED HORSE PROPERTY, in Lake Riverside Estates, offering beautiful views of Palomar Mountain and Cahuilla Mountain. This 3,439 sq. ft. residence features 5 bedrooms, 3 full baths, an office, 3-car attached and finished garage with workspace, RV parking, ample front and rear parking, and covered front and rear porches. The fenced and gated grounds are designed for equestrian and ranch living, with a 3-stall horse stable, corral, hay shed, round pen, wash station, solar lighting, pellet feeders, exercise field with shelter, finished tack room, carriage shed, and an approximately 8-foot-wide, 1/4 mile, carriage trail winding through the property. You will also love and enjoy the family fruit orchard with a variety of trees, rose garden, and California native plants all over the property. The interior of the home features spacious great room with wood-beamed cathedral ceilings and opens to an impressive kitchen with a huge center island, two iron sinks, custom cabinetry, under-cabinet lighting, and office nook. Stainless-steel appliances include double ovens, 6-burner cooktop with hood, freezer, refrigerator, trash compactor, wine cooler, and wine bar. The formal dining room also features custom cabinetry buffet. Additional interior appointments include travertine floors, stained wood doors, crown molding, wood ceilings with exposed beams, two fireplaces including a wood-burning stove, indoor/outdoor intercom, dual HVAC systems, and dual tankless water heaters. A home theater system, 65-inch TV, surround sound and speakers are included. Rain gutters and surface drains connect to an underground drainage system. Fiber-optic internet, VOIP phone and Dish Network satellite are available. An observatory building with telescope and components is included, making this property especially appealing to astronomy enthusiasts. The area is recognized as a dark-sky setting for exceptional nighttime viewing. Lake Riverside Estates offers an impressive array of community amenities, including a airstrip, community pool, stocked lake, playground, community horse arena, gated entry and security. Ideally situated between Temecula and Palm Desert, with Julian and Idyllwild nearby. At approximately 3,500 feet elevation, the area offers beautiful four-season weather with a mild mountain climate. A rare opportunity to enjoy custom ranch living with extensive equestrian amenities, mountain views, recreation and privacy.
| 2 weeks ago | Listing first seen on site | |
| 2 weeks ago | Listing updated with changes from the MLS® |

This information is for your personal, non-commercial use and may not be used for any purpose other than to identify prospective properties you may be interested in purchasing. The display of MLS data is usually deemed reliable but is NOT guaranteed accurate by the MLS. Buyers are responsible for verifying the accuracy of all information and should investigate the data themselves or retain appropriate professionals. Information from sources other than the Listing Agent may have been included in the MLS data. Unless otherwise specified in writing, the Broker/Agent has not and will not verify any information obtained from other sources. The Broker/Agent providing the information contained herein may or may not have been the Listing and/or Selling Agent.

Did you know? You can invite friends and family to your search. They can join your search, rate and discuss listings with you.