

3701 Fillmore St. 45Riverside, CA 92505
Mortgage Calculator
Monthly Payment (Est.)
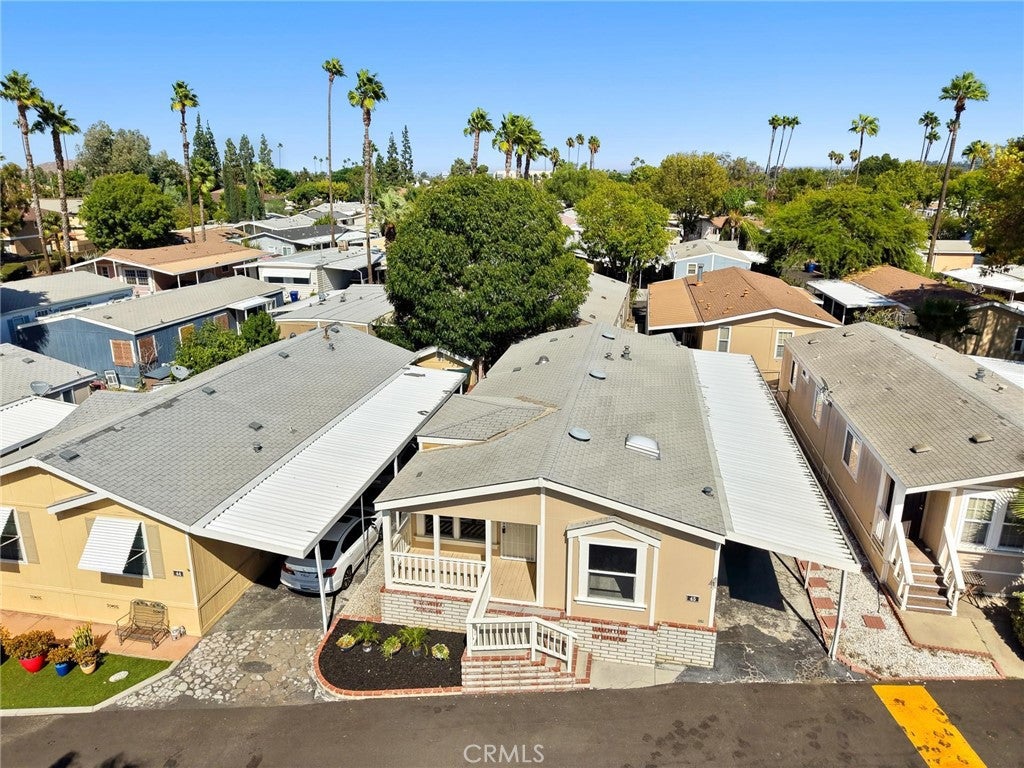
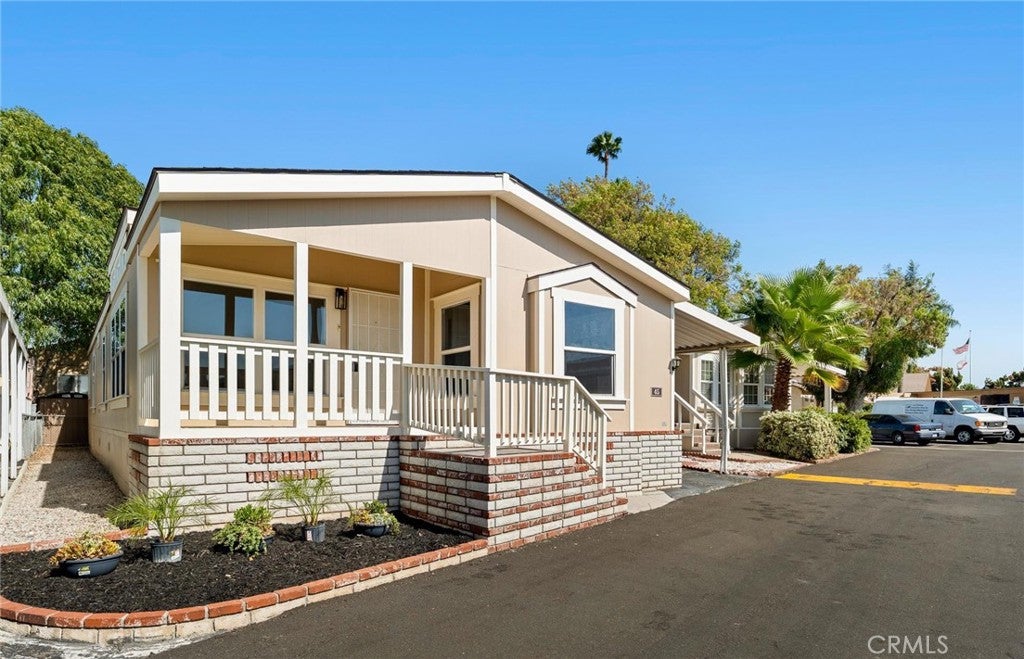
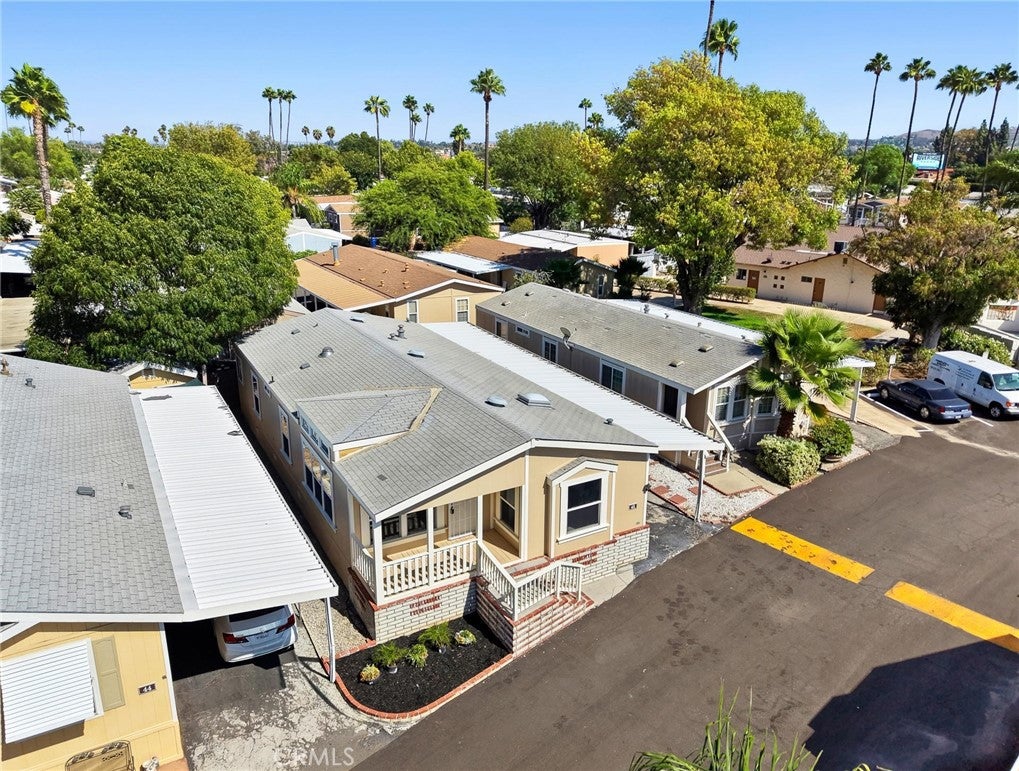
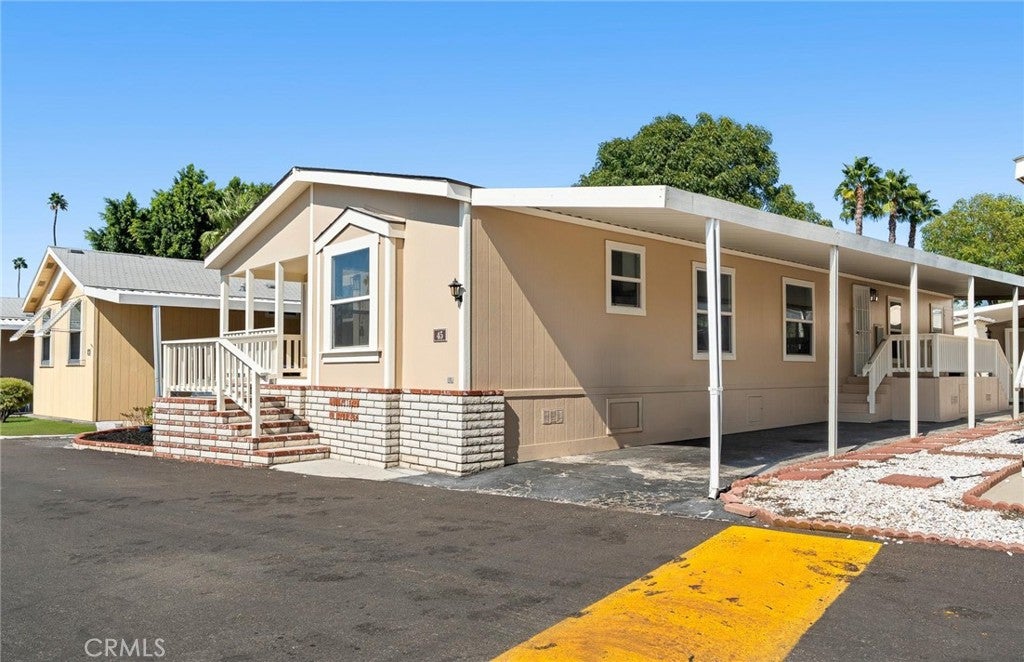
Enter an interest rate to see your estimated monthly payment.Welcome home to this beautifully renovated 4-bedroom, 2-bathroom manufactured home located in the breezy and beautiful all-age, family-friendly community of Rancho Riverside. Every inch of this home has been touched and refreshed to offer that desirable new-home feel. Enjoy pretty landscaping in the quaint front yard, while the functional gated backyard provides a safe space for your furry friends. Step inside to a spacious and airy living area featuring abundant windows, natural light, and high ceilings. The large kitchen offers plenty of cabinet space and elbow room, with enough space for a cozy dining nook and large holiday family meals. The kitchen is equipped with a built-in upgraded gas range, stainless steel refrigerator, and dishwasher. Entertain with ease as the dining room, kitchen, and living room are all open to one another, allowing conversations and gatherings to flow seamlessly. Indoor laundry with a dedicated room and gas dryer hookups adds convenience. This home is perfect for first-time homebuyers! The primary suite features two closets and an ensuite bathroom with a separate shower and relaxing soaking tub. The community offers a clubhouse, billiard room, fitness room, sparkling pool, and playground. Make this beautiful home yours just in time for the holidays!
| 3 weeks ago | Status changed to Pending | |
| 3 weeks ago | Listing updated with changes from the MLS® | |
| 3 weeks ago | Listing first seen on site |

This information is for your personal, non-commercial use and may not be used for any purpose other than to identify prospective properties you may be interested in purchasing. The display of MLS data is usually deemed reliable but is NOT guaranteed accurate by the MLS. Buyers are responsible for verifying the accuracy of all information and should investigate the data themselves or retain appropriate professionals. Information from sources other than the Listing Agent may have been included in the MLS data. Unless otherwise specified in writing, the Broker/Agent has not and will not verify any information obtained from other sources. The Broker/Agent providing the information contained herein may or may not have been the Listing and/or Selling Agent.

Did you know? You can invite friends and family to your search. They can join your search, rate and discuss listings with you.