

321 RainierHemet, CA 92543
Mortgage Calculator
Monthly Payment (Est.)
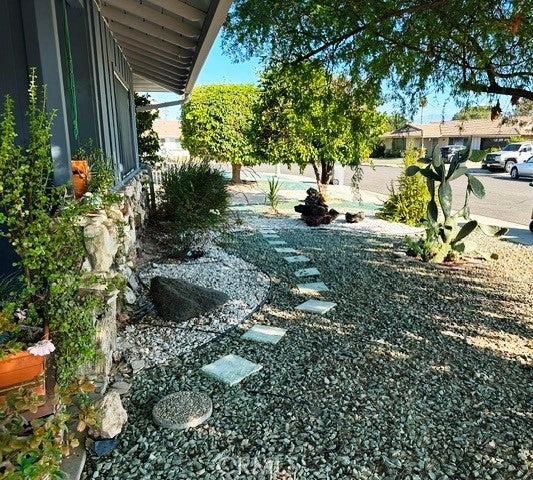
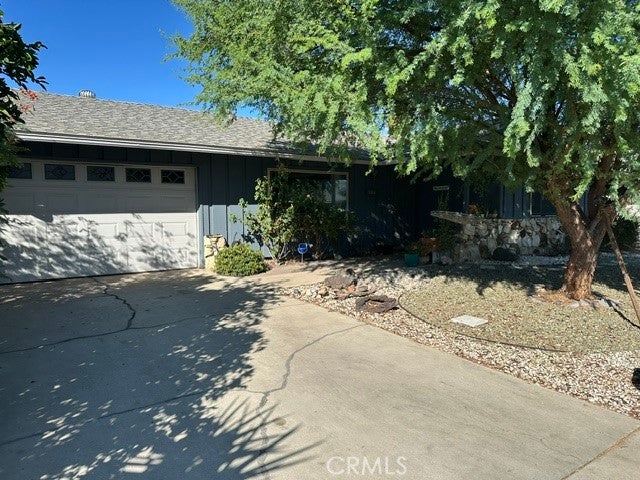
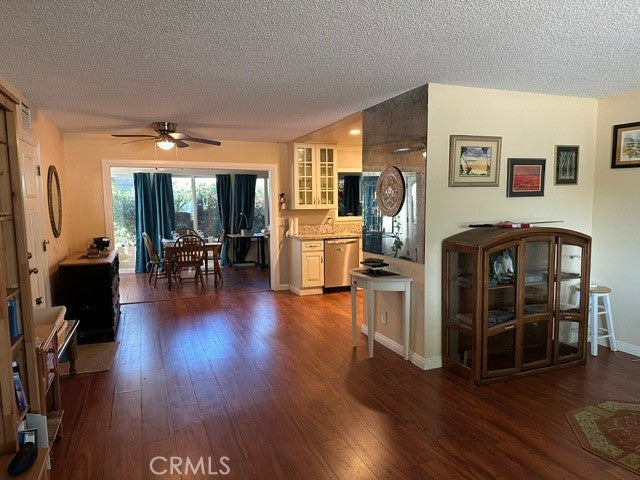
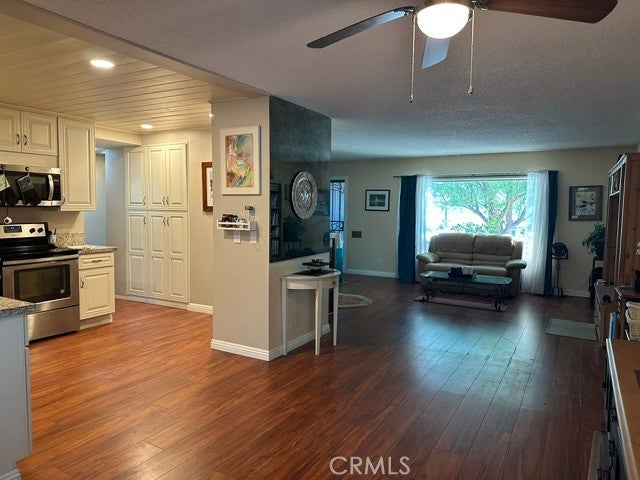
Enter an interest rate to see your estimated monthly payment.Upgraded 2-Bedroom, 2-Bath Home in a Desirable 55+ Community of Panorama Village! Beautifully maintained 2-bedroom, 2-bath residence offering comfort, style, and upgrades throughout. The kitchen features granite countertops, shiplap ceiling and upgraded cabinetry, creating a warm and functional space for everyday living and entertaining. A wonderful sunroom addition provides extra living space and a bright spot to relax and enjoy your morning coffee. The home features neutral laminate flooring throughout, ceiling fans, and upgraded bathrooms. Comfort is enhanced with both central A/C and a swamp cooler, plus a high-performance solar attic fan with thermostat designed to help reduce attic heat and keep the home cooler. The attached garage is finished with a durable epoxy-coated floor, adding a clean and polished touch. Cute patio in back. Citrus trees, navel, pomegranate, Myer lemon are a few. Home has inviting layout, tasteful upgrades, and energy-conscious cooling features! HOA ammenities - Professionally designed 9-hole golf course, swimming pool, spas, and indoor shuffleboard and Pickleball. Large active clubhouse featuring a billiard room, library, computer lab, exercise room, sauna, hobby rooms, and scheduled social activities and classes.
| 2 weeks ago | Listing first seen on site | |
| 2 weeks ago | Listing updated with changes from the MLS® |

This information is for your personal, non-commercial use and may not be used for any purpose other than to identify prospective properties you may be interested in purchasing. The display of MLS data is usually deemed reliable but is NOT guaranteed accurate by the MLS. Buyers are responsible for verifying the accuracy of all information and should investigate the data themselves or retain appropriate professionals. Information from sources other than the Listing Agent may have been included in the MLS data. Unless otherwise specified in writing, the Broker/Agent has not and will not verify any information obtained from other sources. The Broker/Agent providing the information contained herein may or may not have been the Listing and/or Selling Agent.

Did you know? You can invite friends and family to your search. They can join your search, rate and discuss listings with you.