

4000 Pierce Street 239Riverside, CA 92505
Mortgage Calculator
Monthly Payment (Est.)
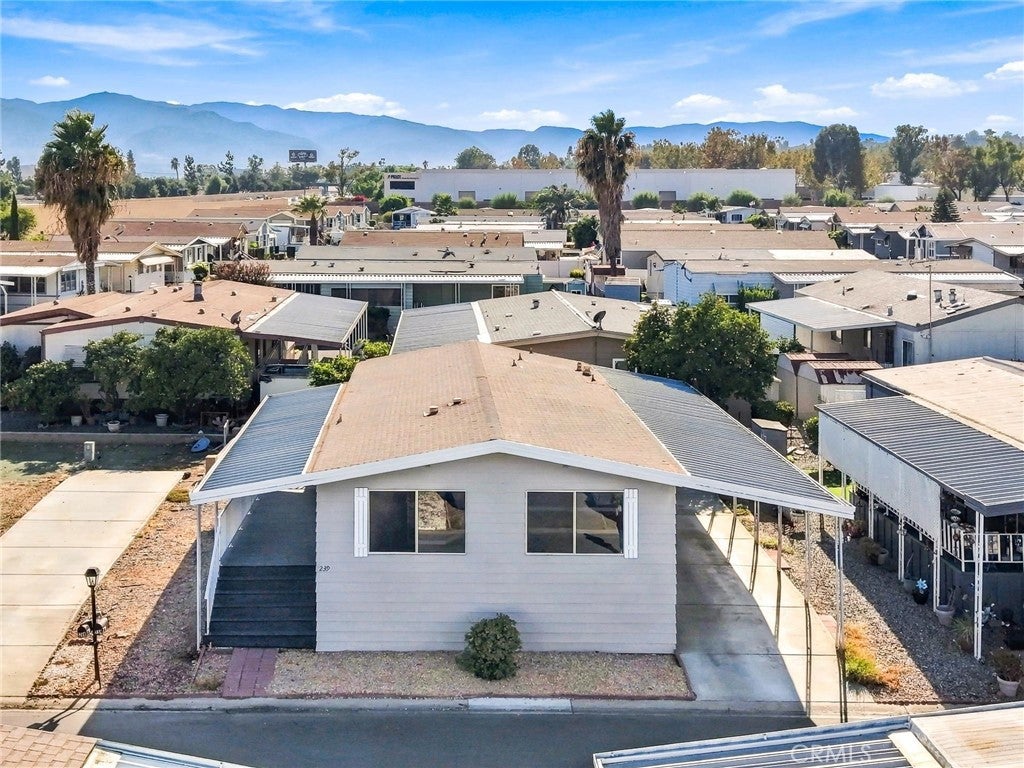
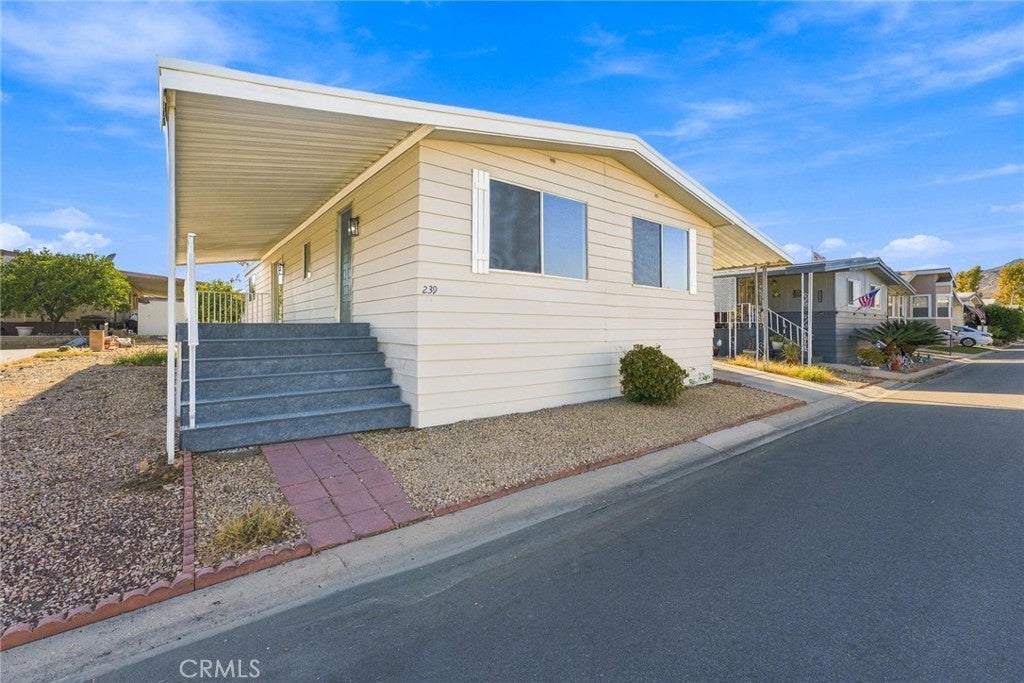
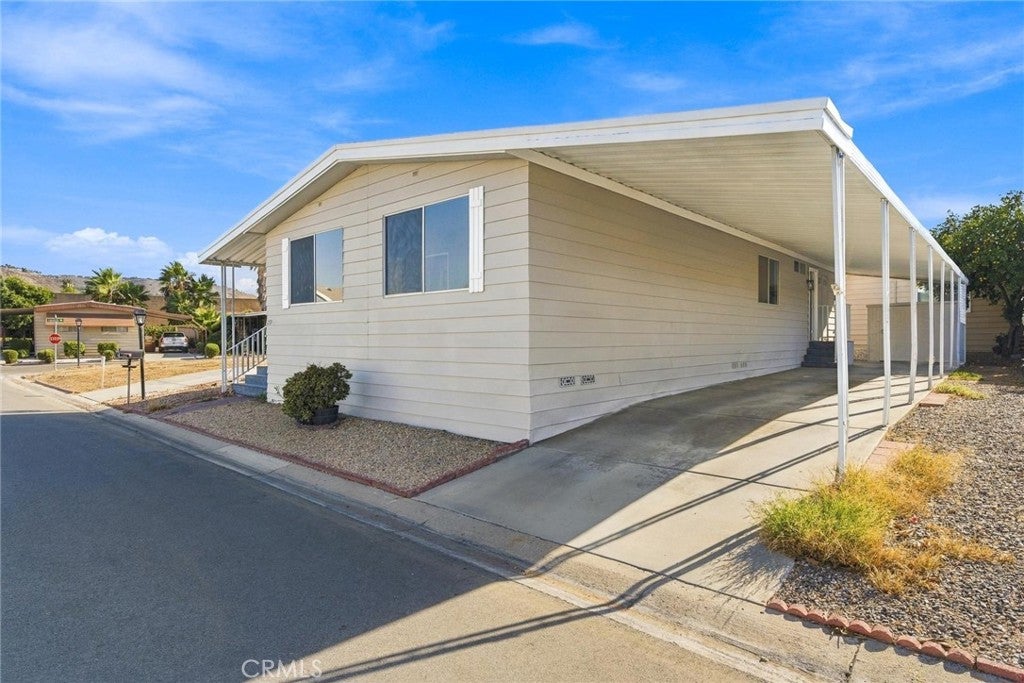
Enter an interest rate to see your estimated monthly payment.PRICE IMPROVEMENT! SELLER IS MOTIVATED!! ALL REASONABLE OFFERS WILL BE CONSIDERED!! Welcome home to this beautifully updated two-bedroom, two-bath home nestled in the highly desired Riverside Meadows Mobile Home Park. Thoughtfully renovated and refreshed from top to bottom, this inviting home blends modern style with the warmth and comfort you've been searching for. Step inside and you'll immediately appreciate the brand-new flooring, beautiful warm paint tones, and fresh, welcoming atmosphere throughout. The heart of the home is the gorgeous, completely refreshed kitchen, featuring new countertops, a deep stainless steel farmhouse sink, and stainless steel appliances, including a refrigerator, dishwasher, and gas range with hood. Indoor laundry adds everyday convenience, with the washer and dryer included. Designed for comfortable living and effortless enjoyment, this home offers the perfect place to relax, entertain, and embrace your next chapter in style. With a reasonable space rent of just $1,250 per month, residents can enjoy an impressive array of amenities, including a welcoming clubhouse, sparkling pool and spa, fitness facilities, shuffleboard court, RV parking, and convenient car wash facilities. The beautifully manicured, park-like grounds create a peaceful setting to stroll, unwind, and enjoy the outdoors, while gated access provides an added sense of security and peace of mind. This is more than a beautifully updated home—it's an opportunity to create a lifestyle you love. Come see the warmth, beauty, and thoughtful details for yourself, and imagine celebrating the holidays in a place you’ll be proud to call home. Schedule your private showing today!
| yesterday | Status changed to Pending | |
| yesterday | Listing updated with changes from the MLS® | |
| a week ago | Price changed to $119,000 | |
| 3 weeks ago | Listing first seen on site |

This information is for your personal, non-commercial use and may not be used for any purpose other than to identify prospective properties you may be interested in purchasing. The display of MLS data is usually deemed reliable but is NOT guaranteed accurate by the MLS. Buyers are responsible for verifying the accuracy of all information and should investigate the data themselves or retain appropriate professionals. Information from sources other than the Listing Agent may have been included in the MLS data. Unless otherwise specified in writing, the Broker/Agent has not and will not verify any information obtained from other sources. The Broker/Agent providing the information contained herein may or may not have been the Listing and/or Selling Agent.

Did you know? You can invite friends and family to your search. They can join your search, rate and discuss listings with you.