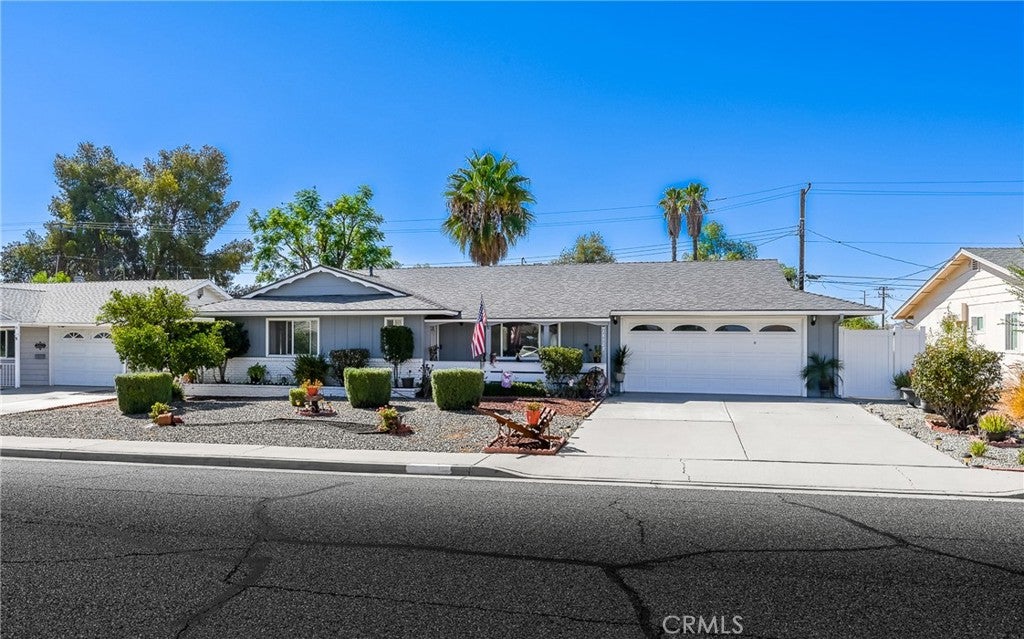
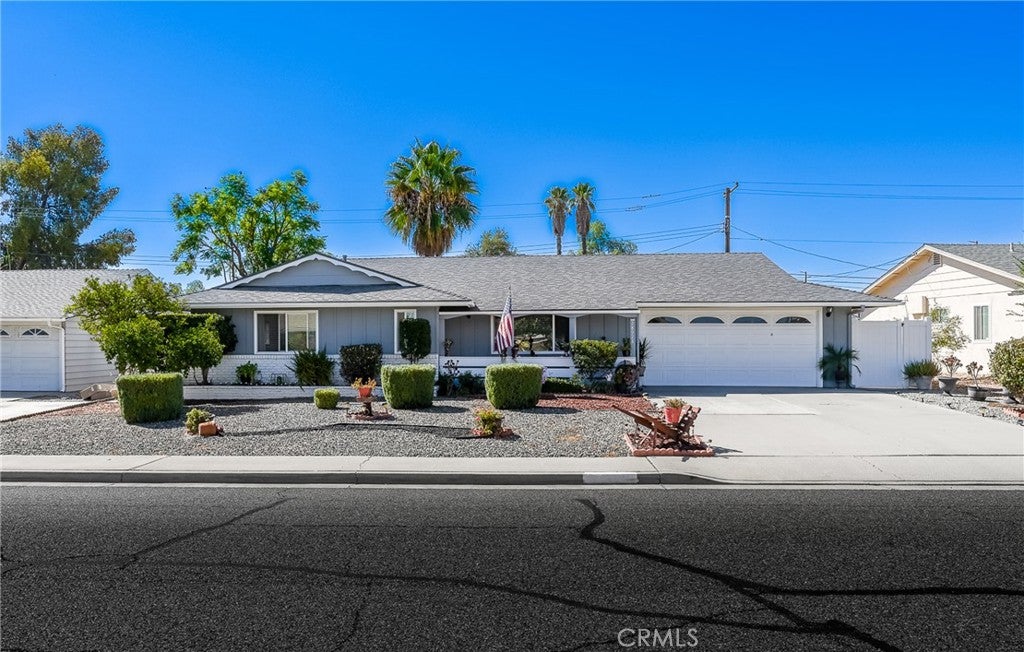
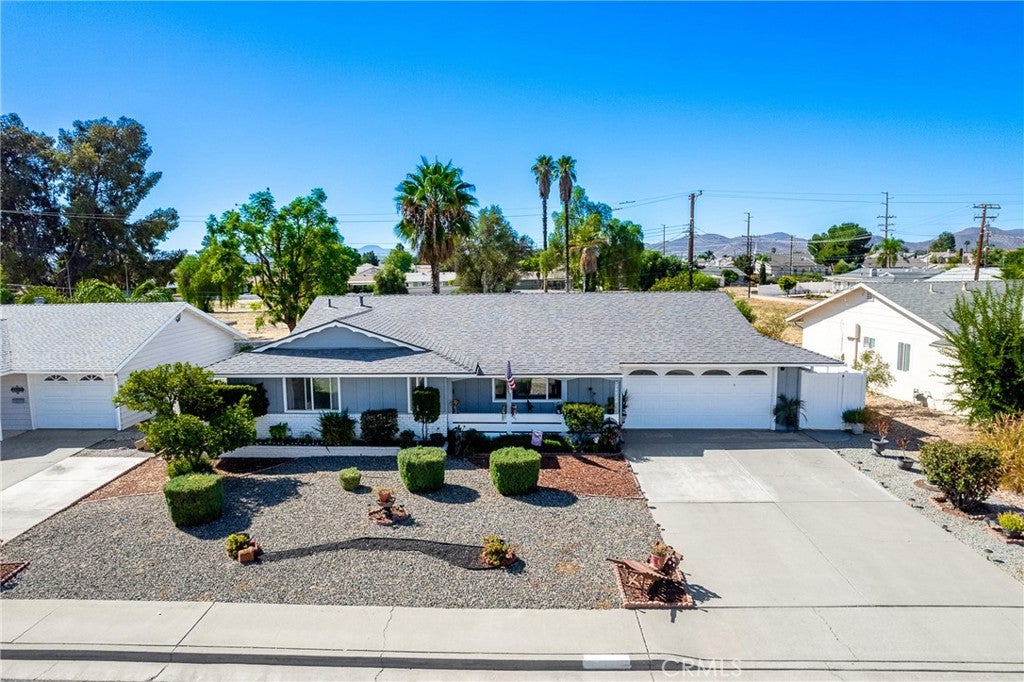
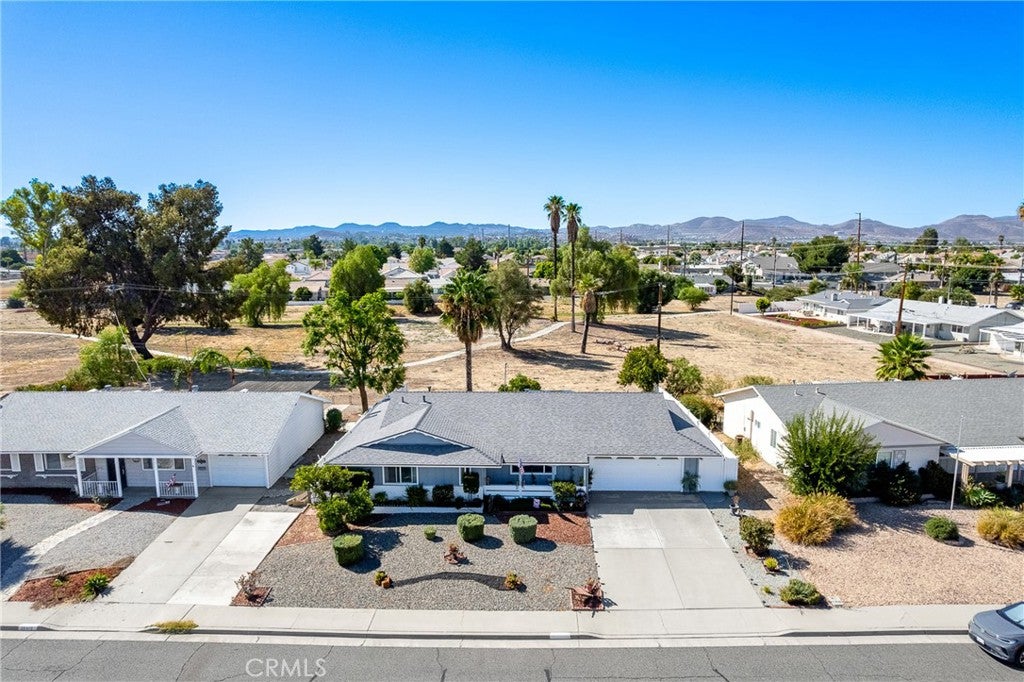
28928 E Worcester, Sun City, CA, 92586

Save
Ask
Tour
Hide
Share
$434,900
12 Days On Site

28928 E Worcester
Sun City, CA 92586

For Sale|Single Family Residence|Active
2
Beds
2
Total Baths
2
Full Baths
1,460
SqFt
$298
/SqFt
1964
Built
County:
Riverside
Listed by Daniel Kitt of Allison James Estates & Homes dannykitthomes@gmail.com
Call Now: 951-203-4426
Is this the listing for you? We can help make it yours.
951-203-4426
28928 E Worcester28928 E Worcester28928 E Worcester28928 E Worcester
Save
Ask
Tour
Hide
Share

Mortgage Calculator

Monthly Payment (Est.)

Enter an interest rate to see your estimated monthly payment.
Calculator powered by Showcase IDX, a Constellation1 Company. Copyright ©2026 Information is deemed reliable but not guaranteed.

Move in ready and beautifully updated, this 2 bedroom, 2 bath home offers approximately 1,460 square feet of living space on a spacious 7,405 square foot lot in a desirable 55+ Menifee community. The home features a new roof that is approximately two years old and includes a 10 year warranty, along with a new water heater, giving the next owner added peace of mind. Inside, you’ll find updated flooring and paint, a spacious living room, dedicated dining area, and a renovated kitchen with updated cabinetry, countertops, and appliances. Both bathrooms have also been tastefully updated. A separate bonus room provides additional space for a home office, hobbies, or storage, while the enclosed climate controlled patio offers even more year round living space with abundant natural light and backyard views. The low maintenance backyard includes a grass area and overlooks the former golf course, which is planned to become a park and greenbelt, creating an open setting behind the property. Vinyl fencing has also been installed along both sides of the property. Updated, well maintained, and ready for its next owner, this home offers comfortable living with several major improvements already completed.

Save
Ask
Tour
Hide
Share
Listing Snapshot
Price 
$434,900
Days On Site 
12 Days
Bedrooms 
2
Inside Area (SqFt) 
1,460 sqft
Total Baths 
2
Full Baths 
2
Partial Baths 
N/A
Lot Size 
0.17 Acres
Year Built 
1964
MLS® Number 
SW26205525
Status 
Active
Property Tax 
N/A
HOA/Condo/Coop Fees 
$37.5 monthly
Sq Ft Source 
Assessor
Friends & Family
Recent Activity
2 weeks agoListing first seen on site
2 weeks agoListing updated with changes from the MLS®
General Features
Acres 
0.17
Attached Garage 
Yes
Garage 
Yes
Garage Spaces 
2
Green Energy Efficient 
AppliancesWater Heater
Land Lease 
No
Levels 
One
Number Of Stories 
1
Parking 
AttachedDirect AccessDrivewayGarage Faces FrontGarage
Parking Spaces 
2
Property Condition 
Updated/Remodeled
Property Sub Type 
Single Family Residence
Security 
PrewiredSmoke Detector(s)
Sewer 
Public Sewer
Special Circumstances 
Standard
Style 
PatioHome
Utilities 
Cable ConnectedElectricity ConnectedNatural Gas ConnectedPhone ConnectedSewer Connected
Water Source 
Public
Interior Features
Appliances 
DishwasherENERGY STAR Qualified AppliancesENERGY STAR Qualified Water HeaterDisposalGas OvenGas RangeMicrowaveVented Exhaust FanWater Heater
Cooling 
Central Air
Fireplace Features 
None
Flooring 
Vinyl
Heating 
Central
Interior 
Ceiling Fan(s)Eat-in KitchenGranite CountersStone Counters
Laundry Features 
Gas Dryer HookupLaundry Room
Main Level Bedrooms 
2
Window Features 
Window CoveringsBlindsDouble Pane WindowsDrapesENERGY STAR Qualified WindowsScreens
Bathroom 
Dining Room 
EntryFoyer 
Kitchen 
Living Room 
Master Bathroom 
Office 
Sunroom 
Save
Ask
Tour
Hide
Share
Exterior Features
Exterior 
Garden
Fencing 
Vinyl
Lot Features 
Back YardGardenGreenbeltLandscaped
Patio And Porch 
PatioSee Remarks
Pool Features 
CommunityAssociation
Road Frontage 
City Street
Roof 
AsphaltShingle
View 
Golf CourseMountain(s)Neighborhood
Waterview 
Golf CourseMountain(s)Neighborhood
Windows/Doors 
Window CoveringsBlindsDouble Pane WindowsDrapesENERGY STAR Qualified WindowsScreens
Community Features
Association Amenities 
PoolSpa/Hot Tub
Association Fee 
$450.0
Association Fee Frequency 
Annually
Community Features 
CurbsGolfParkStreet LightsSuburbanSidewalksPool
MLS Area 
SRCAR - Southwest Riverside County
School District 
Perris Union High
Senior Community 
Yes
Financing Terms Available 
CashConventionalContract
Building Access 
street
Roads 
Paved
Schools
School District
Perris Union High
Elementary School
Unknown
Middle School
Unknown
High School
Heritage


This information is for your personal, non-commercial use and may not be used for any purpose other than to identify prospective properties you may be interested in purchasing. The display of MLS data is usually deemed reliable but is NOT guaranteed accurate by the MLS. Buyers are responsible for verifying the accuracy of all information and should investigate the data themselves or retain appropriate professionals. Information from sources other than the Listing Agent may have been included in the MLS data. Unless otherwise specified in writing, the Broker/Agent has not and will not verify any information obtained from other sources. The Broker/Agent providing the information contained herein may or may not have been the Listing and/or Selling Agent.

Neighborhood & Commute
Source: Walkscore
Disclosure: Community information and market data powered by Constellation Data Labs. Information is deemed reliable but not guaranteed.
Save
Ask
Tour
Hide
Share