

29680 OlympicMenifee, CA 92585
Mortgage Calculator
Monthly Payment (Est.)
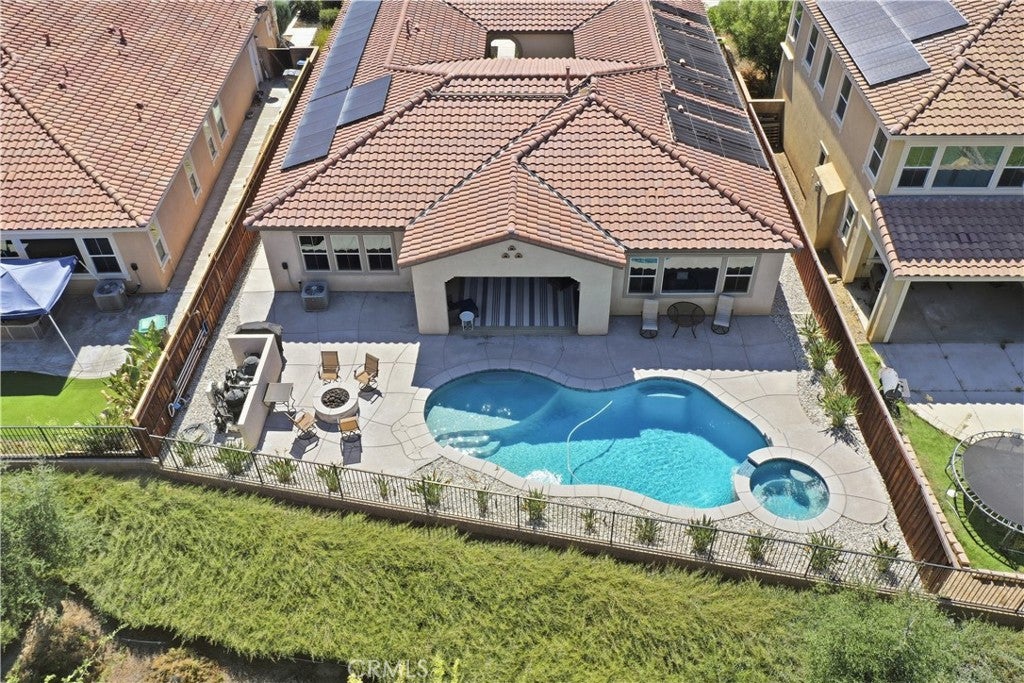
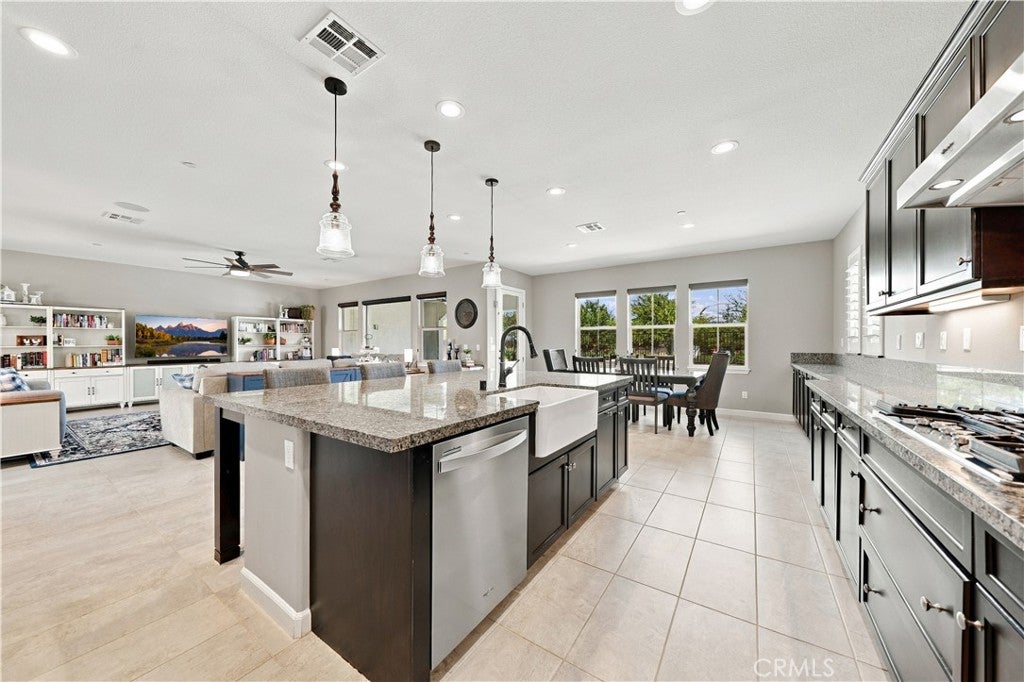
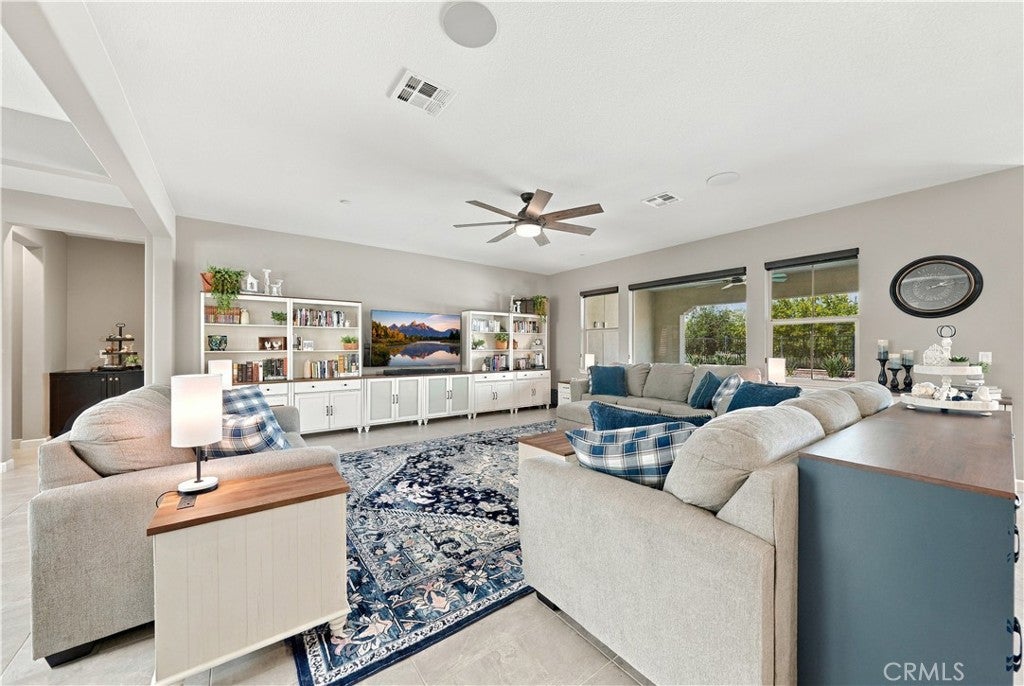
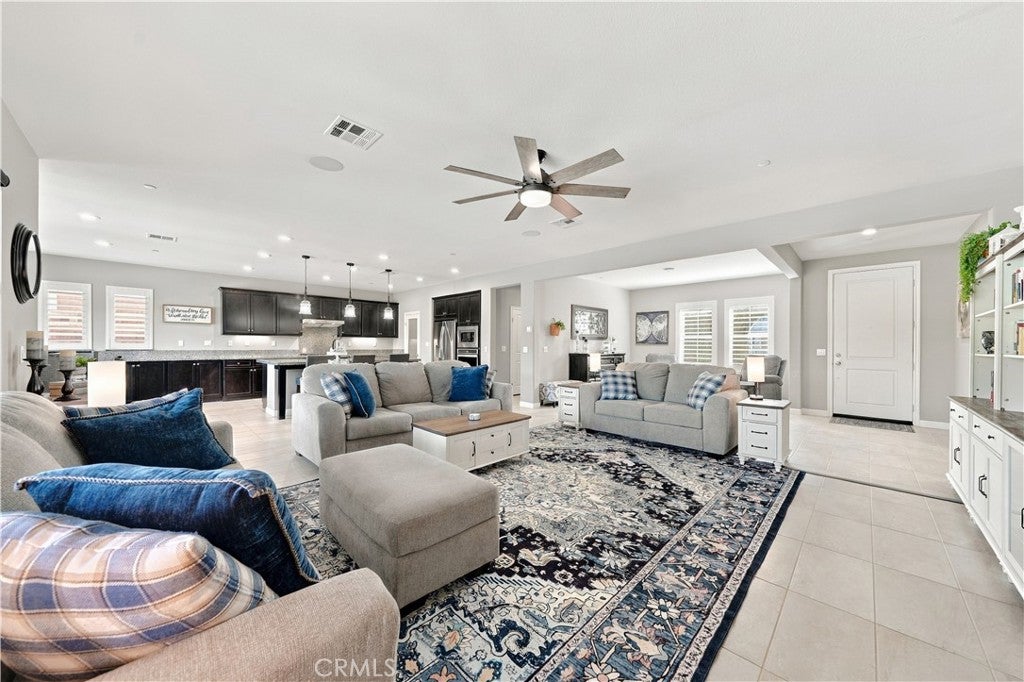
Enter an interest rate to see your estimated monthly payment.Beautifully upgraded single-story home in Heritage Lake with a resort-style backyard overlooking a greenbelt with seasonal snowcapped mountain views. The home has a gorgeous custom mineral pool and spa with waterfall, spacious great room and owned solar. The open floor plan features a spacious living room with large windows and luxury finishes. The kitchen is artfully curated with gray granite counters and dark cabinets. There is a large island, farmhouse sink, gas range, with lots of cabinetry and counterspace as well as a huge dining area with additional built-ins overlooking the pool and fire-pit. The dining room overlooks the landscaped courtyard, though the space is ideal for use as an additional seating area if you prefer. The primary suite overlooks the pool and features an upgraded bath with dual sinks, garden tub, tile shower and custom-organized walk-in closet. There is a guest bathroom as well as three additional bedrooms and a dual sink secondary bathroom. There is luxury wide plank vinyl in all the bedrooms and the primary bathroom. The house has ceramic tile in the main living area and features plantation shutters throughout as well as a whole-house fan, and owned solar power and a separate laundry room with built-in storage. There are no rear neighbors and the yard overlooks a tree filled greenbelt. The immaculate yard is professionally landscaped with a California Room overlooking the pool which has a UV/ozone filtration system, a gas heating system, a solar pool heating system, gas fire pit and stamped concrete decking. The covered California room includes a ceiling fan/light, TV connection and built-in speakers for outdoor entertaining. There is low maintenance landscaping throughout. The finished 3-car tandem garage offers extra lighting and finished walls and ceiling. Heritage Lake residents enjoy a private 25 acre lake with walking trails, catch and release fishing and non motorized boating, a resort style pool overlooking the lake, splash park, playgrounds and scenic walking paths. Heritage Park offers lighted basketball, pickleball and tennis courts, plus covered gathering areas for barbecues and picnics.
| 4 days ago | Status changed to Active | |
| 4 days ago | Listing updated with changes from the MLS® | |
| 2 weeks ago | Listing first seen on site |

This information is for your personal, non-commercial use and may not be used for any purpose other than to identify prospective properties you may be interested in purchasing. The display of MLS data is usually deemed reliable but is NOT guaranteed accurate by the MLS. Buyers are responsible for verifying the accuracy of all information and should investigate the data themselves or retain appropriate professionals. Information from sources other than the Listing Agent may have been included in the MLS data. Unless otherwise specified in writing, the Broker/Agent has not and will not verify any information obtained from other sources. The Broker/Agent providing the information contained herein may or may not have been the Listing and/or Selling Agent.

Did you know? You can invite friends and family to your search. They can join your search, rate and discuss listings with you.