

41716 CherrybranchMurrieta, CA 92562
Mortgage Calculator
Monthly Payment (Est.)
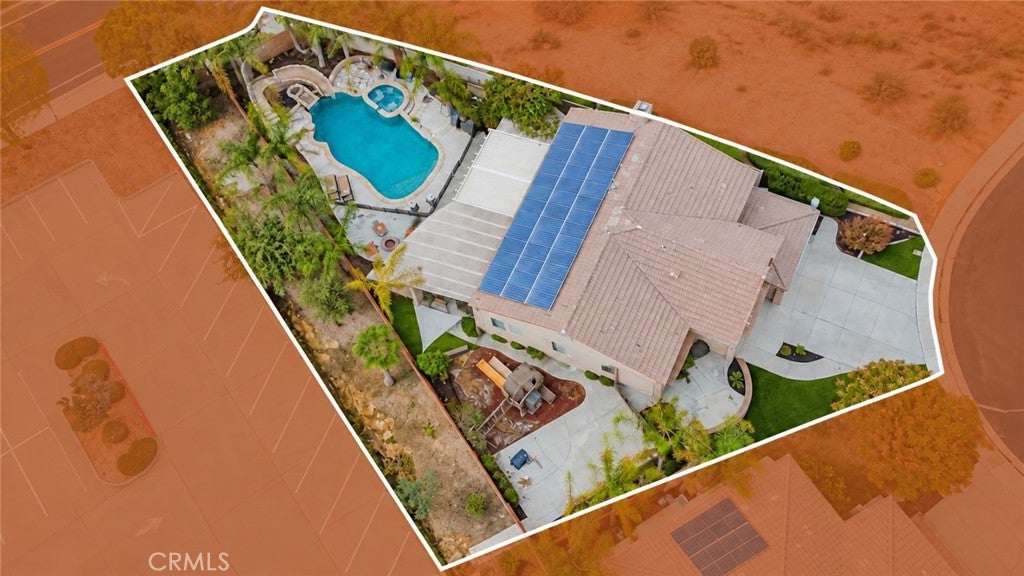
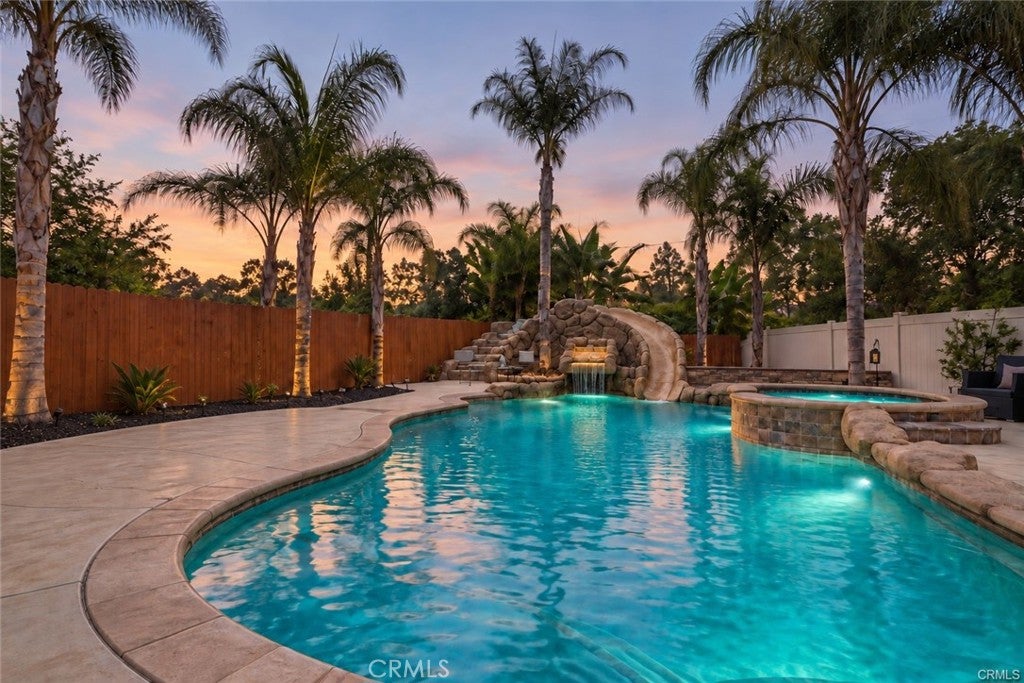
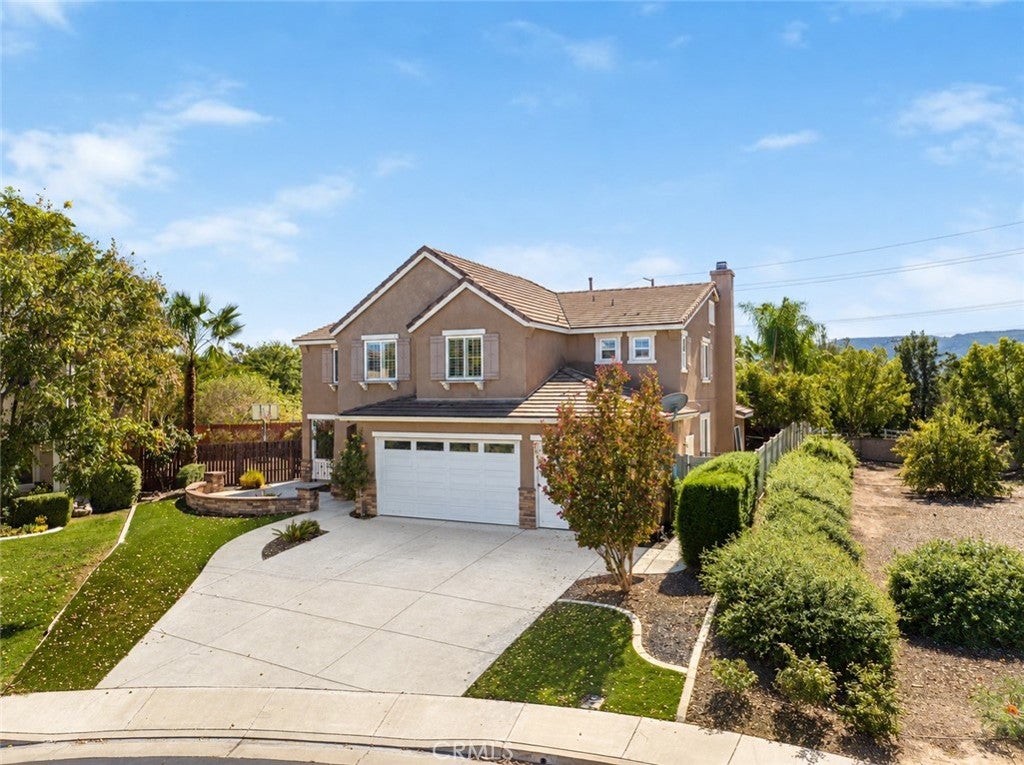
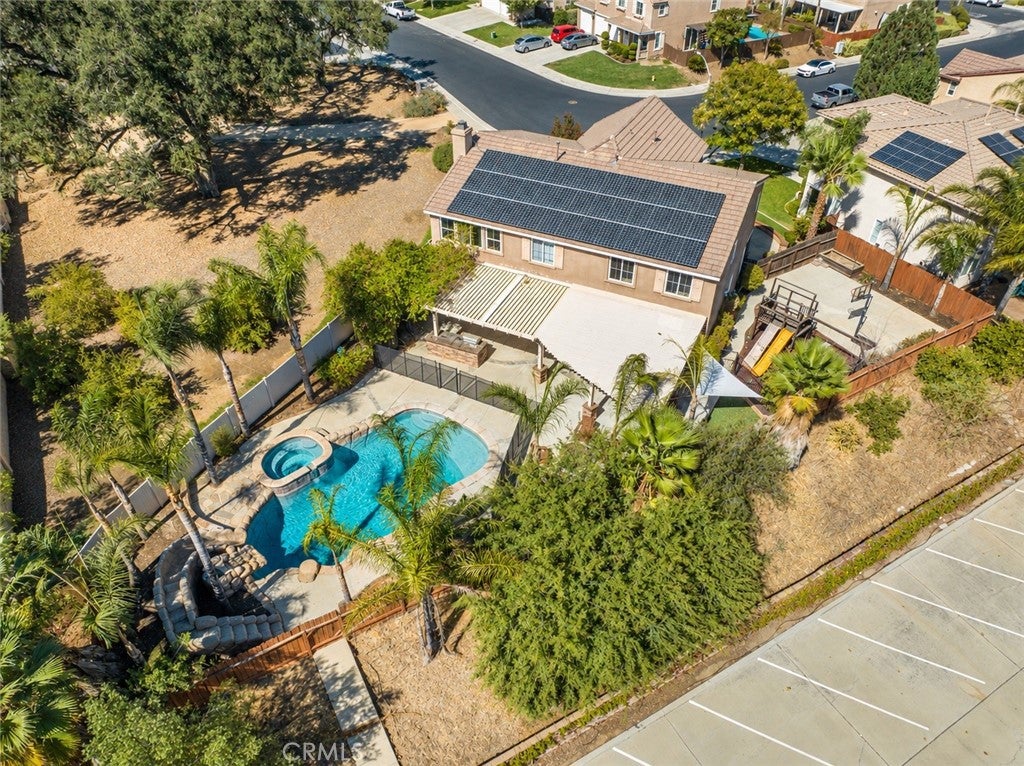
Enter an interest rate to see your estimated monthly payment.A resort-style backyard, paid-off solar, and an expansive 13,504-square-foot lot in a gated Murrieta community! Welcome to 41716 Cherrybranch Avenue, where this impressive 6-bedroom, 3,547-square-foot home offers the space, amenities, and everyday comfort you've been looking for. With a 3-car garage, 39 solar panels, and a backyard designed for entertaining, this property has plenty to offer both inside and out. Step outside into your own private retreat, featuring a sparkling pool and spa, rock waterslide, waterfall, gas fire pit, outdoor BBQ island with refrigerator, and an expansive covered patio with three ceiling fans. The beautifully landscaped backyard offers plenty of room to spread out, host gatherings, or simply enjoy a relaxing afternoon by the pool. With nearly one-third of an acre, outdoor living is truly a highlight of this property. Inside, the spacious floor plan welcomes you with formal living and dining rooms accented by wainscoting and crown molding. The kitchen features granite countertops, a large center island, built-in ovens, a Bosch 5-burner cooktop, and a generous walk-in pantry. The adjoining family room offers a comfortable gathering space with a gas fireplace, while French doors provide access to the backyard. A downstairs bedroom adds flexibility for guests, a home office, or additional living needs. Upstairs, an expansive bonus room with built-in cabinetry offers endless possibilities for a game room, media room, workout space, or second living area. The primary suite features two separate walk-in closets with custom cabinetry, along with a spacious bathroom featuring dual sinks and a separate shower. Additional bedrooms offer generous closet space, while the upstairs laundry room includes a utility sink for added convenience. Throughout the home, you'll find thoughtful details including plantation shutters, ceiling fans, custom storage, and a neutral color palette. The direct-access 3-car garage provides additional storage with built-in cabinetry, while the paid-off solar system adds another valuable benefit. Conveniently located near Murrieta's shopping, dining, parks, schools, and the surrounding Temecula Valley, this home offers the opportunity to enjoy a resort-inspired lifestyle without leaving home. With its oversized lot, incredible backyard amenities, spacious floor plan, and paid-off solar, 41716 Cherrybranch Avenue is a home that truly stands out.
| 3 days ago | Status changed to Active | |
| 3 days ago | Listing updated with changes from the MLS | |
| a month ago | Listing first seen on site |

This information is for your personal, non-commercial use and may not be used for any purpose other than to identify prospective properties you may be interested in purchasing. The display of MLS data is usually deemed reliable but is NOT guaranteed accurate by the MLS. Buyers are responsible for verifying the accuracy of all information and should investigate the data themselves or retain appropriate professionals. Information from sources other than the Listing Agent may have been included in the MLS data. Unless otherwise specified in writing, the Broker/Agent has not and will not verify any information obtained from other sources. The Broker/Agent providing the information contained herein may or may not have been the Listing and/or Selling Agent.

Did you know? You can invite friends and family to your search. They can join your search, rate and discuss listings with you.