742 Terrace, San Bernardino, CA, 92410

Save
Ask
Tour
Hide
Share
$690,000
14 Days On Site

742 Terrace
San Bernardino, CA 92410

For Sale|Single Family Residence|Active
4
Beds
2
Total Baths
2
Full Baths
1,552
SqFt
$445
/SqFt
1951
Built
County:
San Bernardino
Listed by Nikki Aguirre of NextHome Realty Source One yourbrokernikki@gmail.com
Call Now: 951-203-4426
Is this the listing for you? We can help make it yours.
951-203-4426
742 Terrace742 Terrace742 Terrace742 Terrace
Save
Ask
Tour
Hide
Share

Mortgage Calculator

Monthly Payment (Est.)

Enter an interest rate to see your estimated monthly payment.
Calculator powered by Showcase IDX, a Constellation1 Company. Copyright ©2026 Information is deemed reliable but not guaranteed.

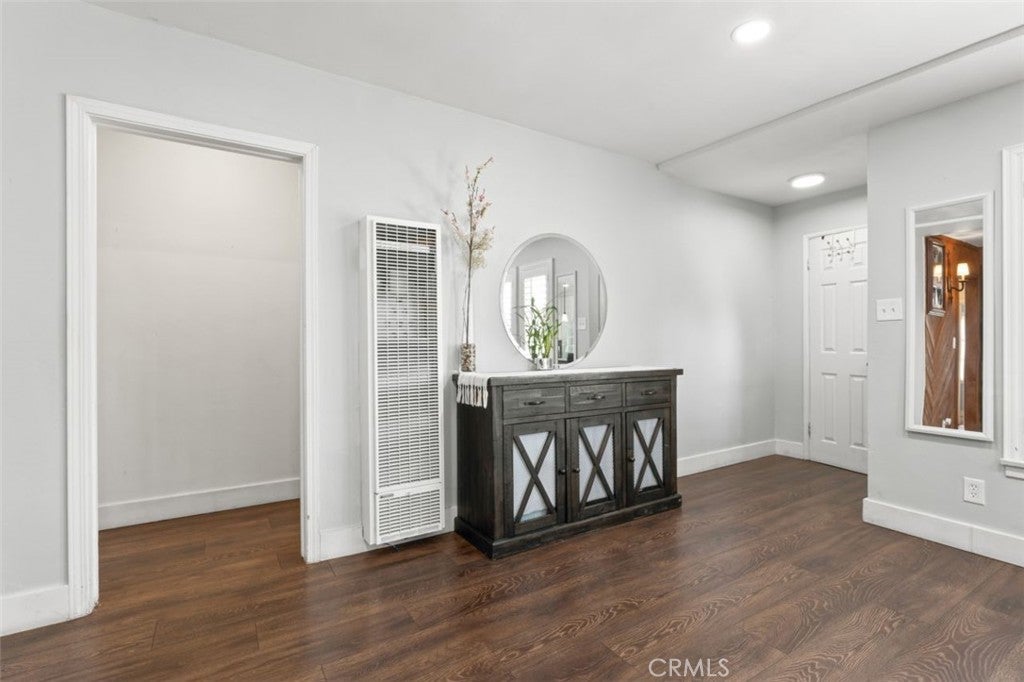
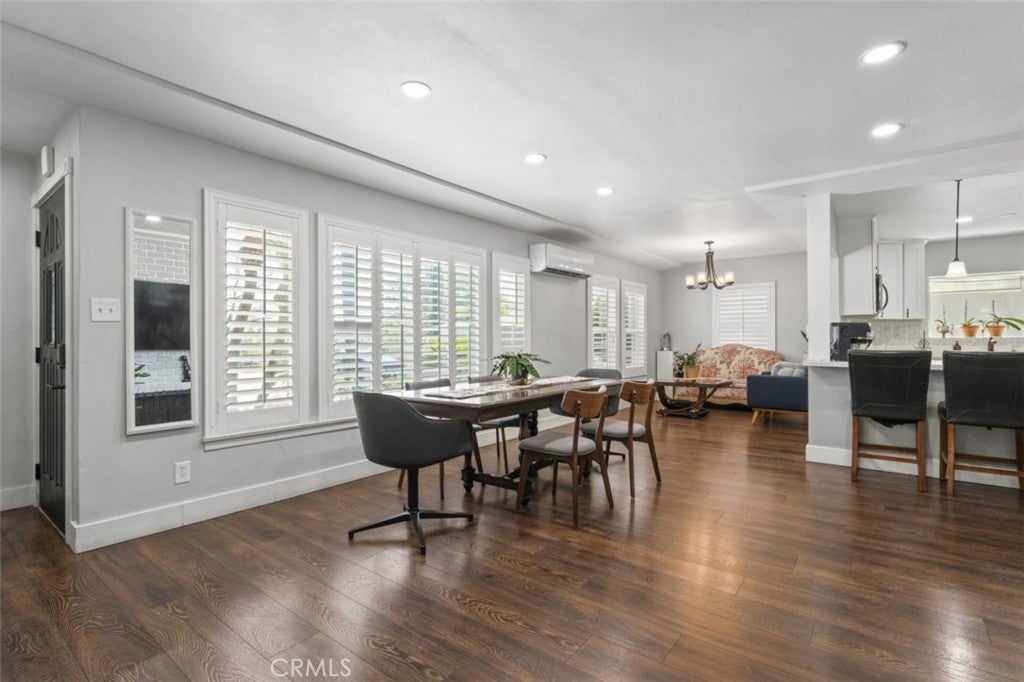
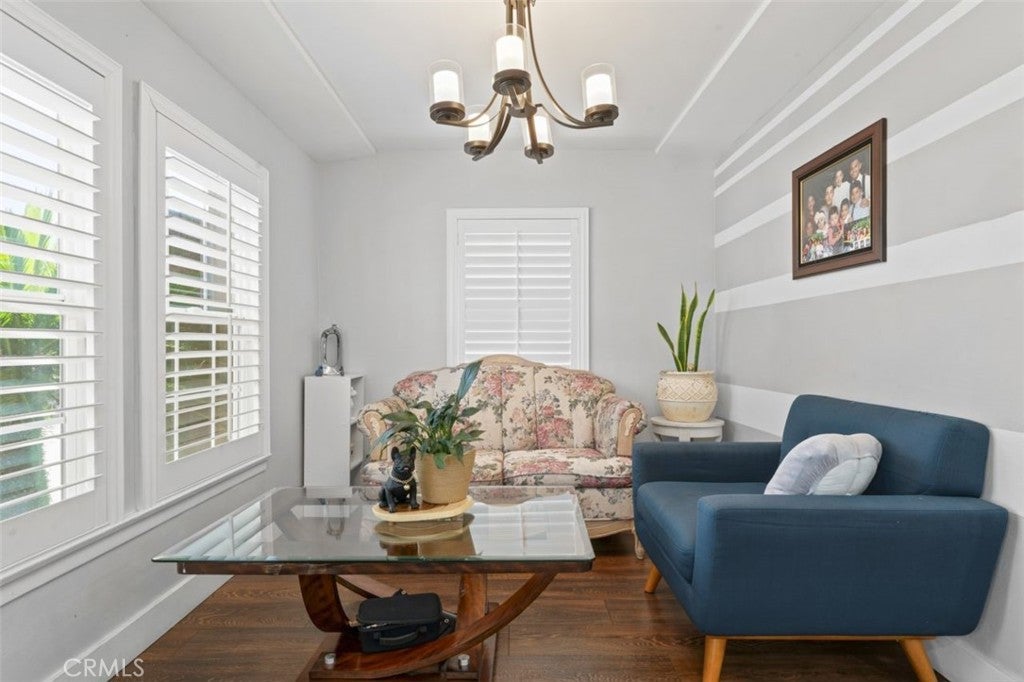
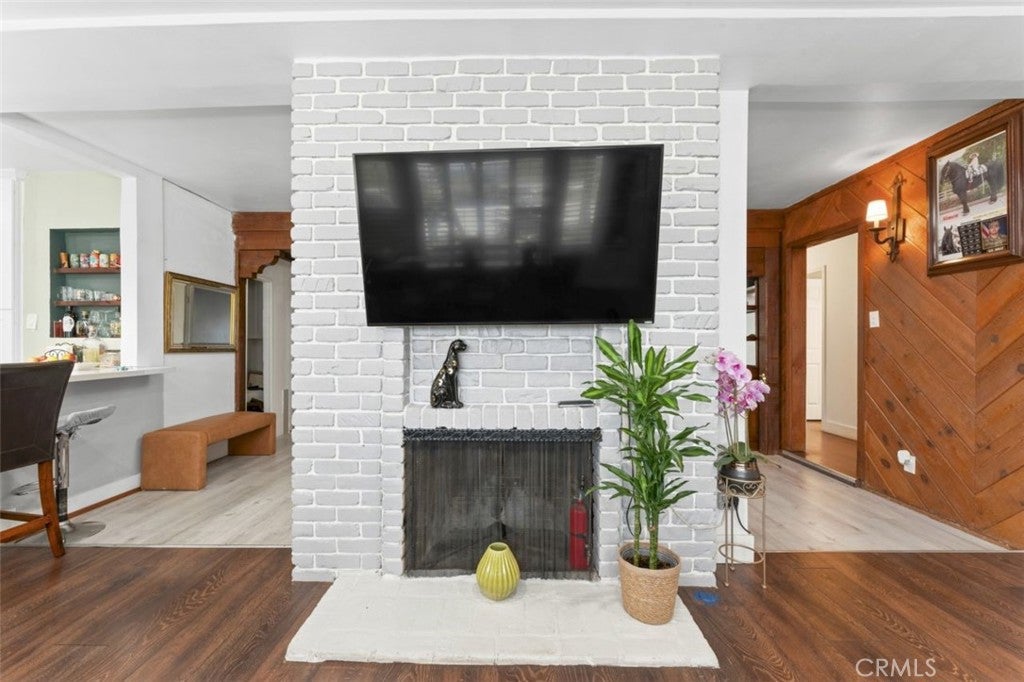
The Main House Is Just the Beginning Some homes give you a nice kitchen. This one gives you options. Start inside, where the remodel shows up in all the right places: Kitchen: crisp white shaker cabinetry and a mosaic backsplash that catches the light. The garden window over the sink is the spot you'll end up keeping herbs whether you planned to or not. Living and dining: plantation shutters fill the space with soft natural light. It's open enough to host, comfortable enough to just be home. Den: the beamed ceiling gives it character, and the slider pulls you straight out to the patio and yard. Then walk out back, because that's where this property really separates itself. Additional detached living spaces sit behind the main house, and one is already rented. Keep the income coming in. Give guests their own space. Build out an office or studio so work stays out of the house. Or mix and match. Add the garage for projects and toys, and there's room here for whatever your next chapter looks like.

Save
Ask
Tour
Hide
Share
Listing Snapshot
Price 
$690,000
Days On Site 
14 Days
Bedrooms 
4
Inside Area (SqFt) 
1,552 sqft
Total Baths 
2
Full Baths 
2
Partial Baths 
N/A
Lot Size 
0.4495 Acres
Year Built 
1951
MLS® Number 
SW26208247
Status 
Active
Property Tax 
N/A
HOA/Condo/Coop Fees 
N/A
Sq Ft Source 
Assessor
Friends & Family
Recent Activity
2 weeks agoListing first seen on site
2 weeks agoListing updated with changes from the MLS®
General Features
Acres 
0.4495
Attached Garage 
Yes
Garage 
Yes
Garage Spaces 
1
Land Lease 
No
Levels 
One
Number Of Stories 
1
Parking 
AttachedConcreteDriveway
Parking Spaces 
12
Property Sub Type 
Single Family Residence
Security 
Smoke Detector(s)
Sewer 
Public Sewer
Special Circumstances 
Standard
Utilities 
Cable AvailableElectricity ConnectedNatural Gas ConnectedPhone Not AvailableSewer ConnectedWater Connected
Water Source 
Public
Interior Features
Appliances 
Gas CooktopDisposalGas OvenGas RangeMicrowaveRefrigeratorWater Heater
Cooling 
Ductless
Fireplace 
Yes
Fireplace Features 
Family Room
Flooring 
CarpetVinylWood
Interior 
Breakfast BarCeiling Fan(s)Open FloorplanPantryRecessed LightingStorageWalk-In Closet(s)
Laundry Features 
Outside
Main Level Bedrooms 
4
Window Features 
Double Pane WindowsPlantation Shutters
Bathroom 
Bedroom 
Dining Room 
Family Room 
Kitchen 
Living Room 
Master Bathroom 
Master Bedroom 
Other 
Features - Walk-In Closet(s)
Retreat 
Save
Ask
Tour
Hide
Share
Exterior Features
Construction Details 
Stucco
Lot Features 
Back YardFront YardLandscapedLevelPaved
Other Structures 
Storage
Pool Features 
None
Road Frontage 
City Street
Roof 
Shingle
Spa Features 
None
View 
Mountain(s)Neighborhood
Waterview 
Mountain(s)Neighborhood
Windows/Doors 
Double Pane WindowsPlantation Shutters
Community Features
Community Features 
CurbsSuburban
MLS Area 
274 - San Bernardino
School District 
San Bernardino City Unified
Financing Terms Available 
CashConventionalFHAVA Loan
Building Access 
1
Roads 
Paved
Schools
School District
San Bernardino City Unified
Elementary School
Unknown
Middle School
Unknown
High School
Unknown


This information is for your personal, non-commercial use and may not be used for any purpose other than to identify prospective properties you may be interested in purchasing. The display of MLS data is usually deemed reliable but is NOT guaranteed accurate by the MLS. Buyers are responsible for verifying the accuracy of all information and should investigate the data themselves or retain appropriate professionals. Information from sources other than the Listing Agent may have been included in the MLS data. Unless otherwise specified in writing, the Broker/Agent has not and will not verify any information obtained from other sources. The Broker/Agent providing the information contained herein may or may not have been the Listing and/or Selling Agent.

Neighborhood & Commute
Source: Walkscore
Disclosure: Community information and market data powered by Constellation Data Labs. Information is deemed reliable but not guaranteed.
Save
Ask
Tour
Hide
Share